
8519 Gold Peak #G, Highlands Ranch, CO 80130
Local realty services provided by:Better Homes and Gardens Real Estate Kenney & Company
Listed by: andrew mcwilliams, heather mcwilliams
Office: the mcwilliams group real estate
MLS#:5012964
Source:ML
Price summary
- Price:$698,000
- Price per sq. ft.:$284.2
- Monthly HOA dues:$754
About this home
Single-level living, a rare third garage bay and a 30-acre private park just outside your door. Gold Peak is one of the villages of Palomino Park, a gated, attended community that lives more like a resort than a typical Highlands Ranch subdivision. Mature trees, a pond, a gazebo and open lawns give the grounds the settled character of an established neighborhood. The home offers 3 bedrooms, 2 baths and 2,456 finished square feet on one floor, with a fireplace, central air, a primary bath with a walk-in tub, and a bonus room for an office, studio, gym or guests. An attached 2-car garage is joined by a detached third bay, something few homes here can claim. Well known jewelers, the original owners finished the interior with a designer’s eye, with dramatic contrast, decorative detailing and a sense of style you will not find in a builder-standard condo. Step outside to amenities most people drive across town for: pools and hot tubs, a fitness center with classes, tennis and pickleball, indoor basketball and racquetball, a putting green, and sauna and steam rooms. A community trail winds past the pond and through the trees, a neighborhood favorite for an early run or the morning dog walk. Neighbors gather at the clubhouse for community events, and the welcome is genuine. Landscaping, snow removal and grounds care are handled, leaving more time to enjoy it all and making it easy to lock the door and travel. Two minutes away, the South Suburban Sports Complex adds three sheets of ice, basketball and pickleball courts, indoor turf fields and a restaurant overlooking the rinks - did I mention this is where the Avs practice?! C-470, I-25, the Denver Tech Center, downtown and the mountains are all within easy reach. With today’s rates, this matters: the seller will contribute toward a 2-1 interest rate buydown for a qualified buyer with an acceptable offer, lowering your payment from day one. See all info at: https://qrco.de/bh5xRV - Contact us today for a private showing!...
Contact an agent
Home facts
- Year built:2007
- Subdivision & Development:Palomino Park
- Listing ID #:5012964
Rooms and interior
- Bedrooms:3
- Total bathrooms:2
- Full bathrooms:1
- Flooring:Carpet, Tile, Wood
- Bathrooms Description:Five Piece Bath
- Kitchen Description:Cooktop, Dishwasher, Disposal, Microwave, Pantry, Range, Refrigerator, Wine Cooler
- Living area:2,456 sq. ft.
Heating and cooling
- Cooling:Central Air
- Heating:Forced Air
Structure and exterior
- Roof:Composition
- Year built:2007
- Building area:2,456 sq. ft.
- Lot Features:Landscaped, Master Planned, Near Public Transit
- Architectural Style:Contemporary
- Construction Materials:Cement Siding, Frame, Stone
- Exterior Features:Covered, Front Porch, Gas Valve, Patio
- Foundation Description:Slab
- Levels:1 Story
Schools
- High school:Highlands Ranch
- Middle school:Cresthill
- Elementary school:Acres Green
Utilities
- Water:Public
- Sewer:Public Sewer
Finances and disclosures
- Price:$698,000
- Price per sq. ft.:$284.2
- Tax amount:$4,850
Features and amenities
- Laundry features:Dryer, In Unit, Washer
- Amenities:Bay Window(s), Double Pane Windows, Gas Water Heater, Window Coverings, Window Treatments, Wine Cooler
- Pool features:Outdoor Pool
Parking
- Parking description:Oversized
- Garage spaces:3
 Based on information submitted to the MLS GRID as of November 9, 2026 05:49 PM. All data is obtained from various sources and may not have been verified by broker or MLS GRID. Supplied Open House information is subject to change without notice. All information should be independently reviewed and verified for accuracy. Properties may or may not be listed by the office/agent presenting the information.
New listings near 8519 Gold Peak #G
- Coming Soon
 $2,195,000Coming Soon5 beds 5 baths4,861 sq. ft.
10700 Flowerburst, Highlands Ranch, CO 80126
MLS# 2081464Listed by: SERHANT COLORADO LLC - Coming Soon
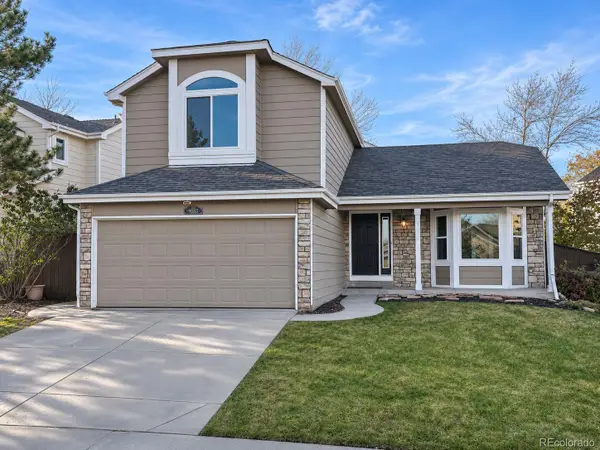 $635,000Coming Soon4 beds 4 baths2,300 sq. ft.
9825 Goldfinch, Highlands Ranch, CO 80129
MLS# 3469265Listed by: MADISON & COMPANY PROPERTIES - Coming Soon
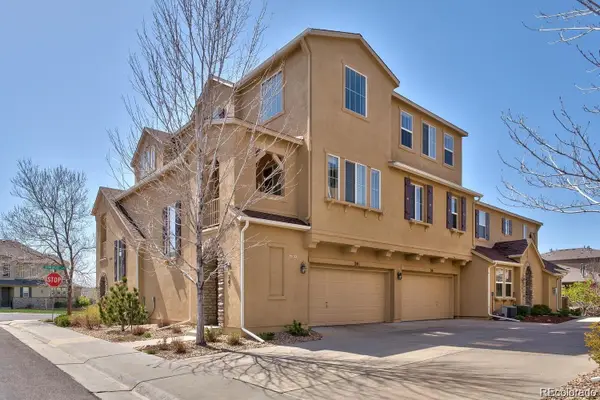 $449,900Coming Soon2 beds 2 baths1,624 sq. ft.
10587 Parkington #24C, Highlands Ranch, CO 80126
MLS# 5651074Listed by: HOMESMART REALTY - Coming Soon
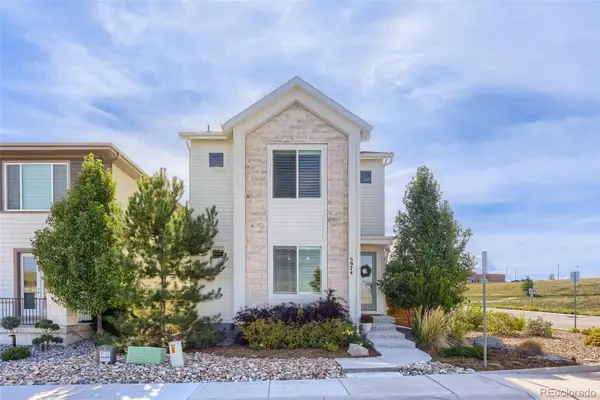 $799,000Coming Soon3 beds 4 baths3,246 sq. ft.
5974 Sima, Lone Tree, CO 80124
MLS# 5444986Listed by: REALTY ONE GROUP PREMIER - New
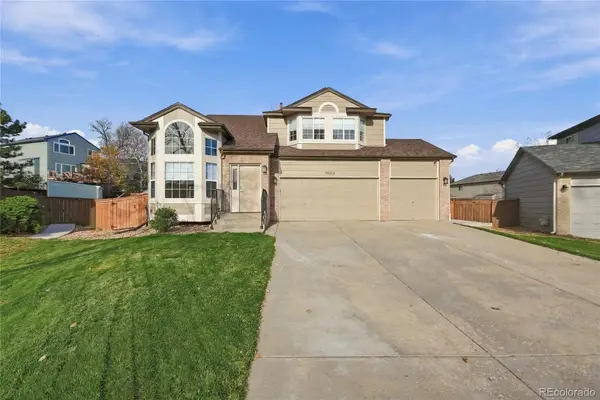 $730,000Active4 beds 3 baths2,024 sq. ft.
10294 Woodrose, Highlands Ranch, CO 80129
MLS# 5962667Listed by: MB ANDY AHROON & CO - New
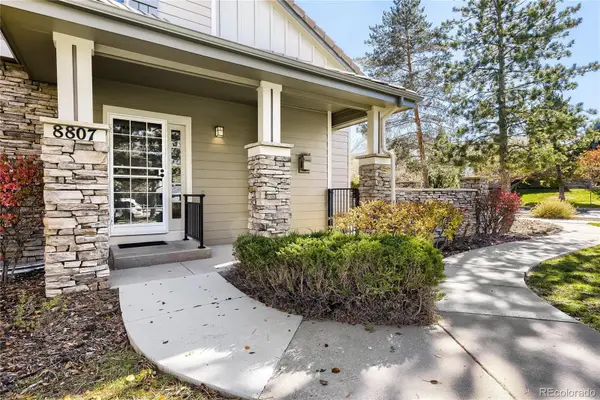 $525,000Active2 beds 3 baths1,674 sq. ft.
8807 Edinburgh, Highlands Ranch, CO 80129
MLS# 7335885Listed by: TOMASINO PROPERTIES - New
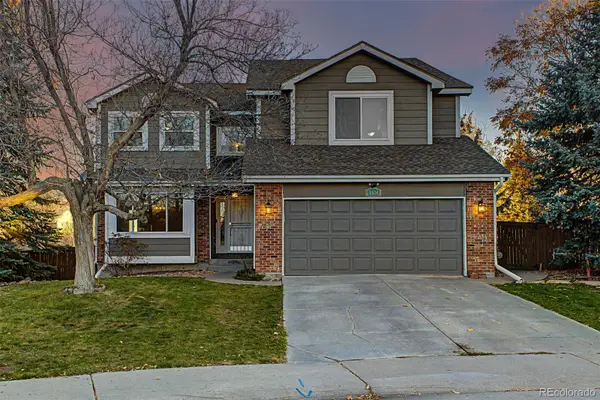 $720,000Active5 beds 4 baths3,516 sq. ft.
6824 Edgewood, Highlands Ranch, CO 80130
MLS# 8408787Listed by: EXP REALTY, LLC - New
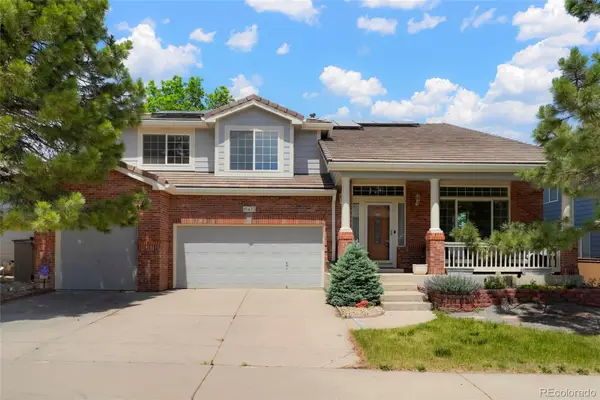 $999,900Active4 beds 5 baths5,395 sq. ft.
10473 Grizzly Gulch, Highlands Ranch, CO 80129
MLS# 8510309Listed by: COLORADO FLAT FEE REALTY INC - New
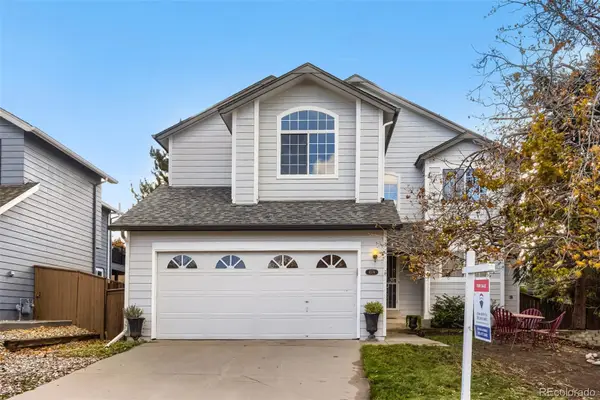 $640,000Active3 beds 3 baths2,020 sq. ft.
6574 Laguna, Highlands Ranch, CO 80130
MLS# 5371639Listed by: RE/MAX AVENUES


Protect your home and budget from life's surprises with an Assurant Home Warranty, backed by a partner that supports you through every step of homeownership. Explore Plans.
© 2026 Better Homes and Gardens Real Estate LLC. An Anywhere Real Estate company. All rights reserved. Better Homes and Gardens® Real Estate is a registered trademark owned by Meredith Operations Corporation, licensed to Better Homes and Gardens Real Estate LLC and used with permission. Better Homes and Gardens Real Estate LLC fully supports the principles of the Fair Housing Act and the Equal Opportunity Act. Listing information is deemed reliable but is not guaranteed accurate.
Each office is independently owned and operated.
Any services or products provided by third parties are not provided by, affiliated with or related to Better Homes and Gardens Real Estate LLC, or its affiliated companies.