
821 Sage Sparrow, Highlands Ranch, CO 80129
Local realty services provided by:Better Homes and Gardens Real Estate Kenney & Company
Upcoming open houses
- Wed, Nov 0409:00 am - 07:00 pm
- Thu, Nov 0509:00 am - 07:00 pm
- Fri, Nov 0609:00 am - 07:00 pm
Listed by: tara jones, naseem mirza
Office: opendoor brokerage llc.
MLS#:9720702
Source:ML
Price summary
- Price:$678,000
- Price per sq. ft.:$296.72
- Monthly HOA dues:$58
About this home
821 Sage Sparrow Cir is a two-story Highlands Ranch home with vaulted ceilings across the main living spaces. The kitchen centers on an island that adds preparation and serving space, paired with wood cabinetry and generous counter space for everyday cooking. A fireplace anchors the main living area, adding warmth and a natural focal point. The primary bedroom connects to an attached bathroom with a dual-sink vanity, a soaking tub for relaxation, and a separate shower for daily use. A concrete patio extends the living space outdoors, set within a fully fenced backyard that defines the usable lawn. A three-car attached garage handles parking and added storage, completing this well-maintained residence with practical amenities throughout every room. Included 100-Day Home Warranty with buyer activation
Contact an agent
Home facts
- Year built:1997
- Subdivision & Development:HIGHLANDS RANCH
- Listing ID #:9720702
Rooms and interior
- Bedrooms:4
- Total bathrooms:3
- Full bathrooms:3
- Flooring:Carpet, Tile, Vinyl, Wood
- Kitchen Description:Dishwasher, Microwave, Oven
- Basement Description:Unfinished
- Living area:2,285 sq. ft.
Heating and cooling
- Cooling:Central Air
- Heating:Forced Air, Natural Gas
Structure and exterior
- Roof:Composition
- Year built:1997
- Building area:2,285 sq. ft.
- Construction Materials:Wood Siding
- Levels:2 Story
Schools
- High school:Thunderridge
- Middle school:Ranch View
- Elementary school:Saddle Ranch
Utilities
- Sewer:Public Sewer
Finances and disclosures
- Price:$678,000
- Price per sq. ft.:$296.72
- Tax amount:$4,634
Parking
- Garage spaces:3
 Based on information submitted to the MLS GRID as of November 3, 2026 08:12 PM. All data is obtained from various sources and may not have been verified by broker or MLS GRID. Supplied Open House information is subject to change without notice. All information should be independently reviewed and verified for accuracy. Properties may or may not be listed by the office/agent presenting the information.
New listings near 821 Sage Sparrow
- Coming SoonOpen Fri, 4 to 6pm
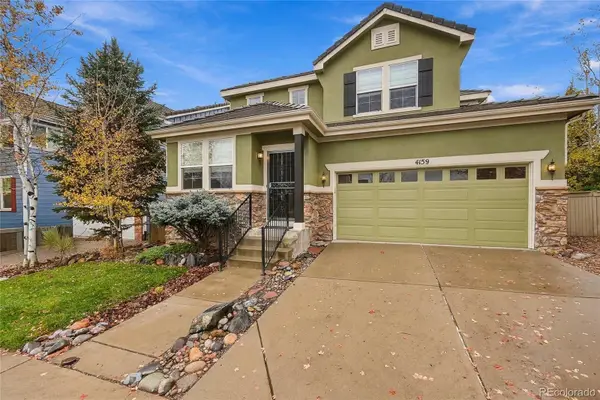 $750,000Coming Soon4 beds 3 baths2,148 sq. ft.
4159 Aspenmeadow, Highlands Ranch, CO 80130
MLS# 8109058Listed by: HOMESMART - Coming Soon
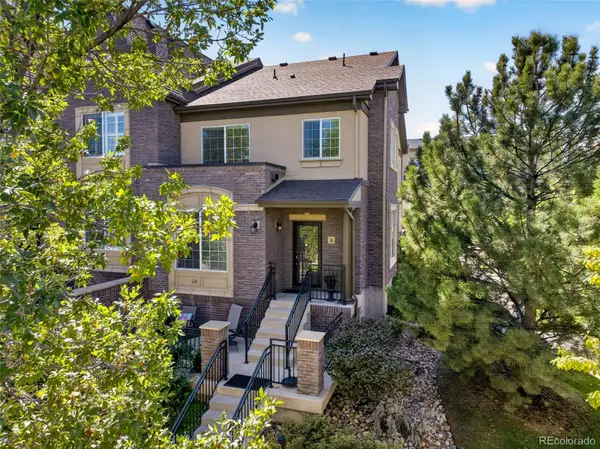 $640,000Coming Soon3 beds 3 baths2,303 sq. ft.
800 Bristle Pine #A, Highlands Ranch, CO 80129
MLS# 5277721Listed by: HOMESMART - New
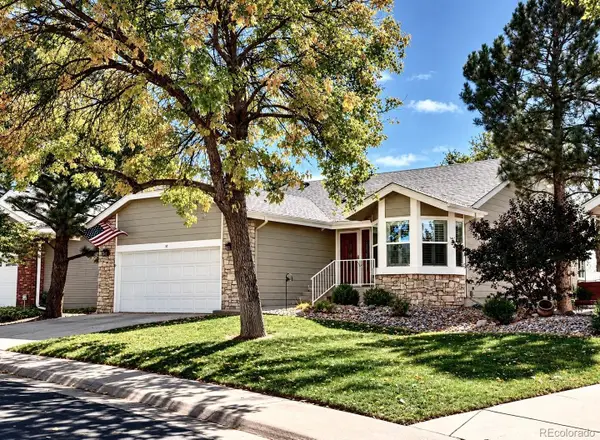 $700,000Active3 beds 3 baths2,314 sq. ft.
10 Abernathy, Highlands Ranch, CO 80130
MLS# 7269461Listed by: KENTWOOD REAL ESTATE DTC, LLC - Open Thu, 4 to 6pmNew
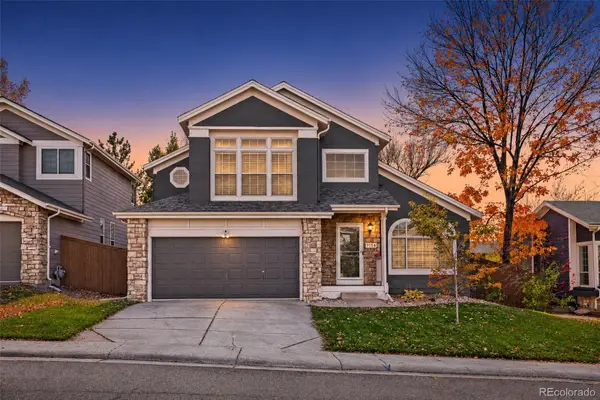 $599,955Active3 beds 4 baths1,917 sq. ft.
7156 Newhall, Highlands Ranch, CO 80130
MLS# 1800818Listed by: URBAN COMPANIES - New
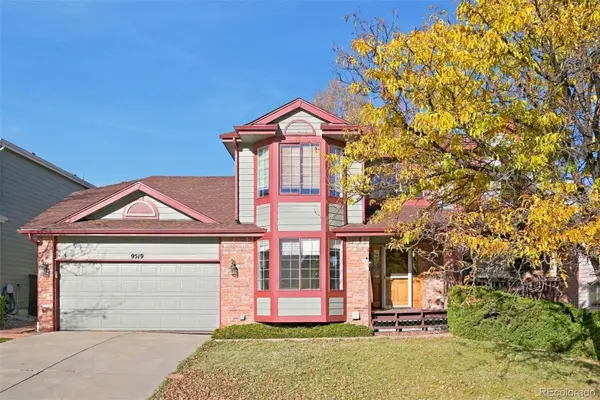 $695,000Active4 beds 3 baths2,299 sq. ft.
9519 Bellmore, Highlands Ranch, CO 80126
MLS# 4641998Listed by: ATLAS REAL ESTATE GROUP - New
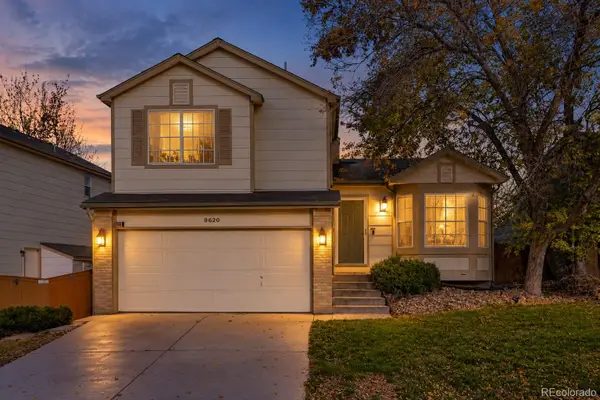 $569,900Active3 beds 2 baths1,830 sq. ft.
9620 Castle Ridge, Highlands Ranch, CO 80129
MLS# 9429286Listed by: RE/MAX LEADERS - New
 $775,000Active5 beds 4 baths3,346 sq. ft.
451 Rose Finch, Highlands Ranch, CO 80129
MLS# 7317140Listed by: LIV SOTHEBY'S INTERNATIONAL REALTY - New
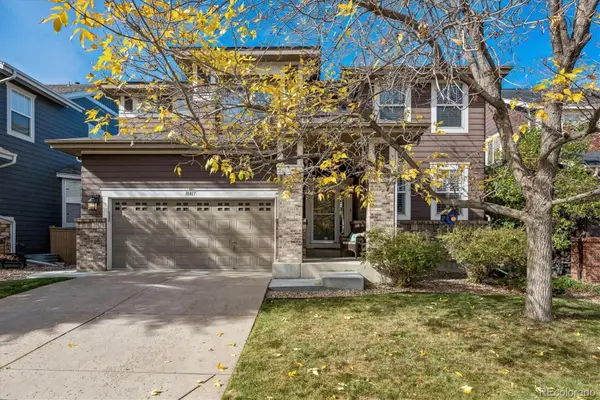 $878,000Active5 beds 4 baths3,557 sq. ft.
10817 Hickory Ridge, Highlands Ranch, CO 80126
MLS# 3025898Listed by: KELLER WILLIAMS REALTY URBAN ELITE - New
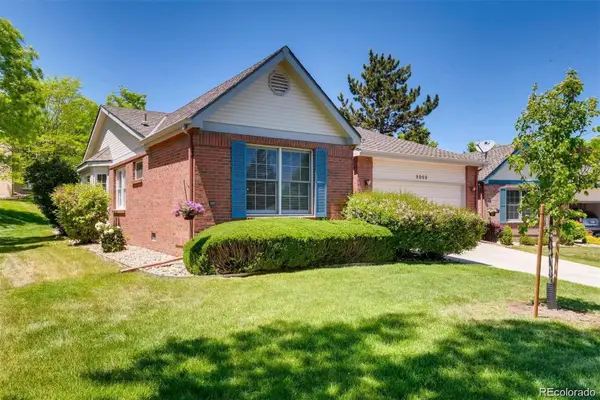 $635,000Active2 beds 2 baths1,636 sq. ft.
9099 Greenspointe, Highlands Ranch, CO 80130
MLS# 2713149Listed by: YOUR CASTLE REALTY LLC - New
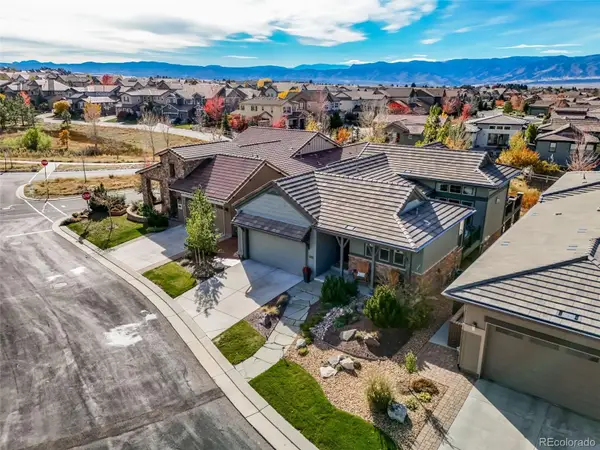 $1,695,000Active4 beds 4 baths3,589 sq. ft.
10545 Fairhurst, Highlands Ranch, CO 80126
MLS# 1916621Listed by: PROFESSIONAL REALTY GROUP


Protect your home and budget from life's surprises with an Assurant Home Warranty, backed by a partner that supports you through every step of homeownership. Explore Plans.
© 2026 Better Homes and Gardens Real Estate LLC. An Anywhere Real Estate company. All rights reserved. Better Homes and Gardens® Real Estate is a registered trademark owned by Meredith Operations Corporation, licensed to Better Homes and Gardens Real Estate LLC and used with permission. Better Homes and Gardens Real Estate LLC fully supports the principles of the Fair Housing Act and the Equal Opportunity Act. Listing information is deemed reliable but is not guaranteed accurate.
Each office is independently owned and operated.
Any services or products provided by third parties are not provided by, affiliated with or related to Better Homes and Gardens Real Estate LLC, or its affiliated companies.