
9320 Wolfe Street, Highlands Ranch, CO 80129
Local realty services provided by:Better Homes and Gardens Real Estate Kenney & Company
9320 Wolfe Street,Highlands Ranch, CO 80129
$625,000
- 4 Beds
- 3 Baths
- - sq. ft.
- Single family
- Coming Soon
Listed by: michael conway
Office: home realty llc.
MLS#:7974935
Source:ML
Price summary
- Price:$625,000
- Monthly HOA dues:$58.33
About this home
Outstanding opportunity to own this beautiful 3-4 bedroom, 2.5 bath home nestled on a quiet street with a spacious 2-car garage! This well-maintained home offers an open and inviting floor plan filled with natural light throughout.
Upstairs features three generously sized bedrooms, including a spacious primary suite complete with a 5-piece bath and walk-in closet. Newer carpet, paint, and hardwood flooring enhance the entire home.
The main level boasts a bright living room, a huge eat-in kitchen with slab granite countertops and newer stainless steel appliances, plus an open family room highlighted by a stunning stone fireplace. Convenient main-floor laundry makes everyday living easy.
The finished basement offers a versatile 4th bedroom or office, an additional rec/media room, and a small wet bar with sink — perfect for entertaining, guests, or working from home.
Step outside to enjoy the large private backyard featuring a brand-new Trex deck. Major systems have already been updated, including the A/C, furnace, and roof. This is a fantastic home you will love!
Professional photos coming soon. Compare to recent sales 9308 Wolfe Drive and 9387 Wolfe Drive....
Contact an agent
Home facts
- Year built:1996
- Listing ID #:7974935
Rooms and interior
- Bedrooms:4
- Total bathrooms:3
- Full bathrooms:2
- Half bathrooms:1
- Kitchen Description:Dishwasher, Disposal, Microwave, Oven, Refrigerator
- Basement:Yes
- Basement Description:Partial
Heating and cooling
- Cooling:Central Air
- Heating:Forced Air
- Central air:Yes
Structure and exterior
- Roof:Shingle
- Year built:1996
- Construction Materials:Frame
- Levels:2 Story
Schools
- High school:Thunderridge
- Middle school:Ranch View
- Elementary school:Eldorado
Utilities
- Sewer:Community Sewer
Finances and disclosures
- Price:$625,000
- Tax amount:$4,309 (2025)
Features and amenities
- Laundry features:Dryer, Washer
- Amenities:Carbon Monoxide Detector(s)
Parking
- Total parking spaces:2
- Garage:Yes
- Garage spaces:2
 Based on information submitted to the MLS GRID as of May 30, 2026 03:49 AM. All data is obtained from various sources and may not have been verified by broker or MLS GRID. Supplied Open House information is subject to change without notice. All information should be independently reviewed and verified for accuracy. Properties may or may not be listed by the office/agent presenting the information.
New listings near 9320 Wolfe Street
- Coming Soon
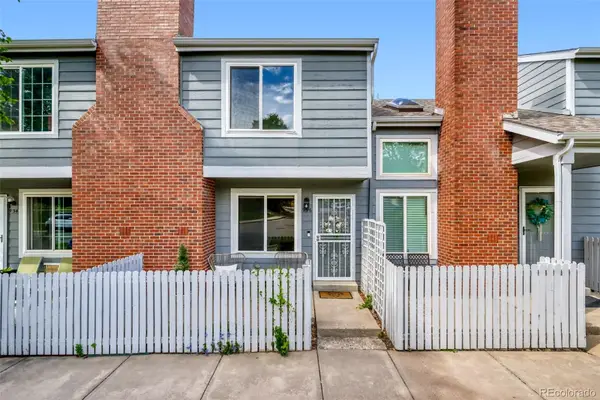 $335,000Coming Soon2 beds 2 baths
936 Summer Drive #21C, Highlands Ranch, CO 80126
MLS# 1674897Listed by: 8Z REAL ESTATE - New
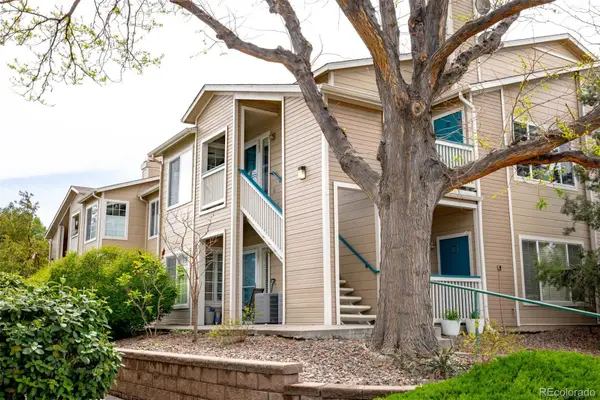 $360,000Active2 beds 2 baths1,077 sq. ft.
3847 Mossy Rock Drive #203, Highlands Ranch, CO 80126
MLS# 2964750Listed by: MILEHIMODERN - Open Sun, 1 to 3pmNew
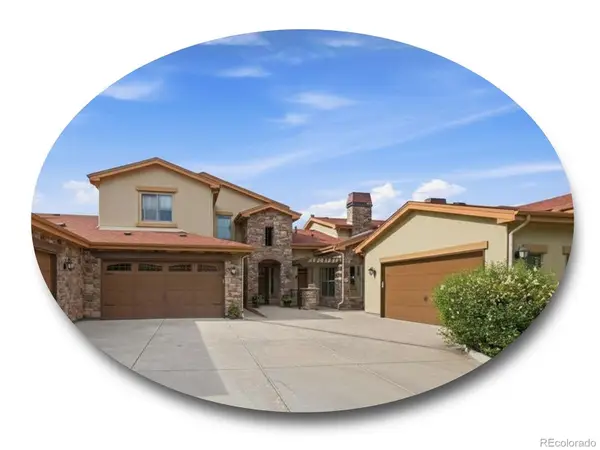 $850,000Active2 beds 3 baths2,858 sq. ft.
2317 Primo Road #C, Highlands Ranch, CO 80129
MLS# 4051866Listed by: THE STELLER GROUP, INC - New
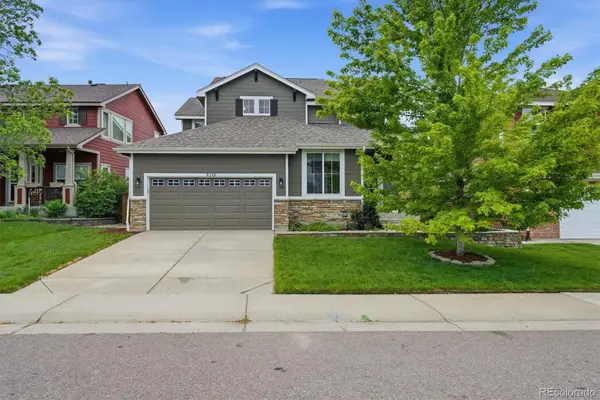 $739,900Active4 beds 4 baths3,288 sq. ft.
3218 Astorbrook Way, Highlands Ranch, CO 80126
MLS# 3429204Listed by: RE/MAX PROFESSIONALS - New
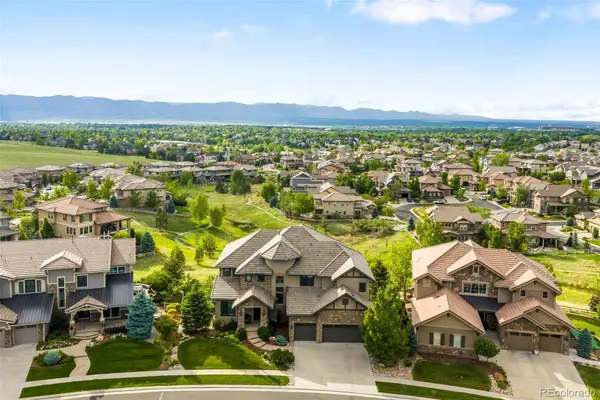 $2,995,000Active4 beds 5 baths6,740 sq. ft.
10777 Sundial Rim Road, Highlands Ranch, CO 80126
MLS# 5594732Listed by: COMPASS - DENVER - Coming Soon
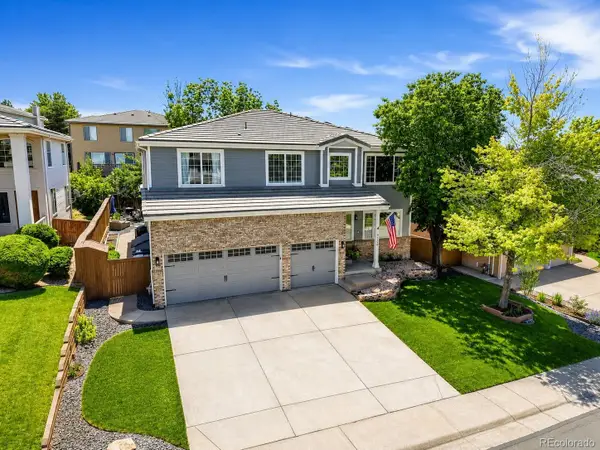 $960,000Coming Soon5 beds 4 baths
9228 Fox Fire Drive, Highlands Ranch, CO 80129
MLS# 7863270Listed by: COMPASS - DENVER - Open Sun, 11am to 2pmNew
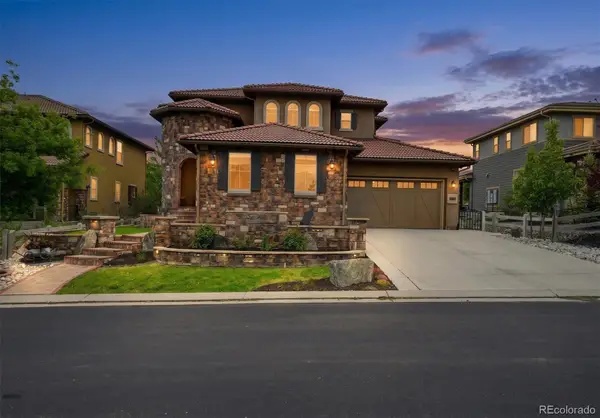 $1,595,000Active5 beds 6 baths5,520 sq. ft.
112 Sandalwood Way, Highlands Ranch, CO 80126
MLS# 8537820Listed by: COLDWELL BANKER REALTY 24 - New
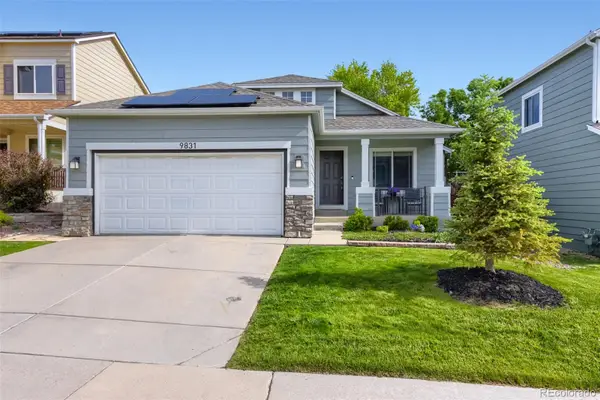 $614,850Active3 beds 3 baths1,836 sq. ft.
9831 Sydney Lane, Highlands Ranch, CO 80130
MLS# 3367577Listed by: RE/MAX PROFESSIONALS - Coming Soon
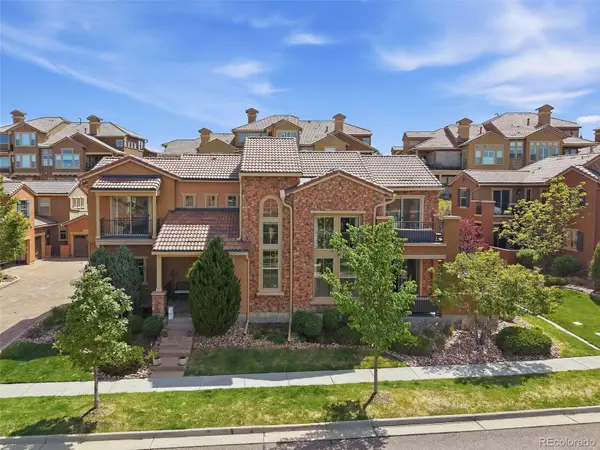 $860,000Coming Soon3 beds 3 baths
9572 Firenze Way, Highlands Ranch, CO 80126
MLS# 5689207Listed by: RE/MAX PROFESSIONALS


Protect your home and budget from life's surprises with an Assurant Home Warranty, backed by a partner that supports you through every step of homeownership. Explore Plans.
© 2026 Better Homes and Gardens Real Estate LLC. An Anywhere Real Estate company. All rights reserved. Better Homes and Gardens® Real Estate is a registered trademark owned by Meredith Operations Corporation, licensed to Better Homes and Gardens Real Estate LLC and used with permission. Better Homes and Gardens Real Estate LLC fully supports the principles of the Fair Housing Act and the Equal Opportunity Act. Listing information is deemed reliable but is not guaranteed accurate.
Each office is independently owned and operated.
Any services or products provided by third parties are not provided by, affiliated with or related to Better Homes and Gardens Real Estate LLC, or its affiliated companies.