
9825 Goldfinch, Highlands Ranch, CO 80129
Local realty services provided by:Better Homes and Gardens Real Estate Kenney & Company
9825 Goldfinch,Highlands Ranch, CO 80129
$635,000
- 4 Beds
- 4 Baths
- 2,300 sq. ft.
- Single family
- Coming Soon
Listed by: angela fox
Office: madison & company properties
MLS#:3469265
Source:ML
Price summary
- Price:$635,000
- Price per sq. ft.:$276.09
- Monthly HOA dues:$58
About this home
Welcome home to this beautifully updated two-story in the desirable Westridge neighborhood of Highlands Ranch! Gorgeous Brazilian cherry hardwood floors, vaulted ceilings, and a brand-new kitchen set the stage for comfortable everyday living. The traditional floor plan offers inviting living spaces, including a family room with a cozy fireplace and easy access to the backyard, perfect for relaxing or entertaining. Upstairs, the vaulted primary suite features a spacious five-piece bath, while two additional bedrooms share a full hall bath. The finished basement adds versatility with a fourth bedroom, three-quarter bath, and additional family room, ideal for guests, recreation, or a private retreat. Enjoy the convenience of nearby walking and biking trails, neighborhood parks, and access to four Highlands Ranch recreation centers, including the nearby Westridge Recreation Center. With miles of trails, abundant open space, shopping, dining, and recreation just minutes away, this home offers the perfect blend of comfort, convenience, and the Colorado lifestyle!...
Contact an agent
Home facts
- Year built:1992
- Subdivision & Development:Highlands Ranch
- Listing ID #:3469265
Rooms and interior
- Bedrooms:4
- Total bathrooms:4
- Full bathrooms:2
- Half bathrooms:1
- Basement Description:Cellar, Finished, Partial
- Living area:2,300 sq. ft.
Heating and cooling
- Cooling:Central Air
- Heating:Forced Air, Natural Gas
Structure and exterior
- Roof:Composition
- Year built:1992
- Building area:2,300 sq. ft.
- Construction Materials:Frame, Rock, Wood Siding
- Exterior Features:Private Yard
- Levels:2 Story
Schools
- High school:Thunderridge
- Middle school:Ranch View
- Elementary school:Trailblazer
Utilities
- Water:Public
- Sewer:Public Sewer
Finances and disclosures
- Price:$635,000
- Price per sq. ft.:$276.09
- Tax amount:$3,940
Parking
- Garage spaces:2
 Based on information submitted to the MLS GRID as of November 8, 2026 10:48 PM. All data is obtained from various sources and may not have been verified by broker or MLS GRID. Supplied Open House information is subject to change without notice. All information should be independently reviewed and verified for accuracy. Properties may or may not be listed by the office/agent presenting the information.
New listings near 9825 Goldfinch
- Coming Soon
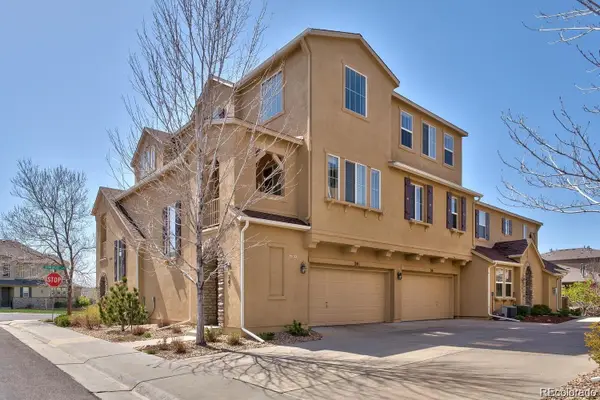 $449,900Coming Soon2 beds 2 baths1,624 sq. ft.
10587 Parkington #24C, Highlands Ranch, CO 80126
MLS# 5651074Listed by: HOMESMART REALTY - Coming Soon
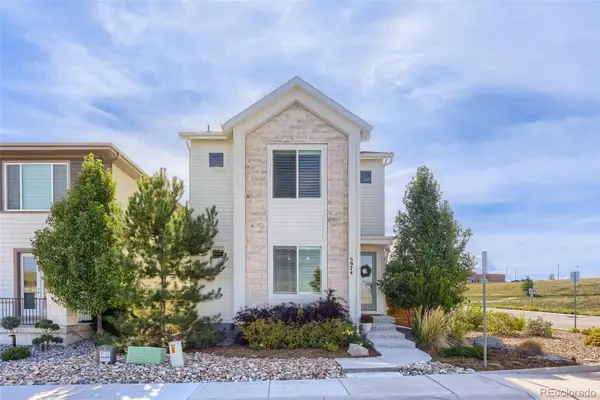 $799,000Coming Soon3 beds 4 baths3,246 sq. ft.
5974 Sima, Lone Tree, CO 80124
MLS# 5444986Listed by: REALTY ONE GROUP PREMIER - New
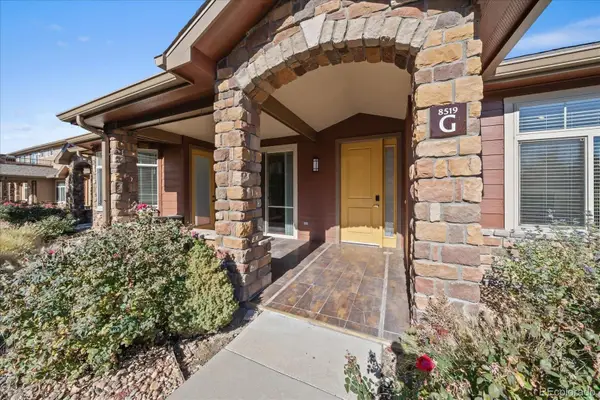 $698,000Active3 beds 2 baths2,456 sq. ft.
8519 Gold Peak #G, Highlands Ranch, CO 80130
MLS# 5012964Listed by: THE MCWILLIAMS GROUP REAL ESTATE - New
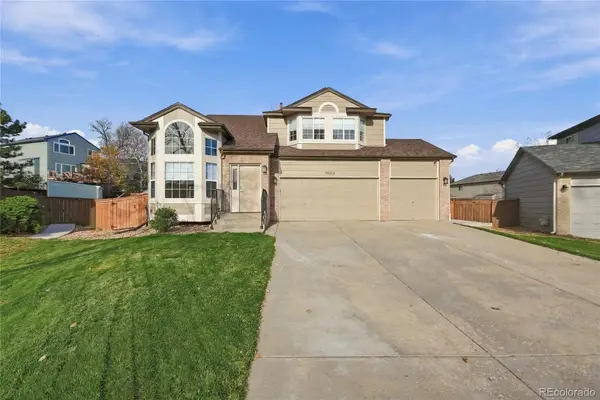 $730,000Active4 beds 3 baths2,024 sq. ft.
10294 Woodrose, Highlands Ranch, CO 80129
MLS# 5962667Listed by: MB ANDY AHROON & CO - New
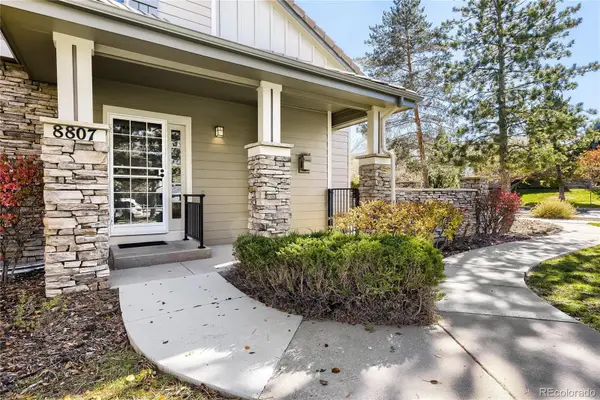 $525,000Active2 beds 3 baths1,674 sq. ft.
8807 Edinburgh, Highlands Ranch, CO 80129
MLS# 7335885Listed by: TOMASINO PROPERTIES - New
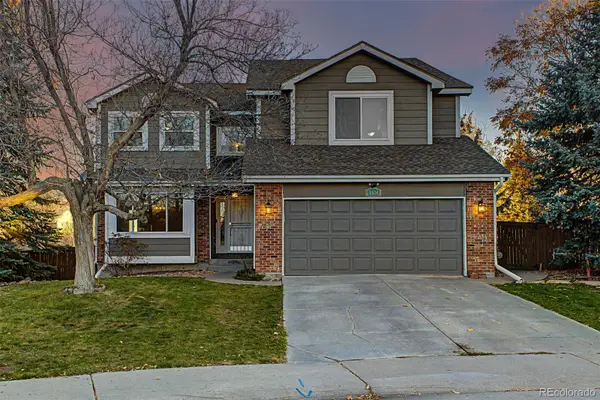 $720,000Active5 beds 4 baths3,516 sq. ft.
6824 Edgewood, Highlands Ranch, CO 80130
MLS# 8408787Listed by: EXP REALTY, LLC - New
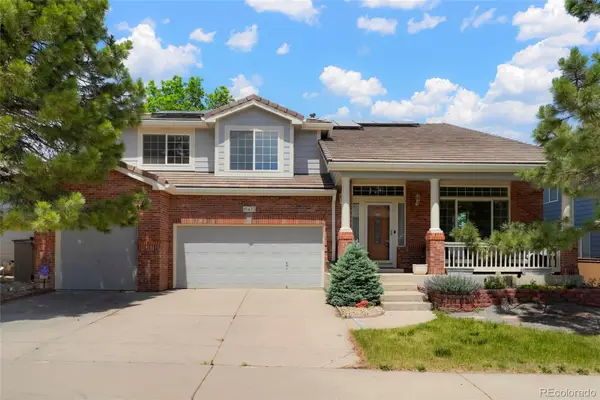 $999,900Active4 beds 5 baths5,395 sq. ft.
10473 Grizzly Gulch, Highlands Ranch, CO 80129
MLS# 8510309Listed by: COLORADO FLAT FEE REALTY INC - New
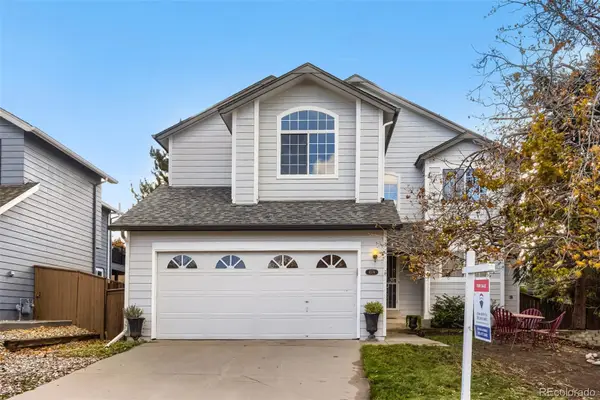 $640,000Active3 beds 3 baths2,020 sq. ft.
6574 Laguna, Highlands Ranch, CO 80130
MLS# 5371639Listed by: RE/MAX AVENUES - New
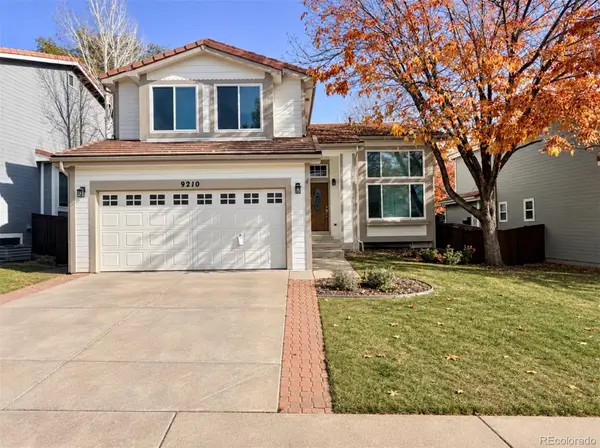 $625,000Active3 beds 4 baths2,098 sq. ft.
9210 Roadrunner, Highlands Ranch, CO 80129
MLS# 6455168Listed by: JDI INVESTMENTS


Protect your home and budget from life's surprises with an Assurant Home Warranty, backed by a partner that supports you through every step of homeownership. Explore Plans.
© 2026 Better Homes and Gardens Real Estate LLC. An Anywhere Real Estate company. All rights reserved. Better Homes and Gardens® Real Estate is a registered trademark owned by Meredith Operations Corporation, licensed to Better Homes and Gardens Real Estate LLC and used with permission. Better Homes and Gardens Real Estate LLC fully supports the principles of the Fair Housing Act and the Equal Opportunity Act. Listing information is deemed reliable but is not guaranteed accurate.
Each office is independently owned and operated.
Any services or products provided by third parties are not provided by, affiliated with or related to Better Homes and Gardens Real Estate LLC, or its affiliated companies.