
788 Galloway Drive, Johnstown, CO 80534
Local realty services provided by:Better Homes and Gardens Real Estate Kenney & Company
788 Galloway Drive,Johnstown, CO 80534
$565,640
- 5 Beds
- 4 Baths
- 3,038 sq. ft.
- Single family
- Pending
Upcoming open houses
- Sat, Aug 2910:00 am - 06:00 pm
- Sun, Aug 3010:00 am - 06:00 pm
Listed by: kendall pashak
Office: re/max alliance-ftc south
MLS#:IR1062710
Source:ML
Price summary
- Price:$565,640
- Price per sq. ft.:$186.19
About this home
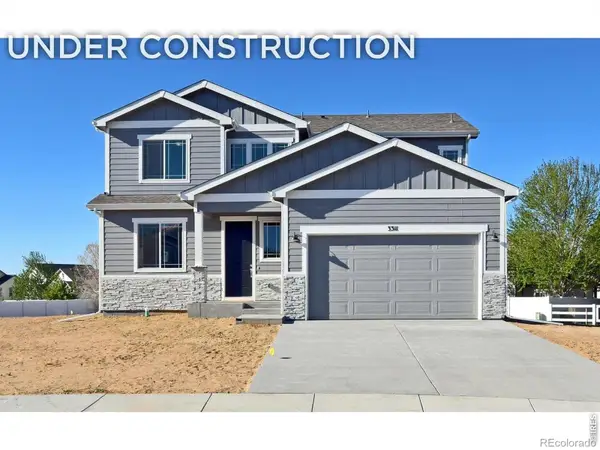
Welcome to the Oakley floor plan by Hartford Homes, a thoughtfully designed new-construction home offering comfort, style, and functionality. The spacious kitchen features a large center island, generous walk-in pantry, Chai Latte painted cabinetry (including 42" uppers), upgraded Dekton countertops, and stainless-steel appliances including a refrigerator, range, microwave, and dishwasher. Vinyl plank flooring enhances the kitchen, baths, and laundry room. The main level features a bedroom and bathroom, and upstairs offers four bedrooms (including a spacious primary suite), a spacious loft, two bathrooms in addition to the primary and a conveniently located laundry room with washer and dryer included. Additional highlights include central air conditioning, blinds and full yard landscaping w/ fencing! The community is designed with a community pool, parks with playgrounds, and planned amenities including additional parks, and a scenic expanded trail system in future phases! Ask about current lender incentives! PHOTOS FROM ACTUAL HOME W/ SOME SHOWCASING VIRTUAL STAGING....
Contact an agent
Home facts
- Year built:2025
- Subdivision & Development:Granary
- Listing ID #:IR1062710
Rooms and interior
- Bedrooms:5
- Total bathrooms:4
- Full bathrooms:3
- Flooring:Vinyl
- Kitchen Description:Dishwasher, Eat-in Kitchen, Kitchen Island, Microwave, Oven, Pantry, Refrigerator
- Basement:Yes
- Living area:3,038 sq. ft.
Heating and cooling
- Cooling:Central Air
- Heating:Forced Air
- Central air:Yes
Structure and exterior
- Roof:Composition
- Year built:2025
- Building area:3,038 sq. ft.
- Lot area:0.11 Acres
- Construction Materials:Frame
- Levels:2 Story
Schools
- High school:Roosevelt
- Middle school:Other
- Elementary school:Pioneer Ridge
Utilities
- Water:Public
- Sewer:Public Sewer
Finances and disclosures
- Price:$565,640
- Price per sq. ft.:$186.19
Features and amenities
- Laundry features:Dryer, In Unit, Washer
- Amenities:Window Coverings
Parking
- Total parking spaces:2
- Garage:Yes
- Garage spaces:2
 Based on information submitted to the MLS GRID as of August 29, 2026 08:11 AM. All data is obtained from various sources and may not have been verified by broker or MLS GRID. Supplied Open House information is subject to change without notice. All information should be independently reviewed and verified for accuracy. Properties may or may not be listed by the office/agent presenting the information.
New listings near 788 Galloway Drive
- Coming Soon
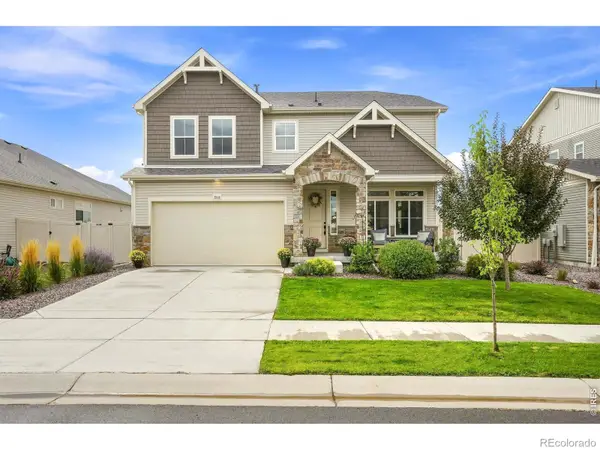 $615,000Coming Soon4 beds 3 baths3,171 sq. ft.
3808 Sprucewood Drive, Johnstown, CO 80534
MLS# IR1067331Listed by: COMPASS - BOULDER - New
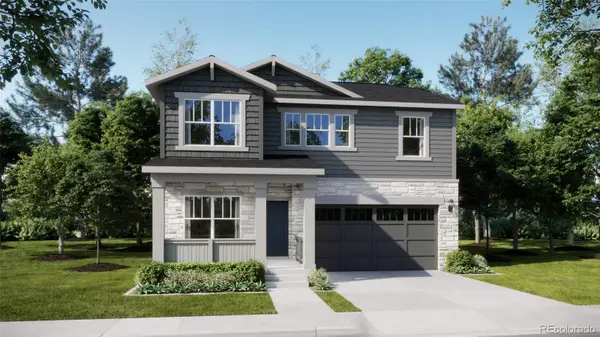 $536,900Active4 beds 3 baths2,073 sq. ft.
4095 Wyatt Drive, Johnstown, CO 80534
MLS# 6702816Listed by: RE/MAX PROFESSIONALS - New
 $650,000Active6 beds 3 baths4,469 sq. ft.
714 Jay Avenue, Johnstown, CO 80534
MLS# 6543279Listed by: REDFIN CORPORATION - New
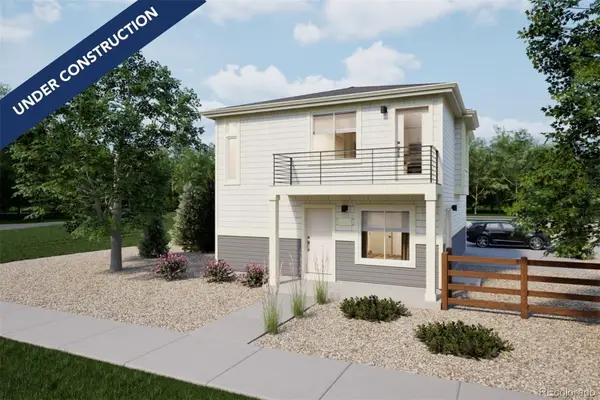 $339,990Active2 beds 2 baths1,011 sq. ft.
3429 Arklow Street, Johnstown, CO 80534
MLS# 1924444Listed by: OAKWOOD HOMES REAL ESTATE LLC - New
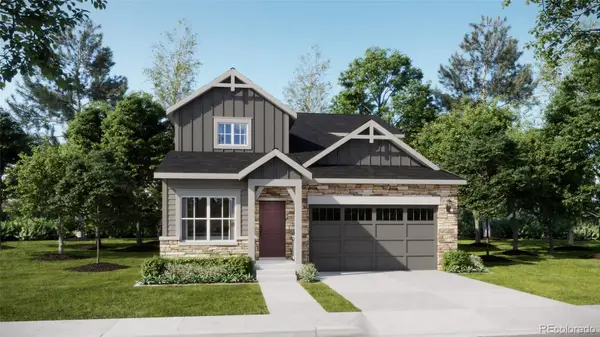 $545,900Active5 beds 4 baths2,544 sq. ft.
130 Kobe Lane, Johnstown, CO 80534
MLS# 3367010Listed by: RE/MAX PROFESSIONALS - New
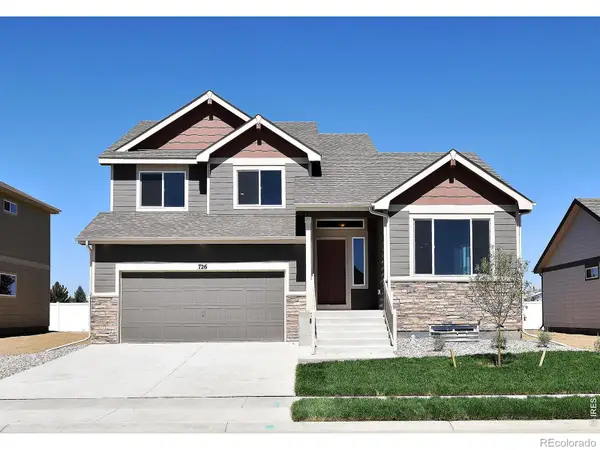 $450,260Active3 beds 3 baths2,418 sq. ft.
2411 Juno Lane, Johnstown, CO 80534
MLS# IR1067361Listed by: MTN VISTA REAL ESTATE CO., LLC - Open Sun, 12 to 2pmNew
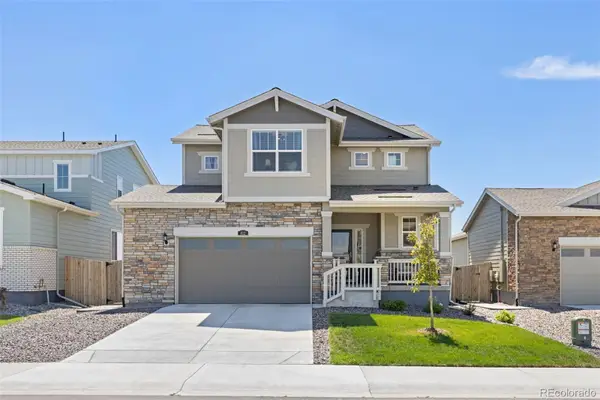 $600,000Active4 beds 3 baths3,051 sq. ft.
412 Elbert Street, Johnstown, CO 80534
MLS# 9717962Listed by: TALLENT CO. REAL ESTATE - New
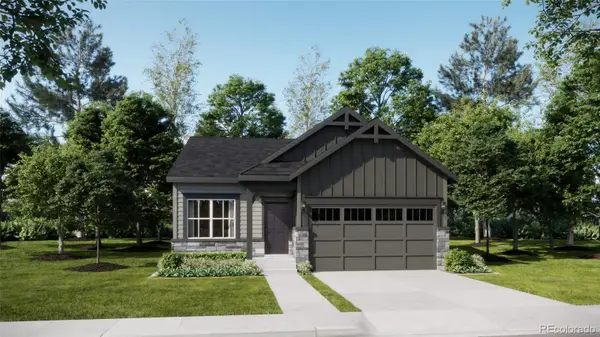 $477,900Active4 beds 2 baths1,672 sq. ft.
4081 Wyatt Drive, Johnstown, CO 80534
MLS# 8943065Listed by: RE/MAX PROFESSIONALS - Open Sat, 9am to 7pmNew
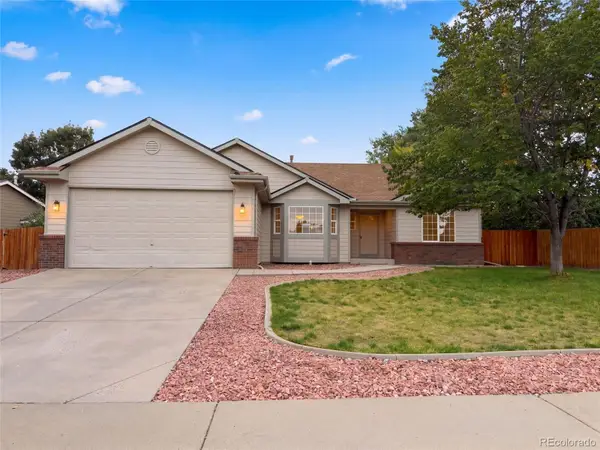 $481,000Active3 beds 2 baths3,318 sq. ft.
1814 Chesapeake Circle, Johnstown, CO 80534
MLS# 2166867Listed by: OPENDOOR BROKERAGE LLC - New
 $509,700Active4 beds 3 baths2,894 sq. ft.
1188 Crown Sparrow Street, Johnstown, CO 80534
MLS# IR1067194Listed by: RE/MAX ALLIANCE-GREELEY


Protect your home and budget from life's surprises with an Assurant Home Warranty, backed by a partner that supports you through every step of homeownership. Explore Plans.
© 2026 Better Homes and Gardens Real Estate LLC. An Anywhere Real Estate company. All rights reserved. Better Homes and Gardens® Real Estate is a registered trademark owned by Meredith Operations Corporation, licensed to Better Homes and Gardens Real Estate LLC and used with permission. Better Homes and Gardens Real Estate LLC fully supports the principles of the Fair Housing Act and the Equal Opportunity Act. Listing information is deemed reliable but is not guaranteed accurate.
Each office is independently owned and operated.
Any services or products provided by third parties are not provided by, affiliated with or related to Better Homes and Gardens Real Estate LLC, or its affiliated companies.