
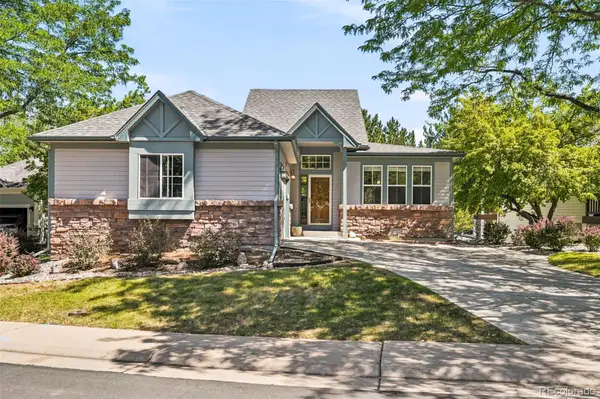
621 Glenwood Drive, Lafayette, CO 80026
Local realty services provided by:Better Homes and Gardens Real Estate Kenney & Company
621 Glenwood Drive,Lafayette, CO 80026
$575,000
- 3 Beds
- 1 Baths
- 1,156 sq. ft.
- Single family
- Active
Listed by: john hampshire
Office: kentwood real estate boulder valley
MLS#:IR1063880
Source:ML
Price summary
- Price:$575,000
- Price per sq. ft.:$497.4
About this home
Welcome home! As you step through the front door, you notice large bay windows in the living room, showcasing views of the well maintained landscaping, mature trees and inviting neighborhood. The kitchen features granite countertops and flows seamlessly into the family room, creating a great space for everyday living and entertaining. Spend cozy evenings in front of the real wood-burning fireplace. Down the hall the spacious primary bedroom offers a walk-in closet, providing ample storage for everyone. Two additional bedrooms and a full bathroom complete the main level, offering flexibility for family, guests, or a home office. The large, private backyard is a highlight. Whether you're hosting summer barbecues or relaxing with a morning cup of coffee, this expansive space is sure to give lasting memories. 621 Glenwood is conveniently located. You're just minutes to parks, the Rec Center and Old Town Lafayette for local shops and restaurants. No HOA. Find out why Lafayette was named the most livable city in Colorado....
Contact an agent
Home facts
- Year built:1982
- Listing ID #:IR1063880
Rooms and interior
- Bedrooms:3
- Total bathrooms:1
- Full bathrooms:1
- Kitchen Description:Dishwasher, Disposal, Oven, Refrigerator
- Basement:Yes
- Basement Description:Crawl Space
- Living area:1,156 sq. ft.
Heating and cooling
- Cooling:Central Air
- Heating:Forced Air
- Central air:Yes
Structure and exterior
- Roof:Composition
- Year built:1982
- Building area:1,156 sq. ft.
- Lot area:0.16 Acres
- Lot Features:Sprinklers In Front
- Construction Materials:Brick, Frame
- Exterior Features:Patio
- Levels:1 Story
Schools
- High school:Centaurus
- Middle school:Angevine
- Elementary school:Sanchez
Utilities
- Water:Public
- Sewer:Public Sewer
Finances and disclosures
- Price:$575,000
- Price per sq. ft.:$497.4
- Tax amount:$3,054 (2025)
Features and amenities
- Laundry features:Dryer, Washer
- Amenities:Smoke Detector(s), Window Coverings
Parking
- Total parking spaces:1
- Garage:Yes
- Garage spaces:1
 Based on information submitted to the MLS GRID as of July 11, 2026 10:06 PM. All data is obtained from various sources and may not have been verified by broker or MLS GRID. Supplied Open House information is subject to change without notice. All information should be independently reviewed and verified for accuracy. Properties may or may not be listed by the office/agent presenting the information.
New listings near 621 Glenwood Drive
- Open Sun, 12 to 2pmNew
 $400,000Active3 beds 3 baths1,637 sq. ft.
924 Milo Circle #A, Lafayette, CO 80026
MLS# 2758599Listed by: COLDWELL BANKER REALTY - NOCO - Open Sun, 12 to 2pmNew
 $840,000Active3 beds 3 baths2,405 sq. ft.
2339 Lavender Hill Lane, Lafayette, CO 80026
MLS# 9771807Listed by: COMPASS COLORADO, LLC - BOULDER - New
 $364,999Active1.65 Acres
1485 Overlook Dr, Lafayette, CO 80026
MLS# 7341742Listed by: PLATLABS LLC - Open Sat, 2 to 4pmNew
 $775,000Active4 beds 4 baths2,561 sq. ft.
1023 Delta Drive, Lafayette, CO 80026
MLS# IR1063779Listed by: THE AGENCY - BOULDER - Open Sat, 1 to 3pmNew
 $1,100,000Active4 beds 4 baths2,904 sq. ft.
2880 Grand Lake Drive, Lafayette, CO 80026
MLS# IR1063752Listed by: WK REAL ESTATE - Open Sun, 1 to 3pmNew
 $1,300,000Active4 beds 4 baths5,717 sq. ft.
859 Stagecoach Drive, Lafayette, CO 80026
MLS# IR1063705Listed by: COMPASS - BOULDER - Open Sun, 1 to 3pmNew
 $449,000Active3 beds 2 baths1,530 sq. ft.
1508 Sidon Circle, Lafayette, CO 80026
MLS# IR1063723Listed by: RE/MAX ALLIANCE-BOULDER - Open Sat, 1 to 3pmNew
 $714,500Active3 beds 3 baths1,442 sq. ft.
151 Salina Street, Lafayette, CO 80026
MLS# 3890578Listed by: KELLER WILLIAMS PREFERRED REALTY - New
 $905,000Active3 beds 3 baths2,626 sq. ft.
523 Straight Creek Way, Lafayette, CO 80026
MLS# 1828834Listed by: EXP REALTY, LLC


Protect your home and budget from life's surprises with an Assurant Home Warranty, backed by a partner that supports you through every step of homeownership. Explore Plans.
© 2026 Better Homes and Gardens Real Estate LLC. An Anywhere Real Estate company. All rights reserved. Better Homes and Gardens® Real Estate is a registered trademark owned by Meredith Operations Corporation, licensed to Better Homes and Gardens Real Estate LLC and used with permission. Better Homes and Gardens Real Estate LLC fully supports the principles of the Fair Housing Act and the Equal Opportunity Act. Listing information is deemed reliable but is not guaranteed accurate.
Each office is independently owned and operated.
Any services or products provided by third parties are not provided by, affiliated with or related to Better Homes and Gardens Real Estate LLC, or its affiliated companies.