
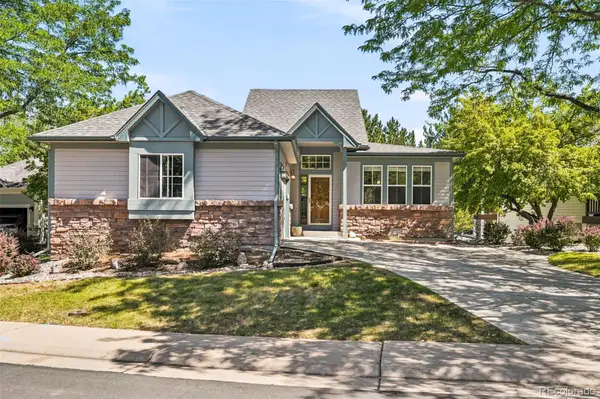
859 Stagecoach Drive, Lafayette, CO 80026
Local realty services provided by:Better Homes and Gardens Real Estate Kenney & Company
859 Stagecoach Drive,Lafayette, CO 80026
$1,300,000
- 4 Beds
- 4 Baths
- 5,717 sq. ft.
- Single family
- Active
Upcoming open houses
- Sun, Jul 1201:00 pm - 03:00 pm
Listed by: david trow, patrick brown
Office: compass - boulder
MLS#:IR1063705
Source:ML
Price summary
- Price:$1,300,000
- Price per sq. ft.:$227.39
- Monthly HOA dues:$65
About this home
Nestled in an unbeatable location, 859 Stagecoach offers the perfect blend of modern comfort, exceptional space, and direct access to Colorado's outdoor lifestyle. Meticulously maintained, this home sits on an impressive lot featuring a beautifully landscaped and private backyard complete with a custom deck and pergola designed for seamless outdoor entertaining. Inside, the main-level living layout emphasizes open-concept flow and exceptional hosting capabilities that center around the stunning kitchen, which boasts a massive eat-in island, double ovens, and extensive counter prep space. A striking double-sided fireplace acts as a architectural feature piece, providing a visual separation between the dining and living areas while keeping both spaces cozy. The main floor hosts a luxurious primary suite - a true retreat complete with a glass enclosed shower, soaking tub, dual vanities, and two separate walk-in closets. Two additional bedrooms share a well-appointed full bath, while a home office offers flexible space that can easily serve as a fourth main-floor bedroom. The fully finished basement opens up a world of possibilities, offering expansive square footage to customize to your lifestyle - ideal for a home theater, private gym, or recreation hub. The location truly sets this home apart. Enjoy the unique convenience of having direct access to the Coal Creek Trail system, allowing you to log miles of scenic trail riding or running right from your front door. And you are only minutes away from the delicious dining, local boutiques, and community events that define both Louisville and Lafayette. Finally, to top it all off, the home is engineered for modern sustainability and lower utility costs. High-efficiency features include spray foam insulation thermal envelope, double-pane Low-E windows, and a durable PEX plumbing system. This home perfectly pairs move-in-ready comfort with instant access to scenic trails and charming downtowns....
Contact an agent
Home facts
- Year built:2018
- Listing ID #:IR1063705
Rooms and interior
- Bedrooms:4
- Total bathrooms:4
- Full bathrooms:3
- Half bathrooms:1
- Flooring:Tile
- Bathrooms Description:Five Piece Bath
- Kitchen Description:Dishwasher, Disposal, Double Oven, Eat-in Kitchen, Kitchen Island, Microwave, Oven, Pantry, Refrigerator
- Basement:Yes
- Basement Description:Full, Sump Pump
- Living area:5,717 sq. ft.
Heating and cooling
- Cooling:Central Air
- Heating:Forced Air
- Central air:Yes
Structure and exterior
- Roof:Composition
- Year built:2018
- Building area:5,717 sq. ft.
- Lot area:0.37 Acres
- Lot Features:Level, Sprinklers In Front
- Construction Materials:Frame
- Exterior Features:Deck, Spa/Hot Tub
- Levels:1 Story
Schools
- High school:Centaurus
- Middle school:Angevine
- Elementary school:Ryan
Utilities
- Water:Public
- Sewer:Public Sewer
Finances and disclosures
- Price:$1,300,000
- Price per sq. ft.:$227.39
- Tax amount:$7,822 (2025)
Features and amenities
- Laundry features:Dryer, Washer
- Amenities:Double Pane Windows, Humidifier, Smoke Detector(s), Window Coverings
Parking
- Total parking spaces:3
- Garage:Yes
- Garage spaces:3
 Based on information submitted to the MLS GRID as of July 11, 2026 05:42 PM. All data is obtained from various sources and may not have been verified by broker or MLS GRID. Supplied Open House information is subject to change without notice. All information should be independently reviewed and verified for accuracy. Properties may or may not be listed by the office/agent presenting the information.
New listings near 859 Stagecoach Drive
- Open Sun, 12 to 2pmNew
 $400,000Active3 beds 3 baths1,637 sq. ft.
924 Milo Circle #A, Lafayette, CO 80026
MLS# 2758599Listed by: COLDWELL BANKER REALTY - NOCO - Open Sun, 12 to 2pmNew
 $840,000Active3 beds 3 baths2,405 sq. ft.
2339 Lavender Hill Lane, Lafayette, CO 80026
MLS# 9771807Listed by: COMPASS COLORADO, LLC - BOULDER - New
 $364,999Active1.65 Acres
1485 Overlook Dr, Lafayette, CO 80026
MLS# 7341742Listed by: PLATLABS LLC - New
 $575,000Active3 beds 1 baths1,156 sq. ft.
621 Glenwood Drive, Lafayette, CO 80026
MLS# IR1063880Listed by: KENTWOOD REAL ESTATE BOULDER VALLEY - Open Sat, 2 to 4pmNew
 $775,000Active4 beds 4 baths2,561 sq. ft.
1023 Delta Drive, Lafayette, CO 80026
MLS# IR1063779Listed by: THE AGENCY - BOULDER - Open Sat, 1 to 3pmNew
 $1,100,000Active4 beds 4 baths2,904 sq. ft.
2880 Grand Lake Drive, Lafayette, CO 80026
MLS# IR1063752Listed by: WK REAL ESTATE - Open Sun, 1 to 3pmNew
 $449,000Active3 beds 2 baths1,530 sq. ft.
1508 Sidon Circle, Lafayette, CO 80026
MLS# IR1063723Listed by: RE/MAX ALLIANCE-BOULDER - Open Sat, 1 to 3pmNew
 $714,500Active3 beds 3 baths1,442 sq. ft.
151 Salina Street, Lafayette, CO 80026
MLS# 3890578Listed by: KELLER WILLIAMS PREFERRED REALTY - New
 $905,000Active3 beds 3 baths2,626 sq. ft.
523 Straight Creek Way, Lafayette, CO 80026
MLS# 1828834Listed by: EXP REALTY, LLC


Protect your home and budget from life's surprises with an Assurant Home Warranty, backed by a partner that supports you through every step of homeownership. Explore Plans.
© 2026 Better Homes and Gardens Real Estate LLC. An Anywhere Real Estate company. All rights reserved. Better Homes and Gardens® Real Estate is a registered trademark owned by Meredith Operations Corporation, licensed to Better Homes and Gardens Real Estate LLC and used with permission. Better Homes and Gardens Real Estate LLC fully supports the principles of the Fair Housing Act and the Equal Opportunity Act. Listing information is deemed reliable but is not guaranteed accurate.
Each office is independently owned and operated.
Any services or products provided by third parties are not provided by, affiliated with or related to Better Homes and Gardens Real Estate LLC, or its affiliated companies.