
10165 W 25th Avenue #103, Lakewood, CO 80215
Local realty services provided by:Better Homes and Gardens Real Estate Kenney & Company
10165 W 25th Avenue #103,Lakewood, CO 80215
$215,000
- 2 Beds
- 1 Baths
- 864 sq. ft.
- Condominium
- Active
Listed by: greg kitzmiller, sharon kitzmiller
Office: berkshire hathaway homeservices colorado real estate, llc.
MLS#:5631281
Source:ML
Price summary
- Price:$215,000
- Price per sq. ft.:$248.84
- Monthly HOA dues:$455
About this home
Welcome home to this well-located 2-bedroom, 1-bath condo offering 864 square feet of comfortable, low-maintenance living in Lakewood! Situated on the third floor, this inviting home features wood floors and a functional layout with plenty of space to relax, entertain, and make your own.
Enjoy the convenience of in-unit laundry, plus a reserved detached carport for covered parking. Even better, the HOA pays for heat and water, providing added value and helping make monthly expenses more predictable.
Located near parks and outdoor recreation, this home puts you close to the best of Lakewood while offering convenient access to shopping, dining, major roadways, and all the amenities you need. Whether you're a first-time buyer, looking to downsize, or searching for an investment opportunity, this 864-square-foot condo is a great opportunity to own in a desirable Lakewood location! With Golden, Red Rocks Amphitheater, the mountains and Downtown Denver only minutes away, it's the perfect location to land!
This property is VA approved!
2 Bedrooms | 1 Bath | 864 SF | Wood Floors | In-Unit Laundry | Reserved Detached Carport | Heat & Water Included by HOA | Near Parks...
Contact an agent
Home facts
- Year built:1961
- Subdivision & Development:Paramount Heights
- Listing ID #:5631281
Rooms and interior
- Bedrooms:2
- Total bathrooms:1
- Full bathrooms:1
- Flooring:Carpet, Wood
- Kitchen Description:Dishwasher, Oven, Range, Refrigerator
- Living area:864 sq. ft.
Heating and cooling
- Heating:Forced Air
Structure and exterior
- Roof:Composition
- Year built:1961
- Building area:864 sq. ft.
- Construction Materials:Brick
- Exterior Features:Balcony
- Levels:1 Story
Schools
- High school:Wheat Ridge
- Middle school:Everitt
- Elementary school:Stober
Utilities
- Water:Public
- Sewer:Public Sewer
Finances and disclosures
- Price:$215,000
- Price per sq. ft.:$248.84
- Tax amount:$1,630 (2025)
Features and amenities
- Laundry features:Dryer, In Unit, Washer
- Amenities:Carbon Monoxide Detector(s), Double Pane Windows
Parking
- Total parking spaces:1
- Parking description:1 Carport Space(s)
- Carport spaces:1
 Based on information submitted to the MLS GRID as of August 13, 2026 02:33 PM. All data is obtained from various sources and may not have been verified by broker or MLS GRID. Supplied Open House information is subject to change without notice. All information should be independently reviewed and verified for accuracy. Properties may or may not be listed by the office/agent presenting the information.
New listings near 10165 W 25th Avenue #103
- New
 $500,000Active4 beds 2 baths1,378 sq. ft.
1565 Benton Street, Lakewood, CO 80214
MLS# IR1066367Listed by: LIV SOTHEBY'S INTL REALTY - New
 $949,000Active3 beds 2 baths2,574 sq. ft.
35 S Ammons Street, Denver, CO 80226
MLS# 3174546Listed by: REDFIN CORPORATION - Coming Soon
 $280,000Coming Soon2 beds 1 baths
10970 W Florida Avenue #211, Denver, CO 80232
MLS# 9183309Listed by: COLDWELL BANKER REALTY 24 - Coming Soon
 $175,000Coming Soon1 beds 1 baths
7373 W Florida Avenue #5H, Denver, CO 80232
MLS# 8685467Listed by: COMPASS - DENVER - Coming Soon
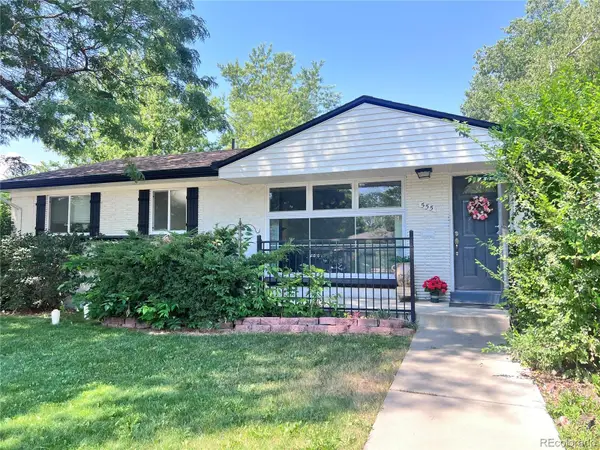 $645,000Coming Soon5 beds 3 baths
555 Everett Street, Denver, CO 80226
MLS# 6981686Listed by: LOKATION - Coming Soon
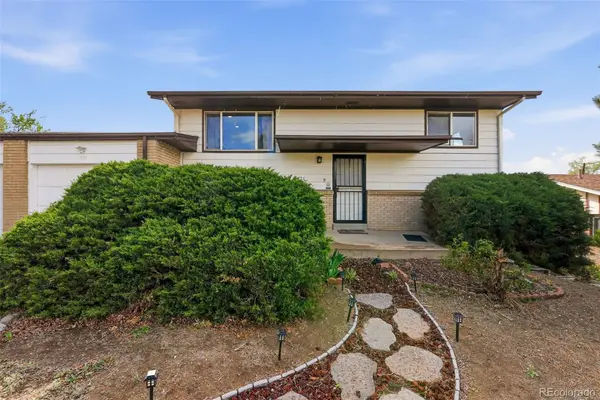 $477,000Coming Soon4 beds 2 baths
971 S Yarrow Street, Denver, CO 80226
MLS# 9416457Listed by: COMPASS - DENVER - New
 $650,000Active4 beds 3 baths2,308 sq. ft.
12323 W Connecticut Drive, Denver, CO 80228
MLS# 2630590Listed by: THRIVE REAL ESTATE GROUP - New
 $575,000Active3 beds 2 baths2,280 sq. ft.
1348 S Drexel Way, Lakewood, CO 80232
MLS# IR1066332Listed by: GUIDE REAL ESTATE - Coming Soon
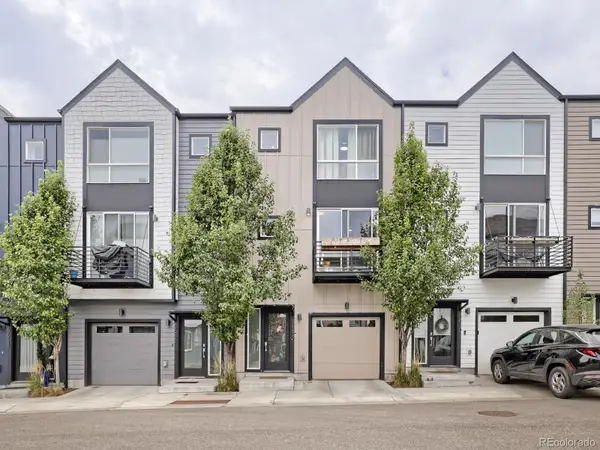 $465,000Coming Soon3 beds 4 baths
5666 W 10th Place, Denver, CO 80214
MLS# 6594726Listed by: HOMESMART - New
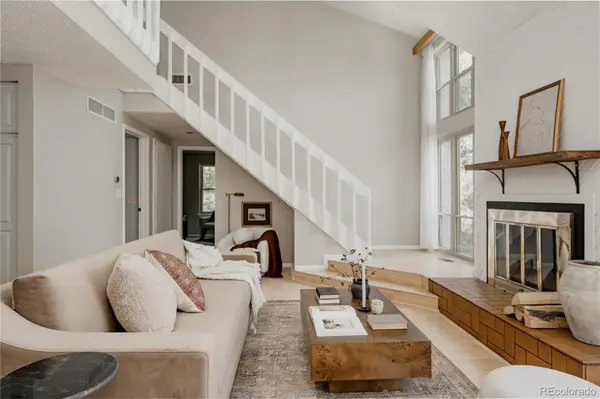 $390,000Active2 beds 2 baths1,410 sq. ft.
701 Harlan Street #E54, Lakewood, CO 80214
MLS# 2768909Listed by: SERHANT COLORADO LLC


Protect your home and budget from life's surprises with an Assurant Home Warranty, backed by a partner that supports you through every step of homeownership. Explore Plans.
© 2026 Better Homes and Gardens Real Estate LLC. An Anywhere Real Estate company. All rights reserved. Better Homes and Gardens® Real Estate is a registered trademark owned by Meredith Operations Corporation, licensed to Better Homes and Gardens Real Estate LLC and used with permission. Better Homes and Gardens Real Estate LLC fully supports the principles of the Fair Housing Act and the Equal Opportunity Act. Listing information is deemed reliable but is not guaranteed accurate.
Each office is independently owned and operated.
Any services or products provided by third parties are not provided by, affiliated with or related to Better Homes and Gardens Real Estate LLC, or its affiliated companies.