
1534 S Ward, Lakewood, CO 80228
Local realty services provided by:Better Homes and Gardens Real Estate Kenney & Company
Upcoming open houses
- Sat, Nov 0703:00 pm - 05:00 pm
Listed by: andrea christinson
Office: orchard brokerage llc.
MLS#:3963974
Source:ML
Price summary
- Price:$630,000
- Price per sq. ft.:$241.56
About this home
A fresh start in Green Mountain Village! With five bedrooms, two living areas, fully paid-off solar panels, and no HOA, this move-in-ready ranch combines warm character with space for what’s next. Fresh upstairs paint and recently installed flooring and bedroom carpeting create a welcoming first impression, while a wood-burning stove anchors the main living room.
The kitchen features a wood-plank ceiling, generous cabinetry, a pantry, stainless steel appliances, and an island for extra prep space. An adjoining dining area provides room to gather over everyday meals or special occasions.
Three main-floor bedrooms include a primary suite with an updated ¾ bath and modern walk-in shower. Downstairs, two additional bedrooms, a spacious family room, a newly remodeled ¾ bath, and a large laundry room with built-in storage offer flexibility for guests, hobbies, working from home, or simply spreading out.
Outside, you will find a fully fenced backyard with a concrete patio, professionally refreshed landscaping, mature trees, and a garden featuring raspberries, blackberries, strawberries, apples, pears, and more to enjoy in season. An attached two-car garage adds everyday convenience.
Devinny Elementary and Dunstan Middle School are around the corner, with Green Mountain High School nearby. Explore nearby parks, trails, and Green Mountain Recreation Center, or head to Belmar Shopping Center for shopping, dining, and entertainment. Fresh finishes, flexible spaces, and an established Lakewood location, ready for your next chapter. Click the Virtual Tour link for a 3D walkthrough. Discounted rate options and no lender fee future refinancing may be available for qualified buyers of this home....
Contact an agent
Home facts
- Year built:1968
- Subdivision & Development:Green Mountain Village
- Listing ID #:3963974
Rooms and interior
- Bedrooms:5
- Total bathrooms:3
- Full bathrooms:1
- Flooring:Carpet, Laminate, Linoleum, Wood
- Kitchen Description:Dishwasher, Disposal, Eat-in Kitchen, Kitchen Island, Microwave, Oven, Pantry, Range, Refrigerator
- Basement Description:Finished
- Living area:2,608 sq. ft.
Heating and cooling
- Cooling:Central Air
- Heating:Baseboard, Forced Air
Structure and exterior
- Roof:Composition
- Year built:1968
- Building area:2,608 sq. ft.
- Architectural Style:Contemporary
- Construction Materials:Frame, Wood Siding
- Exterior Features:Lighting, Patio, Private Yard, Rain Gutters
- Levels:1 Story
Schools
- High school:Green Mountain
- Middle school:Dunstan
- Elementary school:Devinny
Utilities
- Water:Public
- Sewer:Public Sewer
Finances and disclosures
- Price:$630,000
- Price per sq. ft.:$241.56
- Tax amount:$3,740
Features and amenities
- Laundry features:Dryer, In Unit, Washer
- Amenities:Gas Water Heater, Humidifier, Window Coverings
Parking
- Garage spaces:2
 Based on information submitted to the MLS GRID as of November 3, 2026 11:42 PM. All data is obtained from various sources and may not have been verified by broker or MLS GRID. Supplied Open House information is subject to change without notice. All information should be independently reviewed and verified for accuracy. Properties may or may not be listed by the office/agent presenting the information.
New listings near 1534 S Ward
- Coming Soon
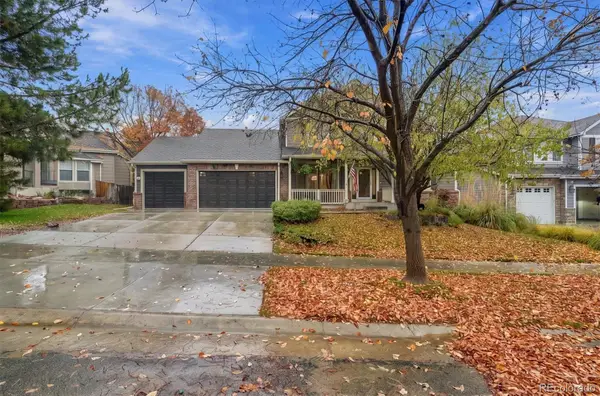 $1,275,000Coming Soon5 beds 5 baths4,502 sq. ft.
5330 S Jay, Littleton, CO 80123
MLS# 5538657Listed by: RE/MAX PROFESSIONALS - Coming Soon
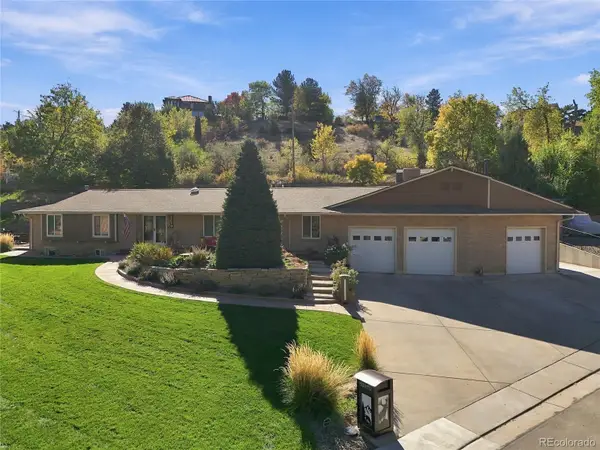 $1,749,900Coming Soon4 beds 4 baths4,256 sq. ft.
12070 W 18th, Lakewood, CO 80215
MLS# 4026950Listed by: KELLER WILLIAMS ADVANTAGE REALTY LLC - Coming SoonOpen Sat, 11am to 1pm
 $975,000Coming Soon4 beds 3 baths2,831 sq. ft.
11615 W 22nd, Lakewood, CO 80215
MLS# 2436782Listed by: KELLER WILLIAMS REALTY DOWNTOWN LLC - New
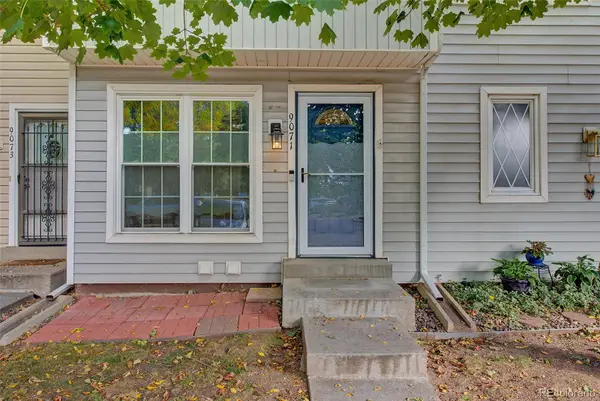 $300,000Active2 beds 2 baths1,036 sq. ft.
9071 W Floyd, Lakewood, CO 80227
MLS# 8806608Listed by: HOMESMART REALTY - New
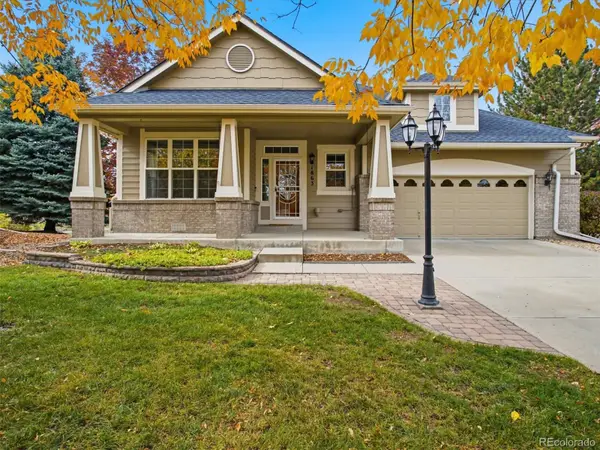 $735,000Active2 beds 3 baths2,175 sq. ft.
1863 S Jay, Lakewood, CO 80232
MLS# 2133975Listed by: RE/MAX PROFESSIONALS - New
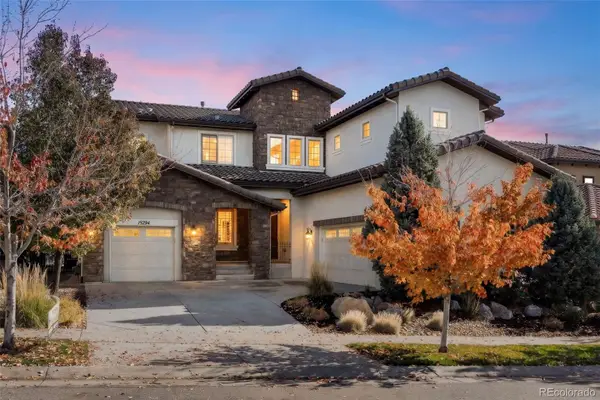 $1,600,000Active5 beds 5 baths3,660 sq. ft.
15294 W Warren, Lakewood, CO 80228
MLS# 3409849Listed by: COMPASS - DENVER - New
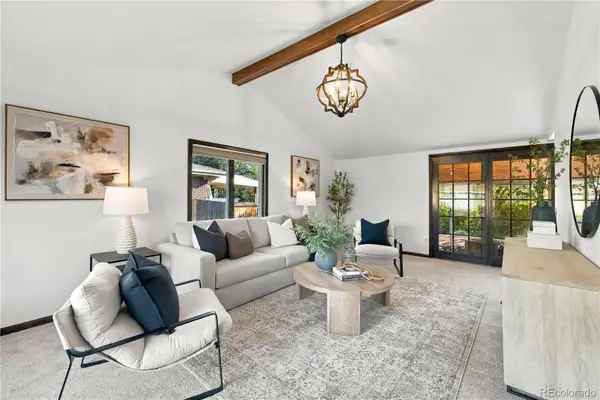 $524,900Active3 beds 2 baths1,712 sq. ft.
8344 W Arkansas, Lakewood, CO 80232
MLS# 6298430Listed by: EXP REALTY, LLC - New
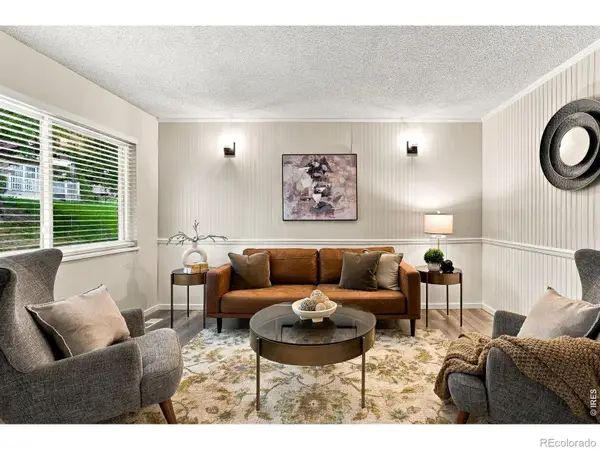 $335,000Active2 beds 2 baths1,173 sq. ft.
525 S Xenon, Lakewood, CO 80228
MLS# IR1071668Listed by: COMPASS-DENVER - New
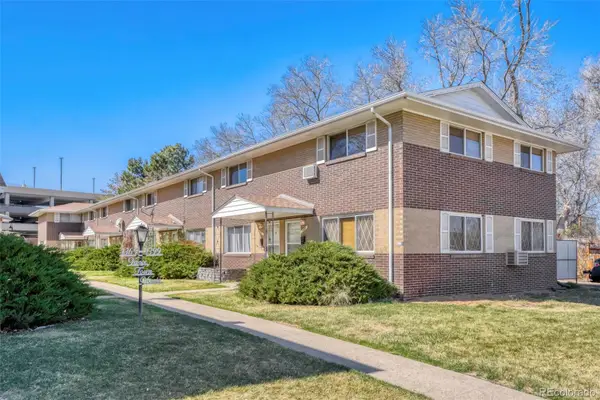 $240,000Active2 beds 2 baths1,000 sq. ft.
1397 Vance, Lakewood, CO 80214
MLS# 5492567Listed by: MADISON & COMPANY PROPERTIES - New
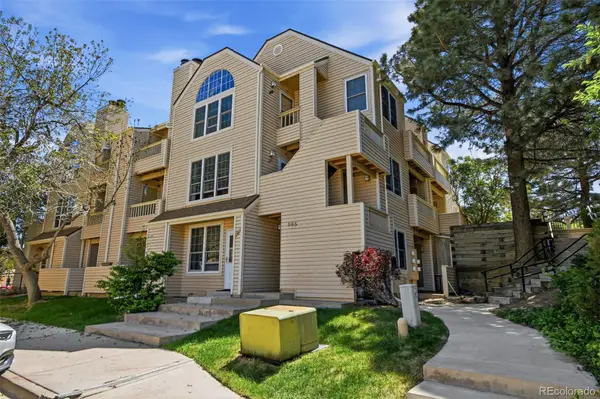 $315,000Active2 beds 2 baths1,048 sq. ft.
965 S Miller #201, Lakewood, CO 80226
MLS# 6632086Listed by: COMPASS - DENVER


Protect your home and budget from life's surprises with an Assurant Home Warranty, backed by a partner that supports you through every step of homeownership. Explore Plans.
© 2026 Better Homes and Gardens Real Estate LLC. An Anywhere Real Estate company. All rights reserved. Better Homes and Gardens® Real Estate is a registered trademark owned by Meredith Operations Corporation, licensed to Better Homes and Gardens Real Estate LLC and used with permission. Better Homes and Gardens Real Estate LLC fully supports the principles of the Fair Housing Act and the Equal Opportunity Act. Listing information is deemed reliable but is not guaranteed accurate.
Each office is independently owned and operated.
Any services or products provided by third parties are not provided by, affiliated with or related to Better Homes and Gardens Real Estate LLC, or its affiliated companies.