
1682 S Kline, Lakewood, CO 80232
Local realty services provided by:Better Homes and Gardens Real Estate Kenney & Company
Listed by: brianalyn ugalde
Office: ed prather real estate
MLS#:3661616
Source:ML
Price summary
- Price:$365,000
- Price per sq. ft.:$383.81
- Monthly HOA dues:$437
About this home
Tucked at the end of a peaceful cul de sac, this charming Lakewood townhome feels like a hidden gem, with a lush greenbelt behind it and a pathway from the backyard leading toward the lake. Surrounded by mature trees and scenic views, this home brings the beauty of Colorado right to your doorstep.
Step inside to a bright and inviting main level, where beautiful parquet wood floors bring warmth and character to the space. A striking brick fireplace anchors the living room, creating a memorable focal point enhanced by abundant natural light. The open layout flows into the dining area, where picturesque windows frame views of the surrounding greenery. Just beyond, the kitchen shines with crisp white cabinetry, generous counter space, and a mosaic tile backsplash that adds a touch of personality. A convenient main level laundry area and powder room add everyday practicality.
Upstairs, two spacious bedrooms offer wonderful natural light and expansive closets. A full bathroom features beautiful tilework, completing the upper level. Storage is another highlight, with a huge closet beneath the living room stairs and a second storage closet in the garage.
Step outside to your private fenced patio, an inviting spot for morning coffee, a good book, or simply enjoying the fresh Colorado air. Beyond the patio, a lush greenbelt and mature trees create a beautiful natural backdrop. The nearby pathway invites you to explore the area and enjoy the scenery, while the greenbelt setting adds a welcome sense of privacy to the outdoor space.
Ideally located near Kendrick Lake Park, Smith Reservoir, and neighborhood trails, this home makes it easy to enjoy the outdoors without giving up convenience. Shopping, dining, and everyday essentials are also close by, bringing together the best of natural beauty and Lakewood living. Come see what makes this setting so special!...
Contact an agent
Home facts
- Year built:1973
- Subdivision & Development:Kendrick Lake
- Listing ID #:3661616
Rooms and interior
- Bedrooms:2
- Total bathrooms:2
- Full bathrooms:1
- Half bathrooms:1
- Flooring:Carpet, Vinyl, Wood
- Kitchen Description:Dishwasher, Disposal, Eat-in Kitchen, Pantry, Range, Refrigerator
- Basement Description:Crawl Space
- Living area:951 sq. ft.
Heating and cooling
- Cooling:Central Air
- Heating:Forced Air, Natural Gas
Structure and exterior
- Roof:Shingle
- Year built:1973
- Building area:951 sq. ft.
- Lot Features:Corner, Cul-De-Sac, Greenbelt, Landscaped, Near Public Transit
- Construction Materials:Brick, Wood Siding
- Exterior Features:Covered, Lighting, Patio, Private Yard, Rain Gutters
- Foundation Description:Concrete Perimeter
- Levels:2 Story
Schools
- High school:Bear Creek
- Middle school:Carmody
- Elementary school:Kendrick Lakes
Utilities
- Water:Public
- Sewer:Public Sewer
Finances and disclosures
- Price:$365,000
- Price per sq. ft.:$383.81
- Tax amount:$2,293
Features and amenities
- Laundry features:Dryer, In Unit, Washer
- Amenities:Gas Water Heater, Window Coverings
Parking
- Garage spaces:1
 Based on information submitted to the MLS GRID as of November 3, 2026 08:12 PM. All data is obtained from various sources and may not have been verified by broker or MLS GRID. Supplied Open House information is subject to change without notice. All information should be independently reviewed and verified for accuracy. Properties may or may not be listed by the office/agent presenting the information.
New listings near 1682 S Kline
- Coming Soon
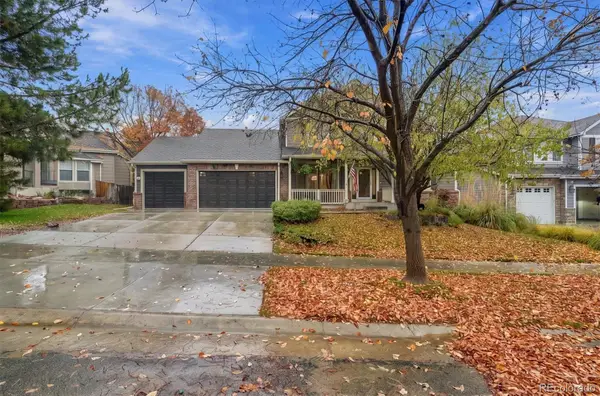 $1,275,000Coming Soon5 beds 5 baths4,502 sq. ft.
5330 S Jay, Littleton, CO 80123
MLS# 5538657Listed by: RE/MAX PROFESSIONALS - Coming Soon
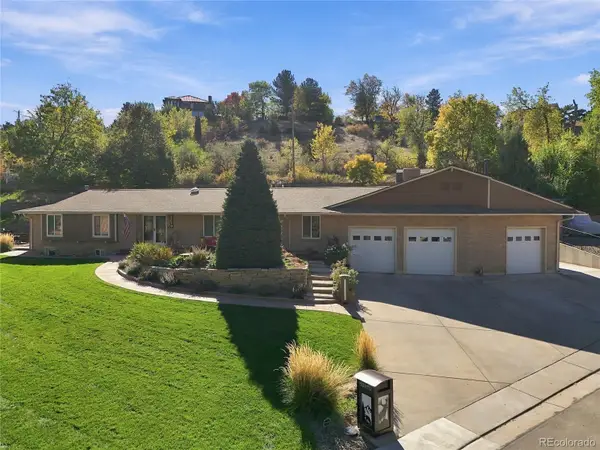 $1,749,900Coming Soon4 beds 4 baths4,256 sq. ft.
12070 W 18th, Lakewood, CO 80215
MLS# 4026950Listed by: KELLER WILLIAMS ADVANTAGE REALTY LLC - Coming SoonOpen Sat, 11am to 1pm
 $975,000Coming Soon4 beds 3 baths2,831 sq. ft.
11615 W 22nd, Lakewood, CO 80215
MLS# 2436782Listed by: KELLER WILLIAMS REALTY DOWNTOWN LLC - New
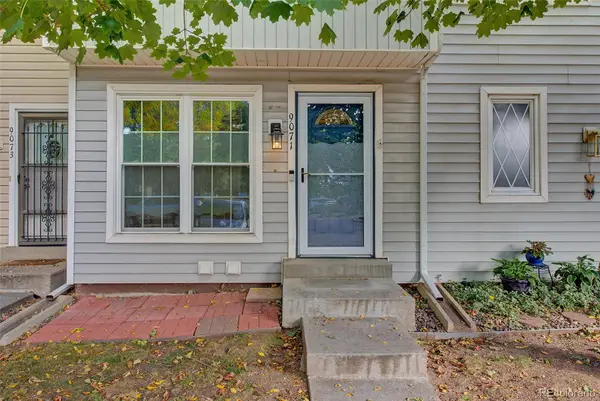 $300,000Active2 beds 2 baths1,036 sq. ft.
9071 W Floyd, Lakewood, CO 80227
MLS# 8806608Listed by: HOMESMART REALTY - New
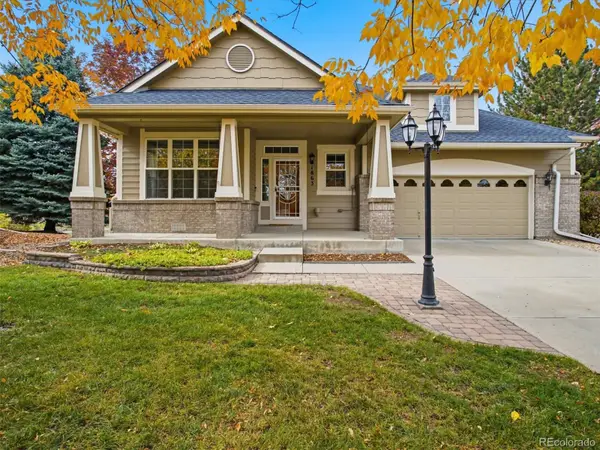 $735,000Active2 beds 3 baths2,175 sq. ft.
1863 S Jay, Lakewood, CO 80232
MLS# 2133975Listed by: RE/MAX PROFESSIONALS - New
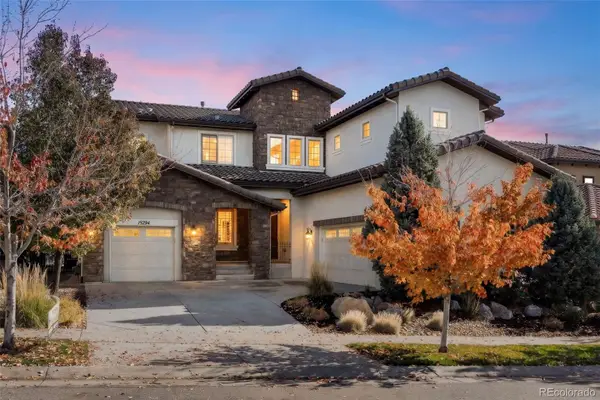 $1,600,000Active5 beds 5 baths3,660 sq. ft.
15294 W Warren, Lakewood, CO 80228
MLS# 3409849Listed by: COMPASS - DENVER - New
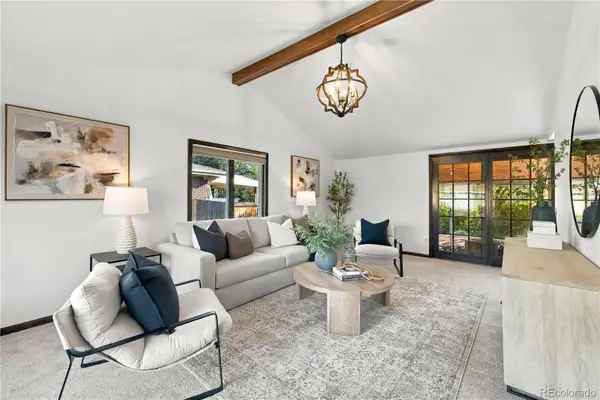 $524,900Active3 beds 2 baths1,712 sq. ft.
8344 W Arkansas, Lakewood, CO 80232
MLS# 6298430Listed by: EXP REALTY, LLC - New
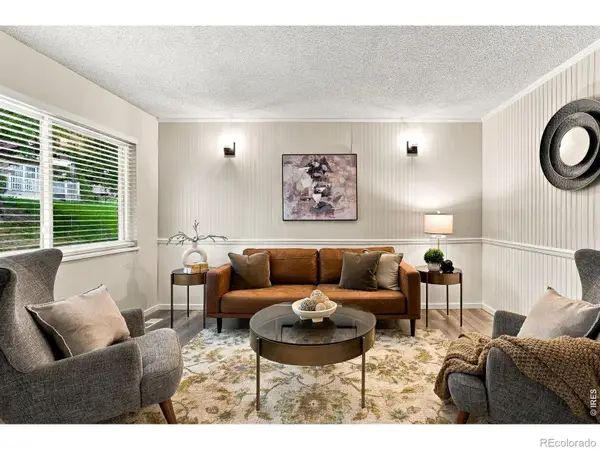 $335,000Active2 beds 2 baths1,173 sq. ft.
525 S Xenon, Lakewood, CO 80228
MLS# IR1071668Listed by: COMPASS-DENVER - New
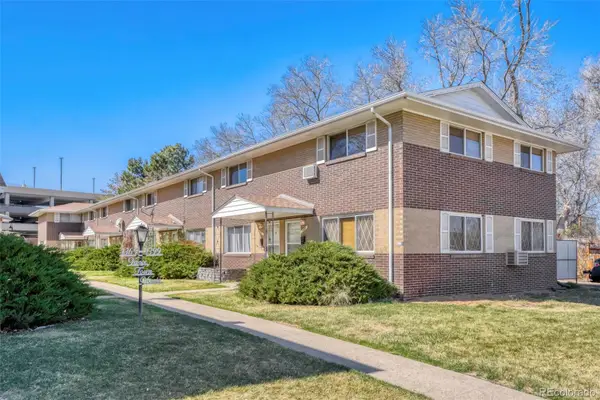 $240,000Active2 beds 2 baths1,000 sq. ft.
1397 Vance, Lakewood, CO 80214
MLS# 5492567Listed by: MADISON & COMPANY PROPERTIES - New
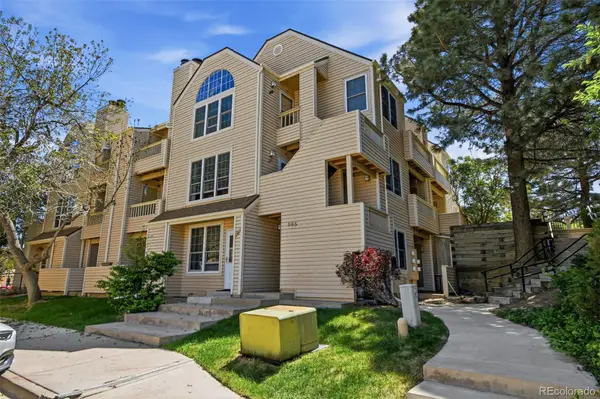 $315,000Active2 beds 2 baths1,048 sq. ft.
965 S Miller #201, Lakewood, CO 80226
MLS# 6632086Listed by: COMPASS - DENVER


Protect your home and budget from life's surprises with an Assurant Home Warranty, backed by a partner that supports you through every step of homeownership. Explore Plans.
© 2026 Better Homes and Gardens Real Estate LLC. An Anywhere Real Estate company. All rights reserved. Better Homes and Gardens® Real Estate is a registered trademark owned by Meredith Operations Corporation, licensed to Better Homes and Gardens Real Estate LLC and used with permission. Better Homes and Gardens Real Estate LLC fully supports the principles of the Fair Housing Act and the Equal Opportunity Act. Listing information is deemed reliable but is not guaranteed accurate.
Each office is independently owned and operated.
Any services or products provided by third parties are not provided by, affiliated with or related to Better Homes and Gardens Real Estate LLC, or its affiliated companies.