
2220 S Beech Court, Lakewood, CO 80228
Local realty services provided by:Better Homes and Gardens Real Estate Kenney & Company
Upcoming open houses
- Sat, Aug 2911:59 am - 02:00 pm
Listed by: kay bohan
Office: liv sotheby's international realty
MLS#:7621132
Source:ML
Price summary
- Price:$799,000
- Price per sq. ft.:$275.33
About this home
Tucked in at the end of the cul de sac your shire awaits! Stunning very well cared for home that shows pride in ownership throughout. Enjoy the spacious floor plan with views of Red Rocks from the front yard patio. Glorious mountain peaks views from your private newer trex backyard upper deck! A new roof was installed in 2023, exterior freshly painted in 2024, new gutters, new furnace, hot water heater, humidifier and radon mitigation installed in 2020. Some of the windows have been replaced to include a new sliding glass door that leads to an amazing spacious backyard. Enjoy the multiple garden beds that are ready to plant your next harvest! The landscaping and patio areas in the backyard set the stage for a peaceful and majestic backyard retreat. Plenty of room for your furry friends to roam and also plenty of room for a backyard BBQ and so much more! Home offers a very spacious private primary retreat with its own private bathroom. 4 spacious bedrooms on the same upper level is an added bonus. The kitchen offers plenty of room to spread out and entertain multiple guests. The kitchen opens up to an amazing family room and also offers a dining room. The lower level basement area is an added bonus that can be used for multiple activities to include a home gym, craft room, playroom or mancave. Additional shed in the side yard is an added bonus for storing all your extra treasures in addition to the oversized 2 car attached garage. The location of the home is amazing and within moments of multiple hiking and biking trails, multiple retail stores, restaurants, schools and Red Rocks Amphitheatre!...
Contact an agent
Home facts
- Year built:1977
- Subdivision & Development:Green mountain Village
- Listing ID #:7621132
Rooms and interior
- Bedrooms:4
- Total bathrooms:3
- Full bathrooms:2
- Half bathrooms:1
- Flooring:Carpet, Laminate, Tile, Wood
- Kitchen Description:Cooktop, Dishwasher, Disposal, Eat-in Kitchen, Kitchen Island, Microwave, Refrigerator, Self Cleaning Oven
- Basement:Yes
- Basement Description:Daylight, Finished
- Living area:2,902 sq. ft.
Heating and cooling
- Cooling:Attic Fan, Central Air
- Heating:Forced Air
- Central air:Yes
Structure and exterior
- Roof:Composition
- Year built:1977
- Building area:2,902 sq. ft.
- Lot area:0.24 Acres
- Lot Features:Cul-De-Sac
- Architectural Style:Traditional
- Construction Materials:Brick, Frame
- Exterior Features:Balcony, Deck, Front Porch, Patio, Private Yard
- Foundation Description:Slab
Schools
- High school:Green Mountain
- Middle school:Dunstan
- Elementary school:Rooney Ranch
Utilities
- Water:Public
- Sewer:Public Sewer
Finances and disclosures
- Price:$799,000
- Price per sq. ft.:$275.33
- Tax amount:$4,479 (2025)
Features and amenities
- Laundry features:Dryer, In Unit, Washer
- Amenities:Carbon Monoxide Detector(s), Double Pane Windows, Humidifier, Smoke Detector(s), Video Doorbell
Parking
- Total parking spaces:2
- Parking description:Concrete Driveway, Exterior Access Door, Oversized
- Garage:Yes
- Garage spaces:2
 Based on information submitted to the MLS GRID as of August 29, 2026 02:00 AM. All data is obtained from various sources and may not have been verified by broker or MLS GRID. Supplied Open House information is subject to change without notice. All information should be independently reviewed and verified for accuracy. Properties may or may not be listed by the office/agent presenting the information.
New listings near 2220 S Beech Court
- Coming Soon
 $750,000Coming Soon3 beds 2 baths1,448 sq. ft.
8225 W 19th Avenue, Lakewood, CO 80214
MLS# 6219285Listed by: REAL BROKER, LLC DBA REAL - Coming Soon
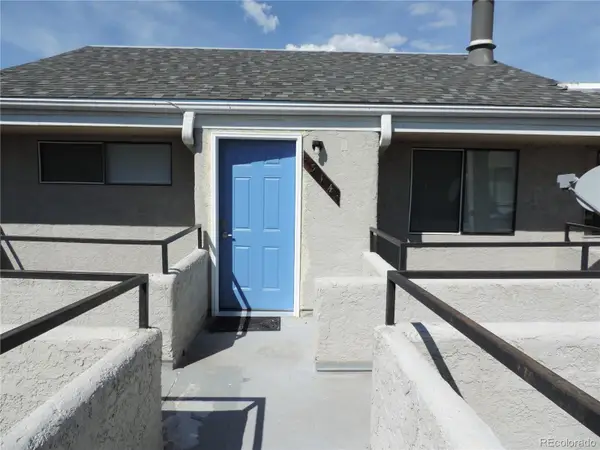 $168,900Coming Soon1 beds 1 baths428 sq. ft.
1845 Kendall Street #314E, Denver, CO 80214
MLS# 2746880Listed by: HOMESMART REALTY - Coming Soon
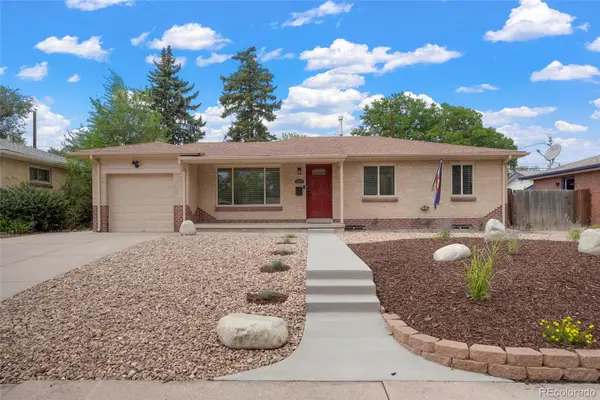 $525,000Coming Soon5 beds 2 baths2,184 sq. ft.
1415 S Fenton Street, Denver, CO 80232
MLS# 6186114Listed by: EXP REALTY, LLC - Open Sun, 12 to 2pmNew
 $220,000Active1 beds 1 baths644 sq. ft.
5706 W Asbury Place #202, Lakewood, CO 80227
MLS# 2095745Listed by: ORCHARD BROKERAGE LLC - New
 $585,000Active2 beds 2 baths1,918 sq. ft.
2293 S Coors Street, Denver, CO 80228
MLS# 2264334Listed by: RE/MAX PROFESSIONALS - New
 $715,000Active5 beds 3 baths2,685 sq. ft.
1468 S Ward Street, Denver, CO 80228
MLS# 6863656Listed by: RITTNER REALTY INC - New
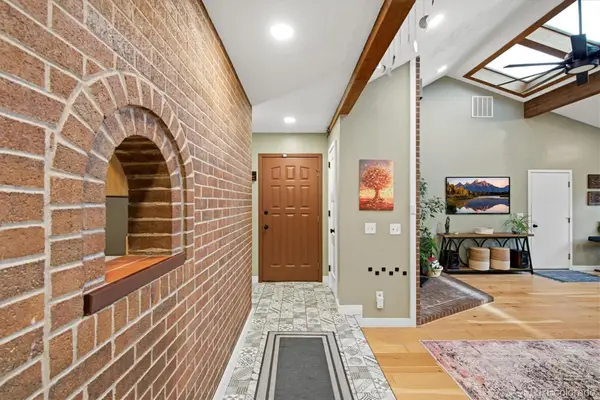 $635,000Active5 beds 3 baths2,786 sq. ft.
643 Brentwood Street, Lakewood, CO 80214
MLS# 6421972Listed by: DISTINCT REAL ESTATE LLC - Open Sat, 11am to 1pmNew
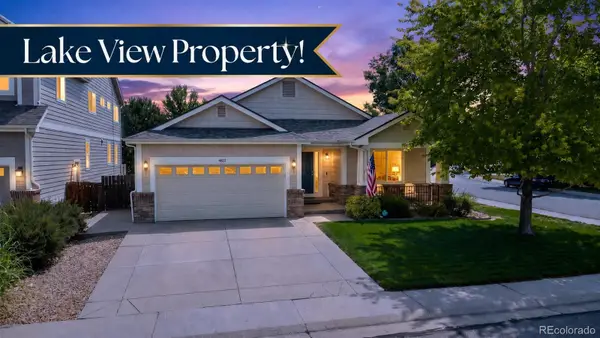 $1,025,000Active3 beds 2 baths4,062 sq. ft.
4822 S Upham Court, Littleton, CO 80123
MLS# 4886499Listed by: COMPASS - DENVER - New
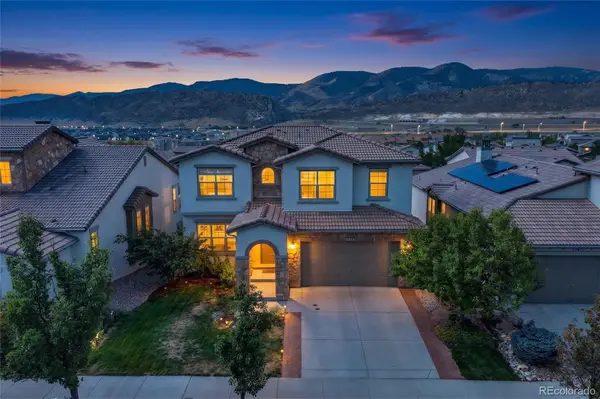 $1,050,000Active4 beds 4 baths3,078 sq. ft.
15268 W Baker Avenue, Denver, CO 80228
MLS# 7475408Listed by: REDFIN CORPORATION


Protect your home and budget from life's surprises with an Assurant Home Warranty, backed by a partner that supports you through every step of homeownership. Explore Plans.
© 2026 Better Homes and Gardens Real Estate LLC. An Anywhere Real Estate company. All rights reserved. Better Homes and Gardens® Real Estate is a registered trademark owned by Meredith Operations Corporation, licensed to Better Homes and Gardens Real Estate LLC and used with permission. Better Homes and Gardens Real Estate LLC fully supports the principles of the Fair Housing Act and the Equal Opportunity Act. Listing information is deemed reliable but is not guaranteed accurate.
Each office is independently owned and operated.
Any services or products provided by third parties are not provided by, affiliated with or related to Better Homes and Gardens Real Estate LLC, or its affiliated companies.