
2425 S Ellis Street, Lakewood, CO 80228
Local realty services provided by:Better Homes and Gardens Real Estate Kenney & Company
Upcoming open houses
- Sat, May 3012:00 am - 03:00 pm
Listed by: okie arnot
Office: keller williams dtc
MLS#:3575552
Source:ML
Price summary
- Price:$825,000
- Price per sq. ft.:$274.18
About this home
Welcome to this beautifully remodeled home in the highly sought-after Green Mountain Village, where timeless style and thoughtful design come together in every detail. The extensive renovation showcases tasteful designer finishes throughout, including new recessed lighting with five settings and dimmers, updated flooring, and fresh interior paint.
At the heart of the home is the gourmet kitchen, featuring new soft-close cabinetry, quartz countertops, stainless steel appliances, a farmhouse sink, sunny garden window, and custom knotty pine barn doors leading to a spacious pantry. Entertaining is effortless with seamless flow from the formal dining room to the casual kitchen dining area and out to the large covered redwood deck, perfect for summer BBQs and outdoor gatherings.
The inviting family room is anchored by a newly designed stacked-rock gas fireplace and enhanced with a stylish wet bar, creating the ideal space to relax or entertain. A convenient laundry room and updated half bath complete the main level.
Upstairs, the spacious primary suite offers a private deck, walk-in closet, and beautifully updated ensuite bath with dual vanities, quartz counters, and designer finishes. Three additional bedrooms and a stunning full bath with dual sinks, quartz countertops, and custom tile provide comfort and functionality for family and guests alike.
The finished basement adds exceptional versatility with an additional bedroom, recreation area, bonus room, and flexible space ideal for a home office, gym, or media room. Major exterior updates include newer paint, roof, concrete steps, and driveway. Solar provides inexpensive electric bills.
Ideally located just minutes from parks, trails, recreation, shopping, and dining, with easy access to C-470 and I-70 for quick trips to the mountains or downtown Denver, this exceptional home offers the perfect blend of comfort, convenience, and Colorado living....
Contact an agent
Home facts
- Year built:1985
- Listing ID #:3575552
Rooms and interior
- Bedrooms:5
- Total bathrooms:3
- Full bathrooms:1
- Half bathrooms:1
- Flooring:Carpet, Tile, Vinyl
- Kitchen Description:Dishwasher, Disposal, Eat-in Kitchen, Microwave, Pantry, Range, Refrigerator, Self Cleaning Oven
- Basement:Yes
- Basement Description:Cellar, Finished, Full
- Living area:3,009 sq. ft.
Heating and cooling
- Cooling:Central Air
- Heating:Active Solar, Forced Air, Natural Gas
- Central air:Yes
Structure and exterior
- Roof:Composition
- Year built:1985
- Building area:3,009 sq. ft.
- Lot area:0.14 Acres
- Lot Features:Landscaped, Level
- Architectural Style:Traditional
- Construction Materials:Brick, Frame, Wood Siding
- Exterior Features:Covered, Deck, Front Porch, Private Yard
- Foundation Description:Concrete Perimeter, Slab
- Levels:Tri-Level
Schools
- High school:Green Mountain
- Middle school:Dunstan
- Elementary school:Rooney Ranch
Utilities
- Water:Public
- Sewer:Public Sewer
Finances and disclosures
- Price:$825,000
- Price per sq. ft.:$274.18
- Tax amount:$3,572 (2025)
Features and amenities
- Laundry features:Dryer, In Unit, Washer
- Amenities:Carbon Monoxide Detector(s), Double Pane Windows, Gas Water Heater, Smoke Detector(s), Window Coverings
Parking
- Total parking spaces:2
- Parking description:Concrete Driveway
- Garage:Yes
- Garage spaces:2
 Based on information submitted to the MLS GRID as of May 30, 2026 04:17 AM. All data is obtained from various sources and may not have been verified by broker or MLS GRID. Supplied Open House information is subject to change without notice. All information should be independently reviewed and verified for accuracy. Properties may or may not be listed by the office/agent presenting the information.
New listings near 2425 S Ellis Street
- Coming Soon
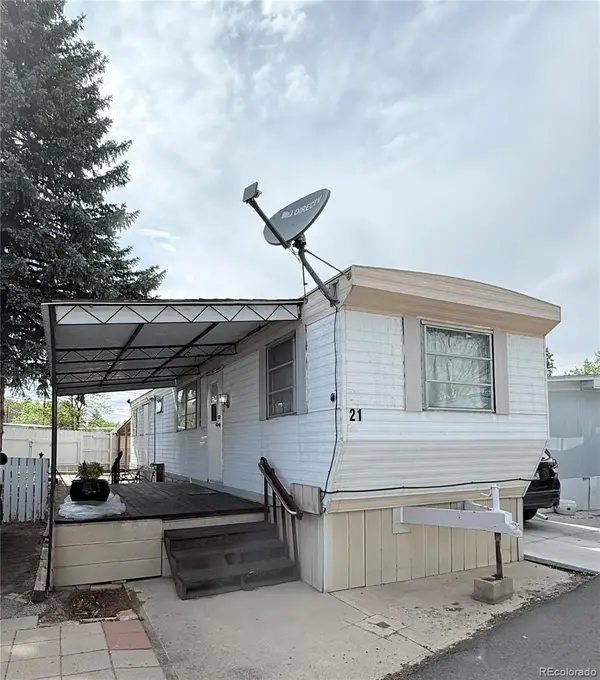 $32,000Coming Soon2 beds 1 baths
1050 S Pierce Street, Lakewood, CO 80226
MLS# 1733018Listed by: CELS HOMES REAL ESTATE LLC - New
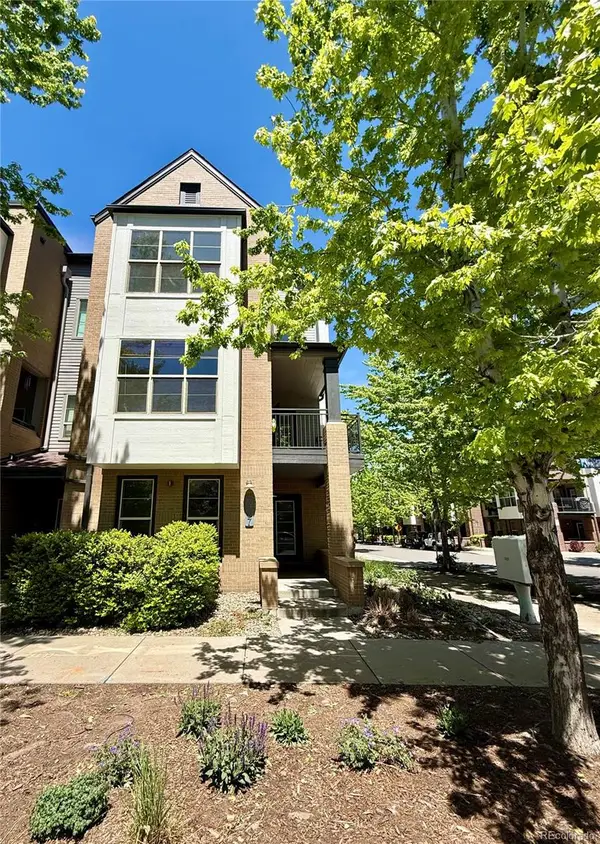 $639,000Active3 beds 4 baths2,132 sq. ft.
6957 W Virginia Place, Lakewood, CO 80226
MLS# 2702809Listed by: HOLLERMEIER REALTY - New
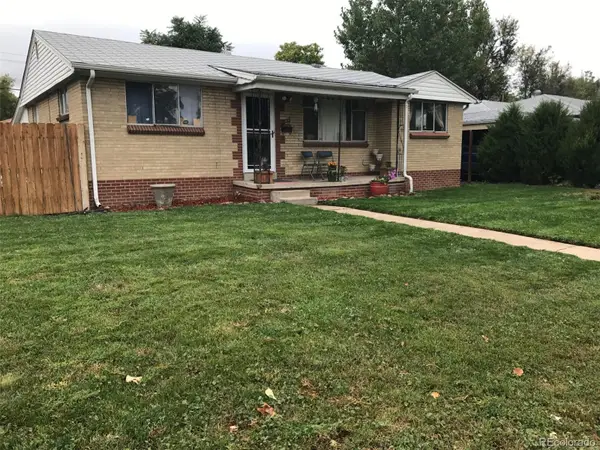 $469,900Active5 beds 2 baths2,072 sq. ft.
1495 S Benton Street, Lakewood, CO 80232
MLS# 6968632Listed by: RIGHT 4 U REALTY LLC - New
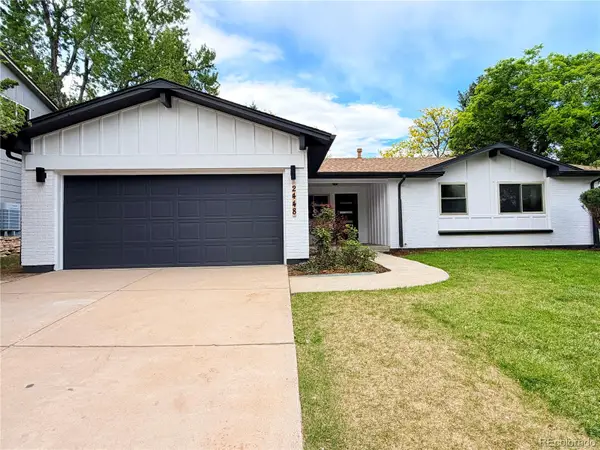 $825,000Active4 beds 3 baths2,449 sq. ft.
2448 S Holland Court, Denver, CO 80227
MLS# 6982434Listed by: REMAX INMOTION - New
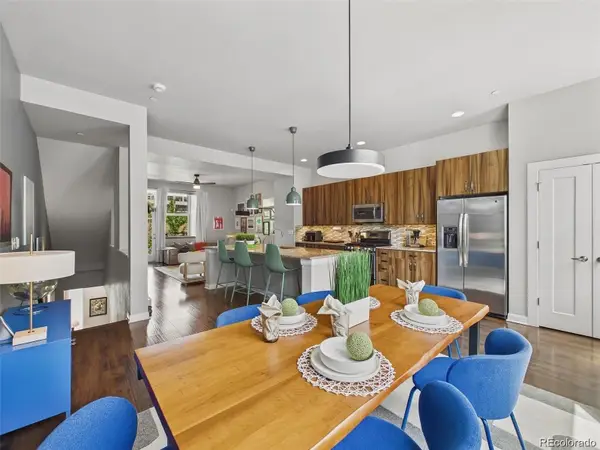 $625,000Active3 beds 4 baths2,000 sq. ft.
7282 W Virginia Avenue, Lakewood, CO 80226
MLS# 4982698Listed by: KELLER WILLIAMS REALTY NORTHERN COLORADO - Coming Soon
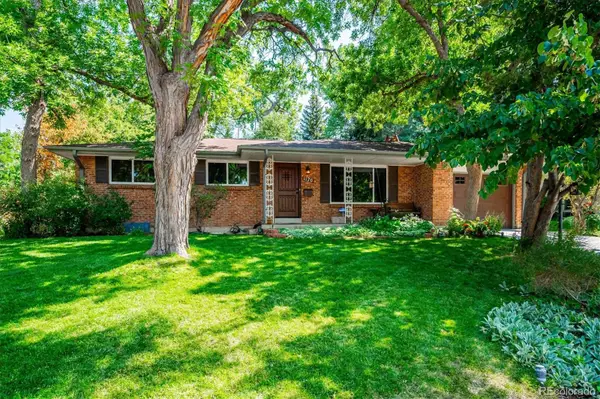 $635,000Coming Soon4 beds 2 baths
1170 S Dover Street, Lakewood, CO 80232
MLS# 4998761Listed by: WEST AND MAIN HOMES INC - New
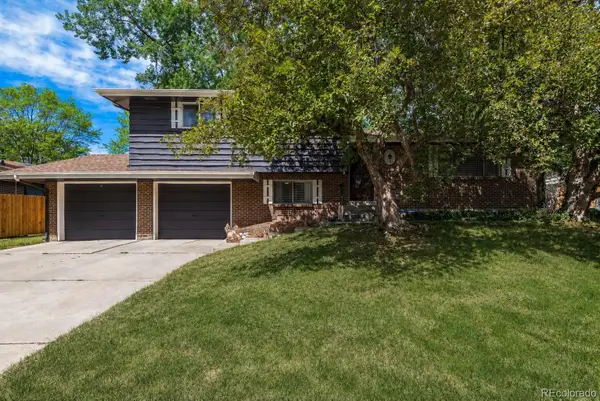 $575,000Active4 beds 3 baths2,097 sq. ft.
2161 S Allison Court, Lakewood, CO 80227
MLS# 6355787Listed by: RE/MAX OF CHERRY CREEK - New
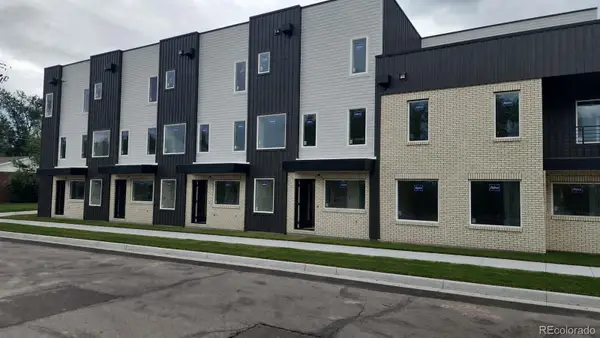 $650,000Active2 beds 3 baths1,489 sq. ft.
1576 Kendall Street, Lakewood, CO 80214
MLS# 6972821Listed by: REDT LLC - New
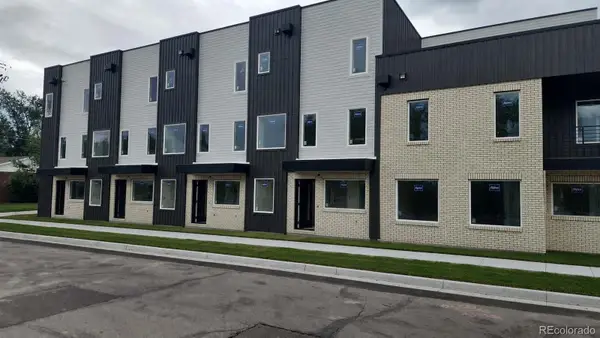 $750,000Active2 beds 3 baths2,010 sq. ft.
1582 Kendall Street, Lakewood, CO 80214
MLS# 7006625Listed by: REDT LLC - New
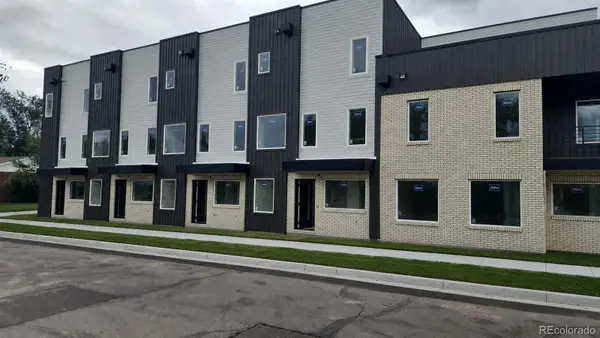 $550,000Active2 beds 3 baths1,080 sq. ft.
1590 Kendall Street, Lakewood, CO 80214
MLS# 8132121Listed by: REDT LLC


Protect your home and budget from life's surprises with an Assurant Home Warranty, backed by a partner that supports you through every step of homeownership. Explore Plans.
© 2026 Better Homes and Gardens Real Estate LLC. An Anywhere Real Estate company. All rights reserved. Better Homes and Gardens® Real Estate is a registered trademark owned by Meredith Operations Corporation, licensed to Better Homes and Gardens Real Estate LLC and used with permission. Better Homes and Gardens Real Estate LLC fully supports the principles of the Fair Housing Act and the Equal Opportunity Act. Listing information is deemed reliable but is not guaranteed accurate.
Each office is independently owned and operated.
Any services or products provided by third parties are not provided by, affiliated with or related to Better Homes and Gardens Real Estate LLC, or its affiliated companies.