
8395 W 17th Avenue, Lakewood, CO 80214
Local realty services provided by:Better Homes and Gardens Real Estate Kenney & Company
8395 W 17th Avenue,Lakewood, CO 80214
$550,000
- 4 Beds
- 3 Baths
- 2,424 sq. ft.
- Single family
- Active
Listed by: garth criswell
Office: coldwell banker global luxury denver
MLS#:5933019
Source:ML
Price summary
- Price:$550,000
- Price per sq. ft.:$226.9
About this home
Mid-century Morse Park home with in-law suite offering countless possibilities! Featuring touches of mid-mod design, fresh paint, refinished hardwood floors, and a separate garden level suite for potential rental income. The main level features a large living room and dining room area with handsome fireplace, recently refinished hardwood floors, and ample windows. The large kitchen with eating space offers tons of potential. The upper level features refinished hardwood flooring, three sizable bedrooms, and a full bathroom. The basement level features a family room with large fireplace, bonus room or office space, half bath, and a utility room with laundry. The garden level could be a rentable space, which currently features a separate exterior entry, kitchen, living room, large bedroom, full bath, and separate furnace and utilities. Generate Airbnb or long term rental income, or incorporate the space back into the main home. The large lot features an expansive back yard with countless possibilities. The two over-sized separate one-car garages are each secured with separate access and tons of storage space. The permitted well on the property may be used for irrigation. The prime location grants easy access to light rail, the foothills, West Colfax, Downtown, countless restaurants, trails, and parks like Crown Hill and Sloan’s Lake....
Contact an agent
Home facts
- Year built:1954
- Subdivision & Development:Morse Park
- Listing ID #:5933019
Rooms and interior
- Bedrooms:4
- Total bathrooms:3
- Full bathrooms:2
- Half bathrooms:1
- Flooring:Laminate, Tile, Vinyl, Wood
- Kitchen Description:Dishwasher, Disposal, Eat-in Kitchen, Range, Range Hood, Refrigerator
- Basement:Yes
- Basement Description:Bath/Stubbed, Finished, Full, Interior Entry
- Living area:2,424 sq. ft.
Heating and cooling
- Heating:Forced Air, Natural Gas
Structure and exterior
- Roof:Composition
- Year built:1954
- Building area:2,424 sq. ft.
- Lot area:0.21 Acres
- Lot Features:Corner, Level, Near Public Transit
- Architectural Style:Mid-Century Modern, Traditional
- Construction Materials:Brick, Frame
- Exterior Features:Covered, Front Porch, Private Yard
- Foundation Description:Slab
- Levels:Tri-Level
Schools
- High school:Lakewood
- Middle school:Creighton
- Elementary school:Slater
Utilities
- Water:Public, Well
- Sewer:Public Sewer
Finances and disclosures
- Price:$550,000
- Price per sq. ft.:$226.9
- Tax amount:$4,404 (2025)
Features and amenities
- Laundry features:In Unit
- Amenities:Carbon Monoxide Detector(s), Gas Water Heater
Parking
- Total parking spaces:2
- Parking description:Concrete Driveway, Exterior Access Door, Oversized
- Garage:Yes
- Garage spaces:2
 Based on information submitted to the MLS GRID as of August 27, 2026 11:55 AM. All data is obtained from various sources and may not have been verified by broker or MLS GRID. Supplied Open House information is subject to change without notice. All information should be independently reviewed and verified for accuracy. Properties may or may not be listed by the office/agent presenting the information.
New listings near 8395 W 17th Avenue
- Coming Soon
 $225,000Coming Soon1 beds 1 baths712 sq. ft.
459 Wright Street #305, Denver, CO 80228
MLS# 5511911Listed by: COMPASS - DENVER - Coming Soon
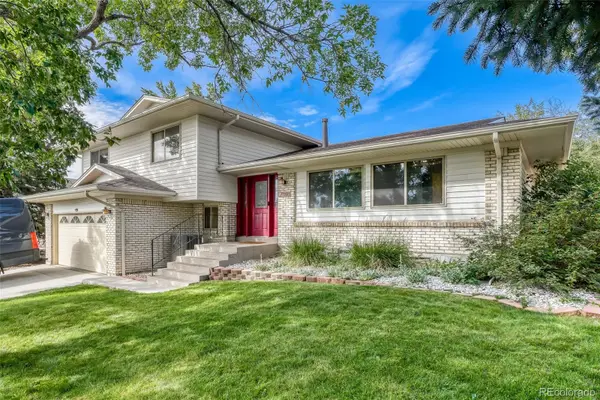 $799,000Coming Soon4 beds 3 baths2,903 sq. ft.
1681 S Arbutus Place, Lakewood, CO 80228
MLS# 3741602Listed by: HOMESMART - Coming Soon
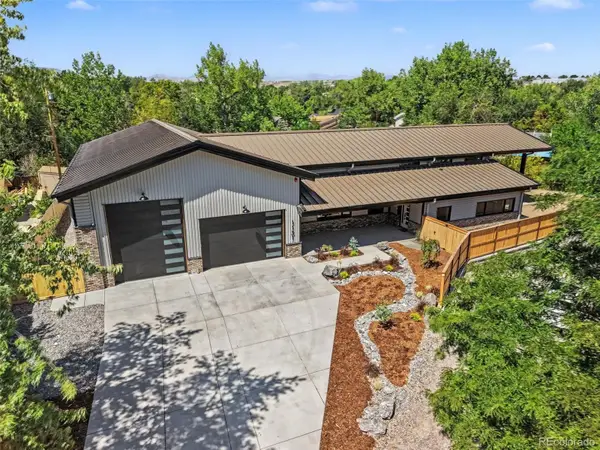 $2,799,900Coming Soon4 beds 4 baths5,828 sq. ft.
1131 Urban Street, Lakewood, CO 80401
MLS# 6076655Listed by: YOUR CASTLE REAL ESTATE INC - Coming Soon
 $500,000Coming Soon3 beds 1 baths1,364 sq. ft.
3233 S Holland Way, Lakewood, CO 80227
MLS# IR1067211Listed by: GROUP MULBERRY - Coming SoonOpen Sun, 11am to 1pm
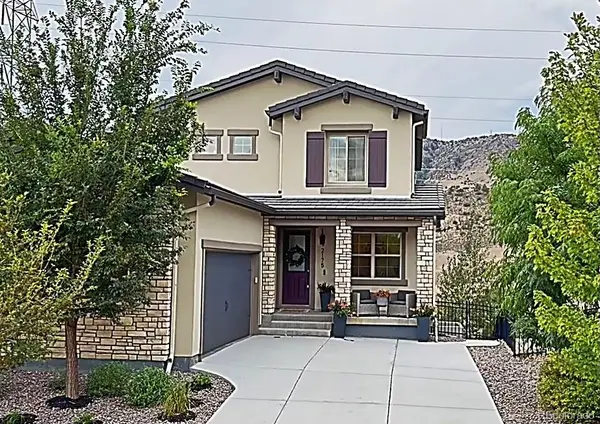 $1,125,000Coming Soon4 beds 4 baths3,761 sq. ft.
2175 S Poppy Street, Denver, CO 80228
MLS# 8635208Listed by: MILEHIMODERN - Coming Soon
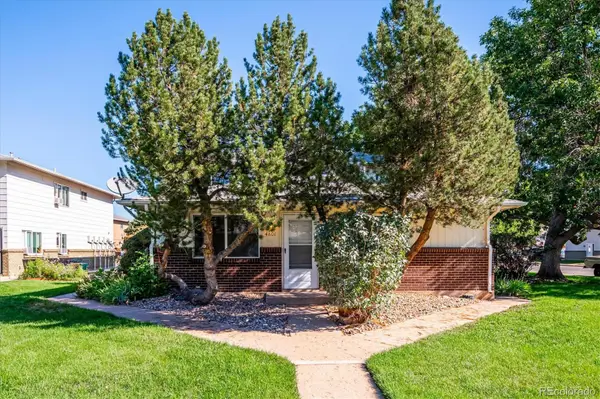 $215,000Coming Soon2 beds 1 baths837 sq. ft.
7309 W Hampden Avenue #4801, Lakewood, CO 80227
MLS# 5071548Listed by: RE/MAX PROFESSIONALS - New
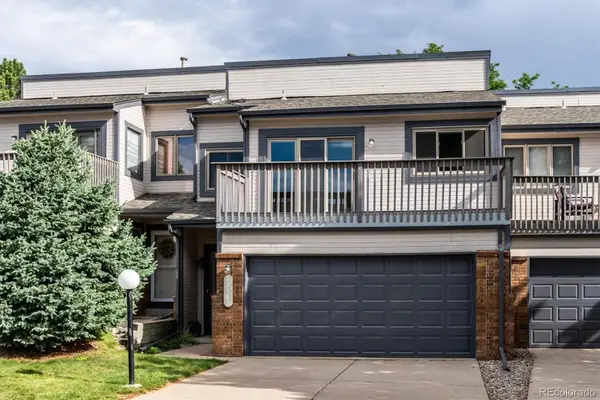 $485,000Active2 beds 3 baths1,712 sq. ft.
12545 W 2nd Drive, Denver, CO 80228
MLS# 6711419Listed by: DENVER HOMES - New
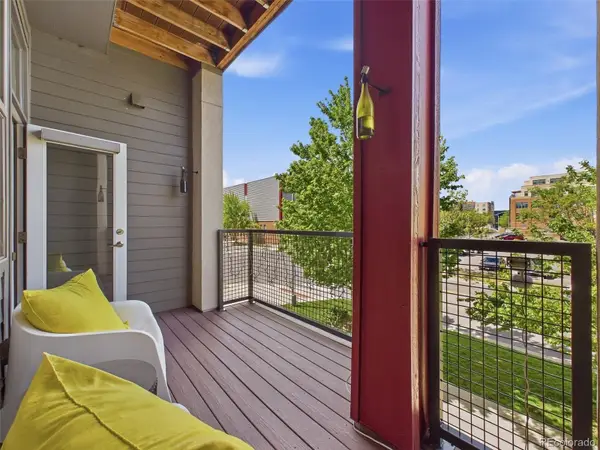 $575,000Active3 beds 4 baths2,000 sq. ft.
7282 W Virginia Avenue, Lakewood, CO 80226
MLS# 9177813Listed by: KELLER WILLIAMS REALTY NORTHERN COLORADO - New
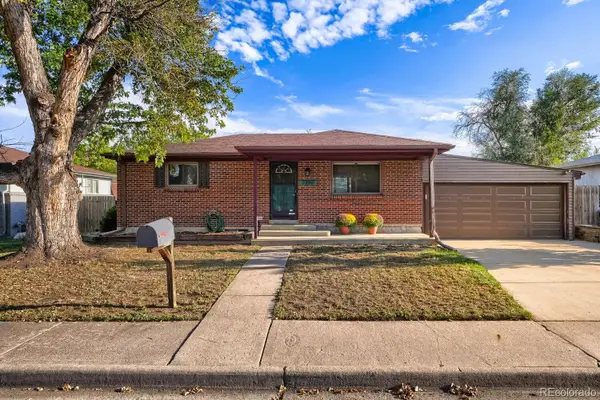 $529,950Active2 beds 2 baths1,774 sq. ft.
7350 W Florida Avenue, Denver, CO 80232
MLS# 9923385Listed by: CROCKER REALTY, LLC - New
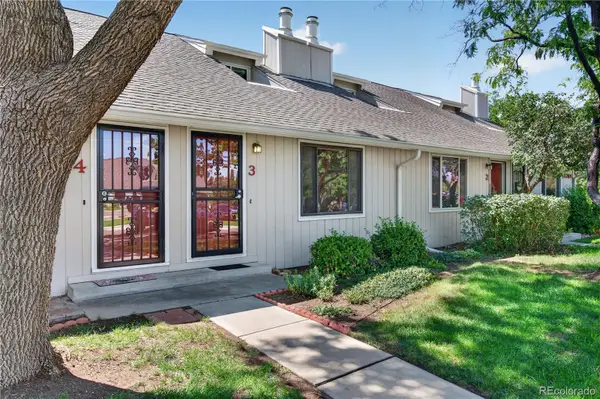 $285,000Active3 beds 2 baths1,620 sq. ft.
1264 S Reed Street #3, Denver, CO 80232
MLS# 4398297Listed by: REDFIN CORPORATION


Protect your home and budget from life's surprises with an Assurant Home Warranty, backed by a partner that supports you through every step of homeownership. Explore Plans.
© 2026 Better Homes and Gardens Real Estate LLC. An Anywhere Real Estate company. All rights reserved. Better Homes and Gardens® Real Estate is a registered trademark owned by Meredith Operations Corporation, licensed to Better Homes and Gardens Real Estate LLC and used with permission. Better Homes and Gardens Real Estate LLC fully supports the principles of the Fair Housing Act and the Equal Opportunity Act. Listing information is deemed reliable but is not guaranteed accurate.
Each office is independently owned and operated.
Any services or products provided by third parties are not provided by, affiliated with or related to Better Homes and Gardens Real Estate LLC, or its affiliated companies.