
862 S Simms Street, Lakewood, CO 80228
Local realty services provided by:Better Homes and Gardens Real Estate Kenney & Company
862 S Simms Street,Lakewood, CO 80228
$547,000
- 3 Beds
- 2 Baths
- 1,656 sq. ft.
- Single family
- Active
Upcoming open houses
- Sat, Jul 2501:00 pm - 03:00 pm
Listed by: evan watson, william watson
Office: your home sold guaranteed realty - premier partners
MLS#:4375610
Source:ML
Price summary
- Price:$547,000
- Price per sq. ft.:$330.31
About this home
Welcome to your beautifully remodeled home in the highly sought-after Briarwood Hills neighborhood, ideally situated near the mountains with quick access to Belmar and downtown Denver. This thoughtfully remodeled residence features an open-concept layout with luxury vinyl plank flooring throughout, creating a seamless flow for both everyday living and entertaining. The family room connects effortlessly to the dining area and showcases a stylishly updated kitchen complete with quartz countertops, elegant tile work, and sleek stainless steel appliances. The family room features a stone wood-burning fireplace, offering additional living space and direct access to a private backyard that’s perfect for entertaining; the patio is equipped with gas and electrical connections, providing a great opportunity for future landscaping or outdoor enhancements. (Perfect for a hot tub!) Oversized windows throughout the home invite in abundant natural light, enhancing the warm and welcoming atmosphere. The primary bedroom includes an en-suite bathroom with a beautifully tiled rainfall shower and dual vanity. Upstairs, two additional bedrooms and an updated full bath provide flexibility for family, guests, or a home office. A spacious laundry room is conveniently located downstairs for added functionality. Fully remodeled in 2024 with a new AC system, furnace, electrical panel, water heater, and irrigation system — offering modern comfort and peace of mind. With its blend of style, functionality, and natural surroundings, this home is an exceptional opportunity for comfortable, contemporary living. Buy with confidence! This home includes a 12-Month Home Warranty plus our 24-Month Buyer Satisfaction Guarantee—if your needs change, we’ll sell it for free. Need to sell first? Our Buy This Home & We’ll Buy Yours program can help. Qualified buyers may also access 0% down, closing cost assistance, or preferred rate incentives....
Contact an agent
Home facts
- Year built:1962
- Listing ID #:4375610
Rooms and interior
- Bedrooms:3
- Total bathrooms:2
- Full bathrooms:2
- Kitchen Description:Dishwasher, Disposal, Eat-in Kitchen, Kitchen Island, Oven, Range Hood, Refrigerator
- Basement:Yes
- Basement Description:Walk-Out Access
- Living area:1,656 sq. ft.
Heating and cooling
- Cooling:Central Air
- Heating:Forced Air
- Central air:Yes
Structure and exterior
- Roof:Composition
- Year built:1962
- Building area:1,656 sq. ft.
- Lot area:0.22 Acres
- Construction Materials:Brick, Wood Siding
- Exterior Features:Patio, Private Yard
- Levels:Tri-Level
Schools
- High school:Green Mountain
- Middle school:Dunstan
- Elementary school:Foothills
Utilities
- Sewer:Public Sewer
Finances and disclosures
- Price:$547,000
- Price per sq. ft.:$330.31
- Tax amount:$3,268 (2025)
Features and amenities
- Amenities:Double Pane Windows
Parking
- Total parking spaces:3
- Garage:Yes
- Garage spaces:1
 Based on information submitted to the MLS GRID as of July 23, 2026 08:39 PM. All data is obtained from various sources and may not have been verified by broker or MLS GRID. Supplied Open House information is subject to change without notice. All information should be independently reviewed and verified for accuracy. Properties may or may not be listed by the office/agent presenting the information.
New listings near 862 S Simms Street
- Coming Soon
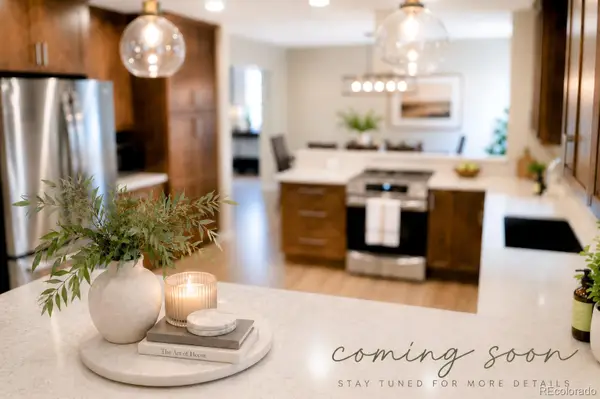 $845,000Coming Soon4 beds 4 baths
14295 W Warren Drive, Denver, CO 80228
MLS# 2695516Listed by: ICON REAL ESTATE, LLC - New
 $270,000Active2 beds 1 baths967 sq. ft.
331 Wright Street #203, Denver, CO 80228
MLS# 3584754Listed by: YOUR CASTLE REALTY LLC - Open Sat, 12 to 2pmNew
 $675,000Active3 beds 2 baths1,626 sq. ft.
960 Garrison Street, Denver, CO 80215
MLS# 7530018Listed by: THE AGENCY - DENVER - New
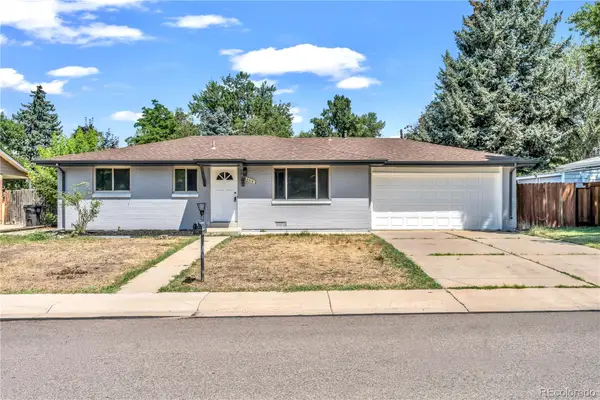 $449,900Active2 beds 1 baths1,007 sq. ft.
2410 Lewis Street, Denver, CO 80215
MLS# 4395229Listed by: KELLER WILLIAMS REALTY DOWNTOWN LLC - New
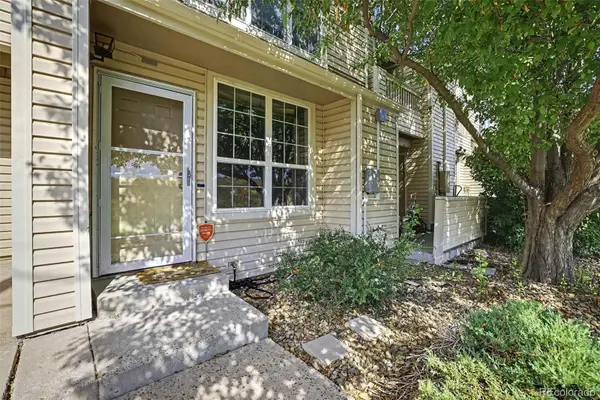 $265,000Active2 beds 2 baths1,046 sq. ft.
999 S Miller Street #102, Denver, CO 80226
MLS# 7290840Listed by: ORCHARD BROKERAGE LLC - Open Sat, 11am to 1pmNew
 $660,000Active4 beds 3 baths2,361 sq. ft.
10453 W Arkansas Drive, Denver, CO 80232
MLS# 9206665Listed by: EXP REALTY, LLC - New
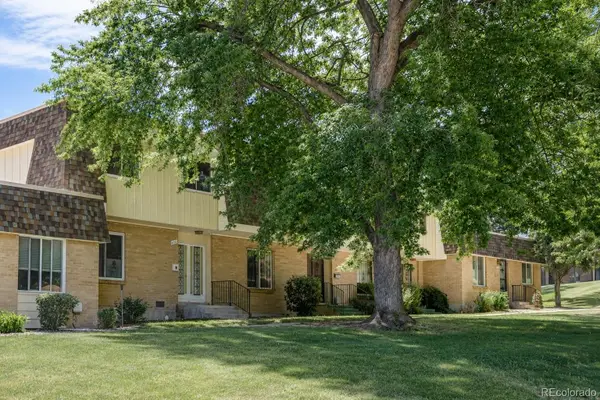 $410,000Active3 beds 3 baths1,650 sq. ft.
815 S Youngfield Court, Denver, CO 80228
MLS# 8236932Listed by: HOME NAVIGATORS REALTY - New
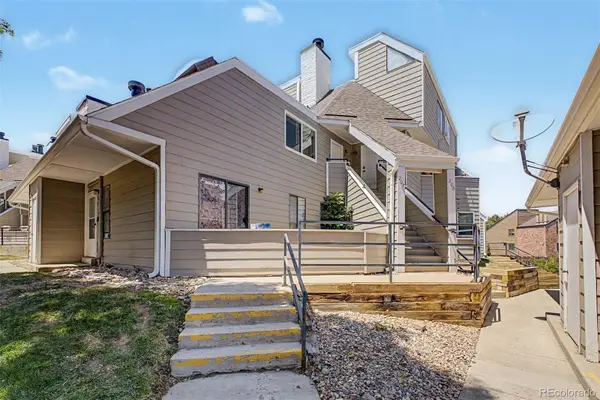 $222,000Active1 beds 1 baths531 sq. ft.
12470 W Nevada Place #207, Denver, CO 80228
MLS# 7799778Listed by: KELLER WILLIAMS DTC - Open Sun, 12 to 3pmNew
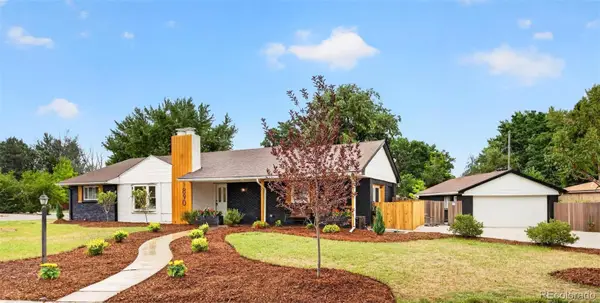 $830,000Active4 beds 3 baths2,400 sq. ft.
1890 Balsam Street, Denver, CO 80214
MLS# 7436617Listed by: BROKERS GUILD HOMES - New
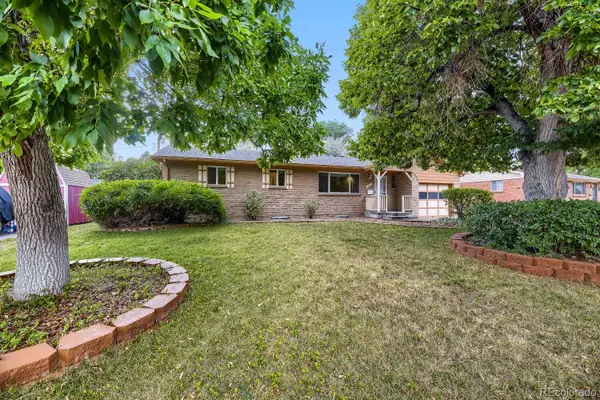 $565,000Active5 beds 2 baths2,082 sq. ft.
1477 S Brentwood Street, Lakewood, CO 80232
MLS# 8784669Listed by: KELLER WILLIAMS REALTY URBAN ELITE


Protect your home and budget from life's surprises with an Assurant Home Warranty, backed by a partner that supports you through every step of homeownership. Explore Plans.
© 2026 Better Homes and Gardens Real Estate LLC. An Anywhere Real Estate company. All rights reserved. Better Homes and Gardens® Real Estate is a registered trademark owned by Meredith Operations Corporation, licensed to Better Homes and Gardens Real Estate LLC and used with permission. Better Homes and Gardens Real Estate LLC fully supports the principles of the Fair Housing Act and the Equal Opportunity Act. Listing information is deemed reliable but is not guaranteed accurate.
Each office is independently owned and operated.
Any services or products provided by third parties are not provided by, affiliated with or related to Better Homes and Gardens Real Estate LLC, or its affiliated companies.