
2410 Lewis Street, Northeast Jefferson, CO 80215
Local realty services provided by:Better Homes and Gardens Real Estate Kenney & Company
2410 Lewis Street,Denver, CO 80215
$449,900
- 2 Beds
- 1 Baths
- 1,007 sq. ft.
- Single family
- Active
Listed by: chris sanders
Office: keller williams realty downtown llc.
MLS#:4395229
Source:ML
Price summary
- Price:$449,900
- Price per sq. ft.:$446.77
About this home
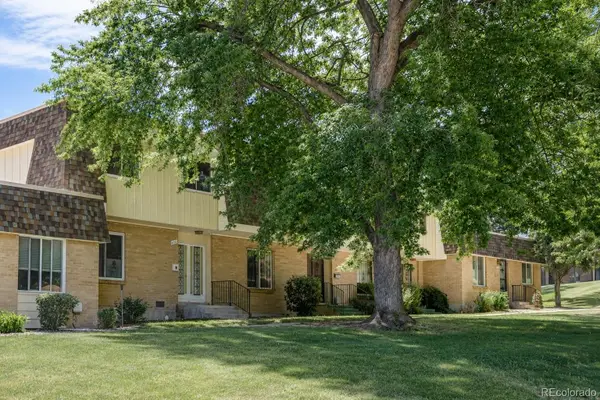
Brick Ranch home, Step inside and you’ll instantly feel the charm. The living room welcomes you with hardwood floors, windows that make the space bright and inviting. The flow continues into a cozy keeping room and formal dining area—ideal for dinner parties or quiet mornings with coffee. Open Kitchen floor plan, new appliances. It’s the kind of space that makes cooking fun again! You’ll also find a primary bedroom, a guest room. AC Unit .New interior/ Exterior Paint. Outside, fenced yard—plenty of space for your garden, your dog, or your next barbecue. You’ll love the location—r and ideally situated for easy living and adventure. It’s the kind of home that simply feels right.
Contact an agent
Home facts
- Year built:1961
- Listing ID #:4395229
Rooms and interior
- Bedrooms:2
- Total bathrooms:1
- Full bathrooms:1
- Flooring:Wood
- Kitchen Description:Dishwasher, Microwave, Refrigerator, Self Cleaning Oven
- Basement:Yes
- Basement Description:Crawl Space
- Living area:1,007 sq. ft.
Heating and cooling
- Cooling:Central Air
- Heating:Forced Air
- Central air:Yes
Structure and exterior
- Roof:Composition
- Year built:1961
- Building area:1,007 sq. ft.
- Lot area:0.22 Acres
- Lot Features:Level
- Construction Materials:Brick
- Levels:1 Story
Schools
- High school:Wheat Ridge
- Middle school:Everitt
- Elementary school:Stober
Utilities
- Sewer:Public Sewer
Finances and disclosures
- Price:$449,900
- Price per sq. ft.:$446.77
- Tax amount:$2,747 (2025)
Features and amenities
- Laundry features:Dryer, Washer
Parking
- Total parking spaces:2
- Garage:Yes
- Garage spaces:2
 Based on information submitted to the MLS GRID as of July 24, 2026 03:45 PM. All data is obtained from various sources and may not have been verified by broker or MLS GRID. Supplied Open House information is subject to change without notice. All information should be independently reviewed and verified for accuracy. Properties may or may not be listed by the office/agent presenting the information.
New listings near 2410 Lewis Street
- Coming Soon
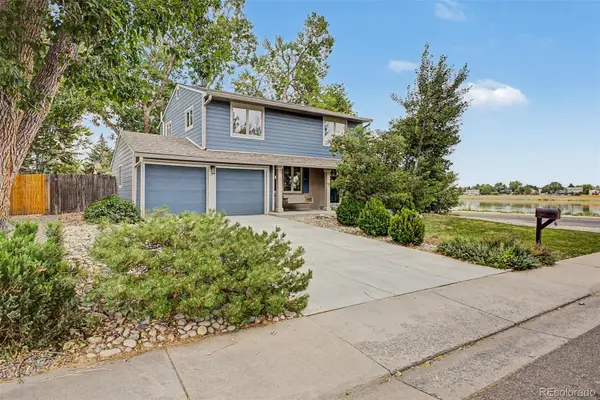 $700,000Coming Soon4 beds 3 baths
8210 Jay Circle, Arvada, CO 80003
MLS# 4189322Listed by: KELLER WILLIAMS PREFERRED REALTY - Open Fri, 4 to 6pmNew
 $859,000Active5 beds 3 baths3,749 sq. ft.
7180 W Fairview Drive, Littleton, CO 80128
MLS# 5289442Listed by: EXP REALTY, LLC - New
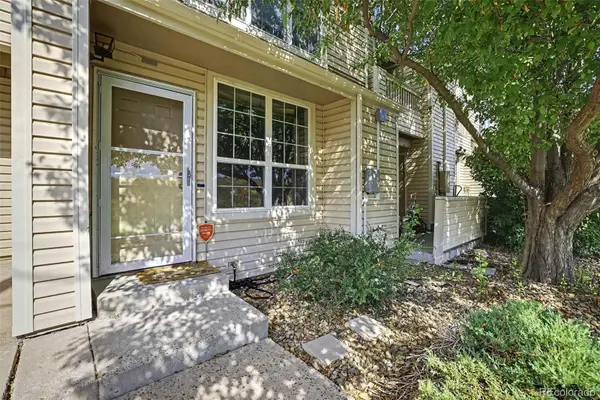 $265,000Active2 beds 2 baths1,046 sq. ft.
999 S Miller Street #102, Denver, CO 80226
MLS# 7290840Listed by: ORCHARD BROKERAGE LLC - New
 $400,000Active2 beds 2 baths1,836 sq. ft.
8312 S Upham Way, Littleton, CO 80128
MLS# 7596663Listed by: BERKSHIRE HATHAWAY HOMESERVICES COLORADO, LLC - HIGHLANDS RANCH REAL ESTATE - Coming Soon
 $430,000Coming Soon3 beds 2 baths
4006 Ames Street, Wheat Ridge, CO 80212
MLS# 8105147Listed by: AXEN REALTY - Open Sat, 11am to 1pmNew
 $660,000Active4 beds 3 baths2,361 sq. ft.
10453 W Arkansas Drive, Denver, CO 80232
MLS# 9206665Listed by: EXP REALTY, LLC - Open Sat, 12 to 4pmNew
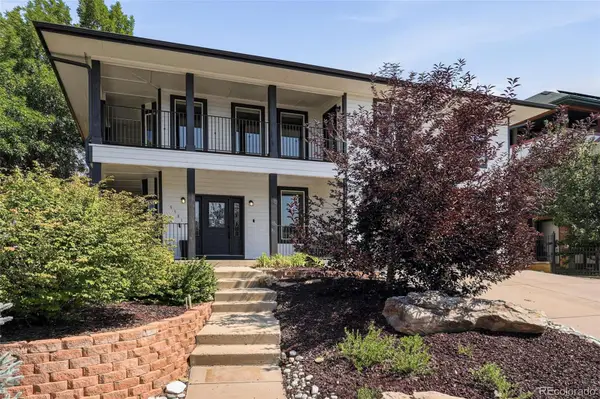 $885,000Active6 beds 4 baths3,895 sq. ft.
9381 W 67th Place, Arvada, CO 80004
MLS# 9355436Listed by: COMPASS - DENVER - Open Sat, 12 to 2pmNew
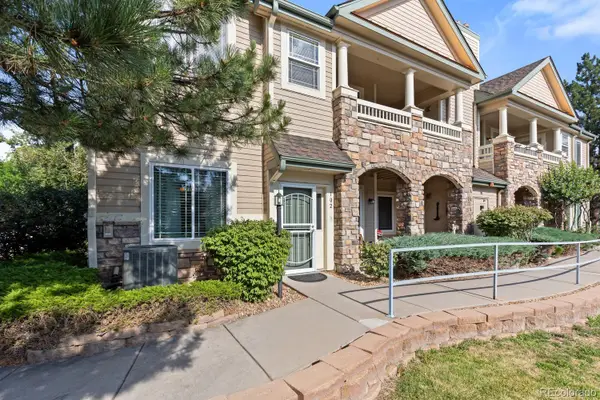 $400,000Active2 beds 2 baths1,249 sq. ft.
8309 S Independence Circle #102, Littleton, CO 80128
MLS# 5904278Listed by: H&CO REAL ESTATE LLC - New
 $410,000Active3 beds 3 baths1,650 sq. ft.
815 S Youngfield Court, Denver, CO 80228
MLS# 8236932Listed by: HOME NAVIGATORS REALTY


Protect your home and budget from life's surprises with an Assurant Home Warranty, backed by a partner that supports you through every step of homeownership. Explore Plans.
© 2026 Better Homes and Gardens Real Estate LLC. An Anywhere Real Estate company. All rights reserved. Better Homes and Gardens® Real Estate is a registered trademark owned by Meredith Operations Corporation, licensed to Better Homes and Gardens Real Estate LLC and used with permission. Better Homes and Gardens Real Estate LLC fully supports the principles of the Fair Housing Act and the Equal Opportunity Act. Listing information is deemed reliable but is not guaranteed accurate.
Each office is independently owned and operated.
Any services or products provided by third parties are not provided by, affiliated with or related to Better Homes and Gardens Real Estate LLC, or its affiliated companies.