
10701 Durango Place, Longmont, CO 80504
Local realty services provided by:Better Homes and Gardens Real Estate Kenney & Company
10701 Durango Place,Longmont, CO 80504
$420,000
- 3 Beds
- 2 Baths
- 1,500 sq. ft.
- Single family
- Active
Listed by: jamie harberts, ryan lefebre
Office: keller williams dtc
MLS#:6587059
Source:ML
Price summary
- Price:$420,000
- Price per sq. ft.:$280
- Monthly HOA dues:$70
About this home
Quintessential family home ideally located near the highway and public transit in a quiet neighborhood across from open space. This thoughtfully designed home offers 3 bedrooms, 2 bathrooms, a spacious eat-in kitchen, a backyard perfect for summer BBQs and entertaining with friends and family. The updated kitchen opens seamlessly to the living room, creating an inviting layout ideal for gatherings. With only one neighboring side and a corner lot PLUS open space across the street in the rear, the property offers added privacy and a peaceful setting. Recent updates include a new A/C (2023), microwave (2026), hot water heater (2025), new carpet (2026), fresh interior paint (2026), solid-surface countertops (not laminate), plus a new sink and faucet (2026). Located in unincorporated Weld County, PLUS enjoy the added benefit of only 2.9% sales tax on delivered items such as Amazon purchases.
Contact an agent
Home facts
- Year built:2005
- Listing ID #:6587059
Rooms and interior
- Bedrooms:3
- Total bathrooms:2
- Full bathrooms:1
- Flooring:Carpet
- Kitchen Description:Dishwasher, Disposal, Eat-in Kitchen, Microwave, Oven, Range, Refrigerator, Self Cleaning Oven
- Living area:1,500 sq. ft.
Heating and cooling
- Cooling:Central Air
- Heating:Forced Air
- Central air:Yes
Structure and exterior
- Roof:Composition
- Year built:2005
- Building area:1,500 sq. ft.
- Lot area:0.07 Acres
- Lot Features:Greenbelt, Near Public Transit, Open Space, Sprinklers In Front, Sprinklers In Rear
- Construction Materials:Frame, Wood Siding
- Exterior Features:Private Yard
- Foundation Description:Concrete Perimeter
- Levels:2 Story
Schools
- High school:Mead
- Middle school:Coal Ridge
- Elementary school:Centennial
Utilities
- Water:Public
- Sewer:Public Sewer
Finances and disclosures
- Price:$420,000
- Price per sq. ft.:$280
- Tax amount:$2,689 (2025)
Features and amenities
- Amenities:Gas Water Heater
Parking
- Total parking spaces:1
- Garage:Yes
- Garage spaces:1
 Based on information submitted to the MLS GRID as of July 11, 2026 05:42 PM. All data is obtained from various sources and may not have been verified by broker or MLS GRID. Supplied Open House information is subject to change without notice. All information should be independently reviewed and verified for accuracy. Properties may or may not be listed by the office/agent presenting the information.
New listings near 10701 Durango Place
- Coming Soon
 $595,000Coming Soon5 beds 3 baths
9052 Sandpiper Drive, Longmont, CO 80504
MLS# 3547320Listed by: ALLEN REALTY - Open Sat, 1 to 3pmNew
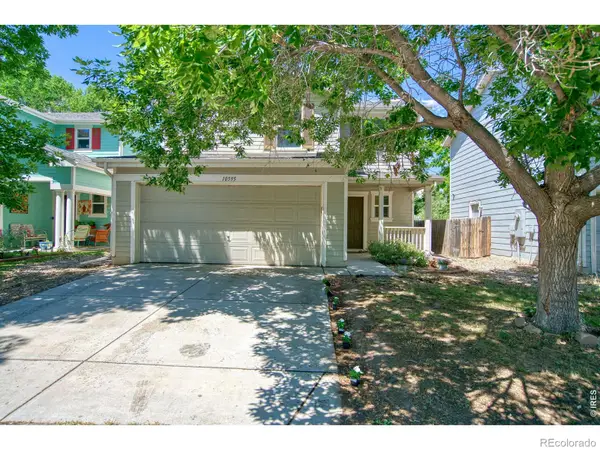 $430,000Active3 beds 3 baths1,371 sq. ft.
10595 Butte Drive, Longmont, CO 80504
MLS# IR1063965Listed by: EXP REALTY LLC - New
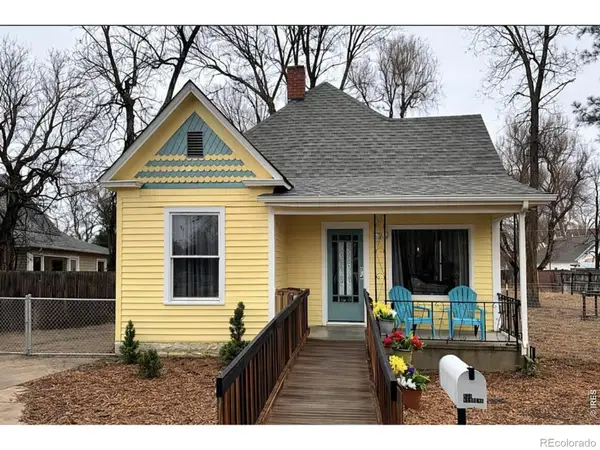 $539,000Active3 beds 1 baths1,566 sq. ft.
824 Kimbark Street, Longmont, CO 80501
MLS# IR1063967Listed by: EXP REALTY LLC - New
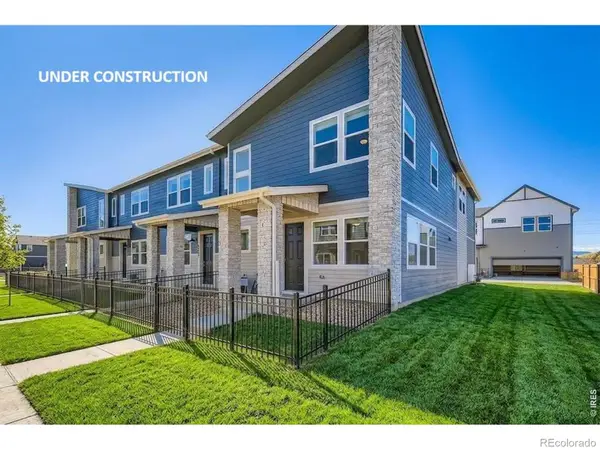 $519,990Active3 beds 3 baths1,459 sq. ft.
2841 Bear Springs Circle, Longmont, CO 80503
MLS# IR1063931Listed by: RE/MAX ALLIANCE-FTC SOUTH - New
 $515,000Active3 beds 3 baths2,537 sq. ft.
2443 Alpine Street, Longmont, CO 80504
MLS# 2645812Listed by: FATHOM REALTY COLORADO LLC - New
 $585,000Active4 beds 3 baths3,374 sq. ft.
7163 Orchard Avenue, Longmont, CO 80504
MLS# 4245884Listed by: LPT REALTY - Open Sat, 10am to 12pmNew
 $245,000Active2 beds 1 baths784 sq. ft.
225 E 8th Avenue #F11, Longmont, CO 80504
MLS# IR1063838Listed by: COMPASS-DENVER - New
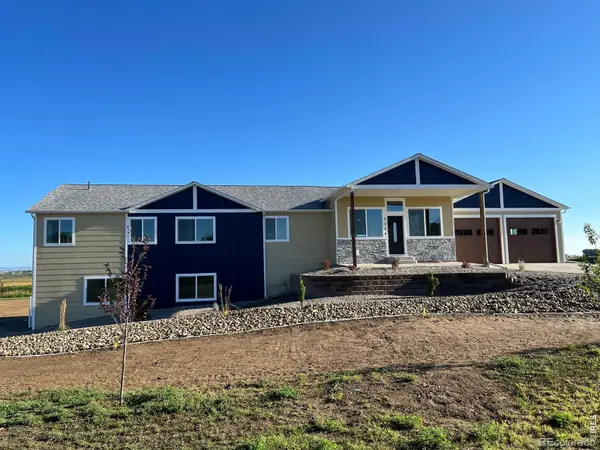 $1,599,000Active5 beds 5 baths5,000 sq. ft.
2305 Apple Street, Longmont, CO 80504
MLS# IR1063816Listed by: ROCKY MOUNTAIN RE INC - Coming Soon
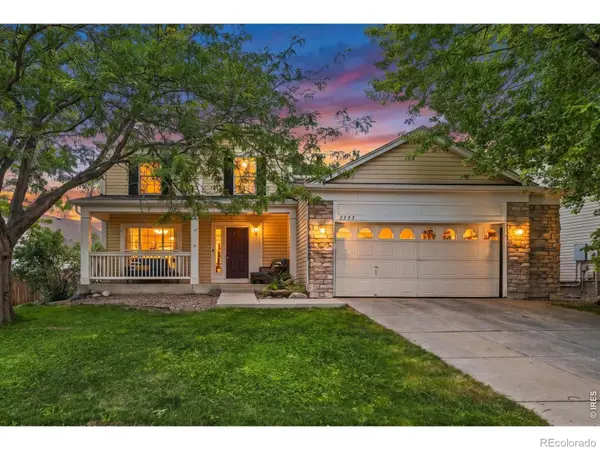 $639,000Coming Soon4 beds 3 baths
3593 Larkspur Drive, Longmont, CO 80503
MLS# IR1063820Listed by: EXP REALTY LLC - New
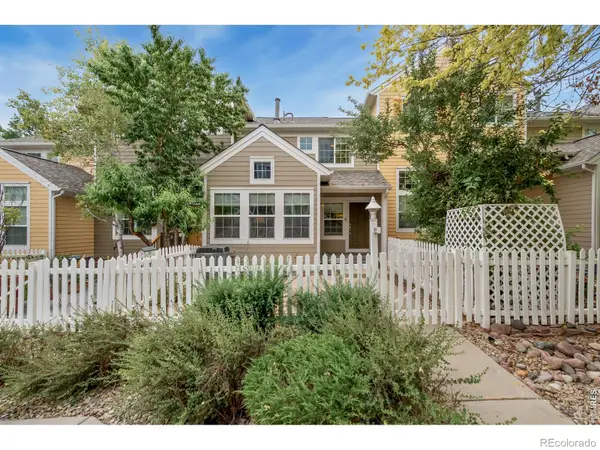 $459,000Active2 beds 3 baths1,256 sq. ft.
905 Snowberry Street, Longmont, CO 80503
MLS# IR1063776Listed by: RE/MAX NEXUS


Protect your home and budget from life's surprises with an Assurant Home Warranty, backed by a partner that supports you through every step of homeownership. Explore Plans.
© 2026 Better Homes and Gardens Real Estate LLC. An Anywhere Real Estate company. All rights reserved. Better Homes and Gardens® Real Estate is a registered trademark owned by Meredith Operations Corporation, licensed to Better Homes and Gardens Real Estate LLC and used with permission. Better Homes and Gardens Real Estate LLC fully supports the principles of the Fair Housing Act and the Equal Opportunity Act. Listing information is deemed reliable but is not guaranteed accurate.
Each office is independently owned and operated.
Any services or products provided by third parties are not provided by, affiliated with or related to Better Homes and Gardens Real Estate LLC, or its affiliated companies.