
1122 Olympia Avenue #12C, Longmont, CO 80504
Local realty services provided by:Better Homes and Gardens Real Estate Kenney & Company
Listed by: landin gentry
Office: grey rock realty
MLS#:IR1063711
Source:ML
Price summary
- Price:$410,000
- Price per sq. ft.:$236.58
- Monthly HOA dues:$345
About this home
Move-in ready and beautifully updated, this second-floor corner condo offers 2 bedrooms, 2 bathrooms, and over 1,570 square feet of bright, open living space. Soaring vaulted ceilings, abundant natural light, and an open floor plan create a welcoming atmosphere perfect for everyday living and entertaining.The updated kitchen features granite countertops, a glass tile backsplash, upgraded stainless steel appliances, soft-close cabinetry, abundant storage, and a center island with breakfast bar. The spacious primary suite includes a walk-in closet and private five-piece bath, while a second bedroom, full bath, and versatile flex room provide space for guests or a home office.Recent updates include fresh interior paint, new carpet, and luxury vinyl plank flooring. Additional highlights include a laundry room with pantry storage, an oversized tandem two-car garage, and a 220-volt EV charging outlet.Enjoy low-maintenance living with a new community roof and exterior paint completed in 2024, plus HOA-maintained exteriors. Conveniently located near shopping, restaurants, parks, golf courses, walking trails, and major commuter routes, this home offers the perfect blend of comfort, style, and convenience....
Contact an agent
Home facts
- Year built:2005
- Subdivision & Development:Sonoma Village At Ute Creek Condos Ph 2 Bldg 12
- Listing ID #:IR1063711
Rooms and interior
- Bedrooms:2
- Total bathrooms:2
- Full bathrooms:2
- Flooring:Tile
- Bathrooms Description:Five Piece Bath
- Kitchen Description:Dishwasher, Disposal, Microwave, Oven, Pantry, Refrigerator
- Basement:Yes
- Living area:1,733 sq. ft.
Heating and cooling
- Cooling:Ceiling Fan(s), Central Air
- Heating:Baseboard, Forced Air
- Central air:Yes
Structure and exterior
- Roof:Composition
- Year built:2005
- Building area:1,733 sq. ft.
- Lot area:0.56 Acres
- Construction Materials:Frame
- Exterior Features:Balcony
- Levels:1 Story
Schools
- High school:Skyline
- Middle school:Heritage
- Elementary school:Alpine
Utilities
- Water:Public
Finances and disclosures
- Price:$410,000
- Price per sq. ft.:$236.58
- Tax amount:$2,914 (2025)
Features and amenities
- Laundry features:Dryer, Washer
- Amenities:Smoke Detector(s), Window Coverings
Parking
- Total parking spaces:2
- Garage:Yes
- Garage spaces:2
 Based on information submitted to the MLS GRID as of August 26, 2026 02:24 PM. All data is obtained from various sources and may not have been verified by broker or MLS GRID. Supplied Open House information is subject to change without notice. All information should be independently reviewed and verified for accuracy. Properties may or may not be listed by the office/agent presenting the information.
New listings near 1122 Olympia Avenue #12C
- Coming Soon
 $850,000Coming Soon5 beds 3 baths3,907 sq. ft.
61 Western Sky Circle, Longmont, CO 80501
MLS# IR1067219Listed by: LIVE WEST REALTY - Coming Soon
 $479,000Coming Soon3 beds 2 baths1,028 sq. ft.
2314 Bowen Street, Longmont, CO 80501
MLS# IR1067229Listed by: EQUITY COLORADO - Coming Soon
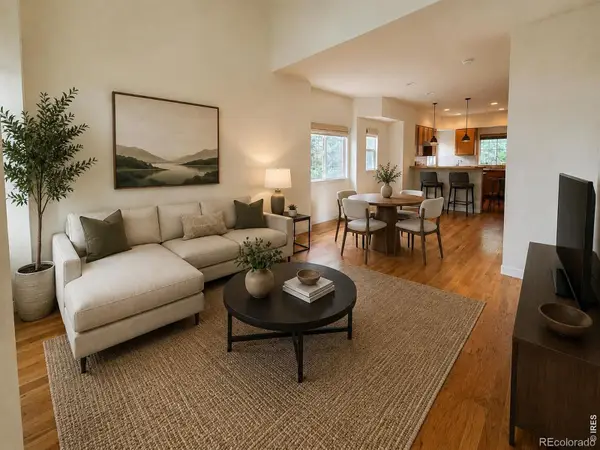 $494,000Coming Soon4 beds 4 baths2,076 sq. ft.
833 S Coffman Street #52, Longmont, CO 80501
MLS# IR1067070Listed by: LOKATION REAL ESTATE-LONGMONT - New
 $569,000Active4 beds 2 baths1,812 sq. ft.
1226 Hunter Court, Longmont, CO 80501
MLS# IR1067221Listed by: VAULT REALTY PARTNERS LLC - New
 $1,775,000Active2 beds 2 baths1,899 sq. ft.
4640 Hygiene Road, Longmont, CO 80503
MLS# 2917676Listed by: LIV SOTHEBY'S INTERNATIONAL REALTY - Open Sat, 11:30am to 1:30pmNew
 $500,000Active2 beds 2 baths1,120 sq. ft.
700 Tenacity Drive #203, Longmont, CO 80504
MLS# IR1067197Listed by: LIVE WEST REALTY - Open Sun, 10am to 12pmNew
 $550,000Active4 beds 4 baths2,613 sq. ft.
305 River View Court, Longmont, CO 80501
MLS# IR1067210Listed by: RE/MAX ALLIANCE-LONGMONT - New
 $279,500Active1.13 Acres
12910 Woodridge Drive, Longmont, CO 80504
MLS# IR1067212Listed by: NORTHSTAR REALTY OF COLORADO - New
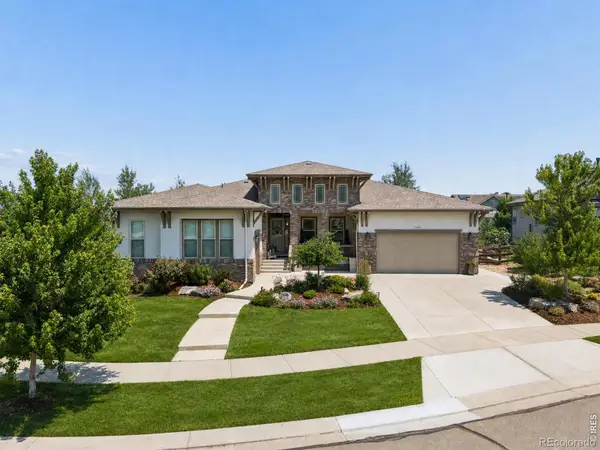 $1,795,000Active5 beds 5 baths6,440 sq. ft.
2220 Somerset Court, Longmont, CO 80503
MLS# IR1067088Listed by: COLDWELL BANKER REALTY-BOULDER - New
 $123,000Active3 beds 2 baths1,056 sq. ft.
11051 Yellowstone, Longmont, CO 80504
MLS# 3650175Listed by: ALPHA DIMENSION PROPERTIES INC


Protect your home and budget from life's surprises with an Assurant Home Warranty, backed by a partner that supports you through every step of homeownership. Explore Plans.
© 2026 Better Homes and Gardens Real Estate LLC. An Anywhere Real Estate company. All rights reserved. Better Homes and Gardens® Real Estate is a registered trademark owned by Meredith Operations Corporation, licensed to Better Homes and Gardens Real Estate LLC and used with permission. Better Homes and Gardens Real Estate LLC fully supports the principles of the Fair Housing Act and the Equal Opportunity Act. Listing information is deemed reliable but is not guaranteed accurate.
Each office is independently owned and operated.
Any services or products provided by third parties are not provided by, affiliated with or related to Better Homes and Gardens Real Estate LLC, or its affiliated companies.