
1400 Brookfield Drive, Longmont, CO 80501
Local realty services provided by:Better Homes and Gardens Real Estate Kenney & Company
1400 Brookfield Drive,Longmont, CO 80501
$585,000
- 4 Beds
- 3 Baths
- 2,665 sq. ft.
- Single family
- Active
Upcoming open houses
- Fri, Jul 2404:30 pm - 05:30 pm
- Sat, Jul 2502:30 pm - 04:00 pm
- Sun, Jul 2602:00 pm - 03:30 pm
Listed by: sarka kubicova, peyman razifard
Office: modern prestige real estate
MLS#:IR1064885
Source:ML
Price summary
- Price:$585,000
- Price per sq. ft.:$219.51
About this home
Open Houses: Friday (7/24): 4:30-5:30 PM Saturday (7/25): 2:30-4:00 PM Sunday (7/26): 2:00-3:30 PM. Welcome to this rare two-story home in the desirable Southmoor neighborhood! This well-maintained home offers a functional floor plan with four bedrooms upstairs - three with hardwood floors and a primary bedroom with new carpet and an ensuite bathroom. Inside, you'll find newer interior paint, new carpet throughout, custom blinds, a cozy wood-burning fireplace in the family room, and a breakfast nook. The spacious kitchen includes a newer refrigerator and dishwasher, double oven with electric range, large pantry and plenty of cabinet space. Additional features include a newer water heater, newer clothes washer and dryer, radon mitigation system, furnace with a whole-house humidifier, and an evaporative cooler. Approximately $60,000 in improvements include a new roof and gutters (2024) featuring CertainTeed Landmark ClimateFlex Class 4 impact-resistant shingles, a new outdoor shed (2024), and a fully-fenced backyard with six foot privacy fence (2025). Additional outdoor features include a two-car garage with expansive driveway and dedicated RV parking. Situated on a spacious corner lot tucked away from main roads, this home offers a beautifully landscaped yard with plenty of space for entertaining, gardening, and family enjoyment. Enjoy summer evenings on the raised patio or covered porch while relaxing under mature shady trees.The property also has a strong rental history, most recently renting for $3,000 per month....
Contact an agent
Home facts
- Year built:1972
- Listing ID #:IR1064885
Rooms and interior
- Bedrooms:4
- Total bathrooms:3
- Full bathrooms:1
- Half bathrooms:1
- Flooring:Wood
- Kitchen Description:Dishwasher, Disposal, Eat-in Kitchen, Microwave, Oven, Pantry, Refrigerator
- Basement:Yes
- Basement Description:Unfinished
- Living area:2,665 sq. ft.
Heating and cooling
- Cooling:Ceiling Fan(s), Evaporative Cooling
- Heating:Forced Air
Structure and exterior
- Roof:Composition
- Year built:1972
- Building area:2,665 sq. ft.
- Lot area:0.25 Acres
- Lot Features:Corner, Level
- Architectural Style:Contemporary
- Construction Materials:Brick, Frame
- Exterior Features:Deck, Patio
- Levels:2 Story
Schools
- High school:Niwot
- Middle school:Sunset
- Elementary school:Indian Peaks
Utilities
- Water:Public
- Sewer:Public Sewer
Finances and disclosures
- Price:$585,000
- Price per sq. ft.:$219.51
- Tax amount:$4,033 (2025)
Features and amenities
- Laundry features:Dryer, In Unit, Washer
- Amenities:Smoke Detector(s), Window Coverings
Parking
- Total parking spaces:2
- Parking description:RV Access/Parking
- Garage:Yes
- Garage spaces:2
 Based on information submitted to the MLS GRID as of July 24, 2026 01:43 AM. All data is obtained from various sources and may not have been verified by broker or MLS GRID. Supplied Open House information is subject to change without notice. All information should be independently reviewed and verified for accuracy. Properties may or may not be listed by the office/agent presenting the information.
New listings near 1400 Brookfield Drive
- Open Sat, 11am to 2pmNew
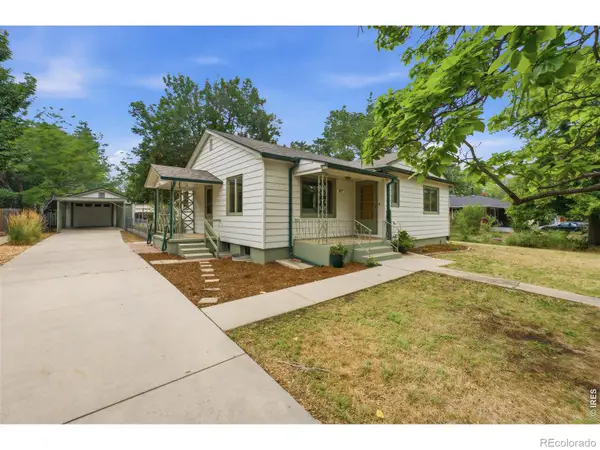 $525,000Active3 beds 1 baths1,592 sq. ft.
747 Sumner Street, Longmont, CO 80501
MLS# IR1064956Listed by: 8Z REAL ESTATE - Coming Soon
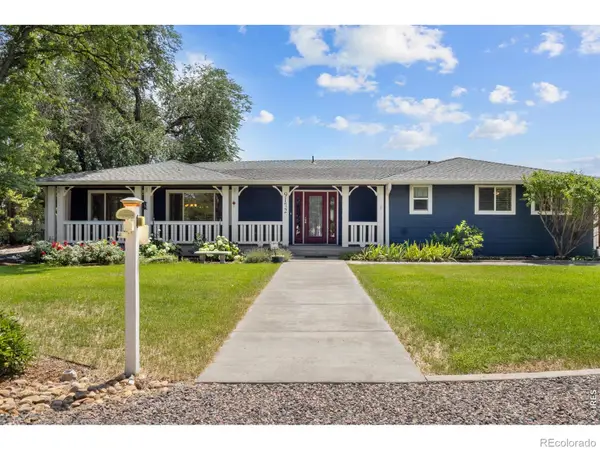 $870,000Coming Soon3 beds 3 baths
9172 Jotipa Drive, Longmont, CO 80503
MLS# IR1064953Listed by: RE/MAX OF BOULDER, INC - New
 $629,999Active4 beds 3 baths3,592 sq. ft.
5212 Mt Audubon Street, Longmont, CO 80504
MLS# 6081149Listed by: EQUITY COLORADO REAL ESTATE - Open Sat, 12 to 2pmNew
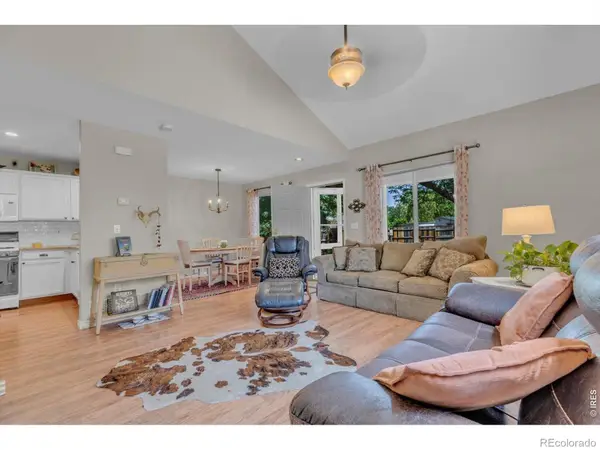 $310,000Active2 beds 1 baths1,300 sq. ft.
500 Lashley Street #45, Longmont, CO 80504
MLS# IR1064944Listed by: EXP REALTY LLC - Open Sat, 3 to 5:30pmNew
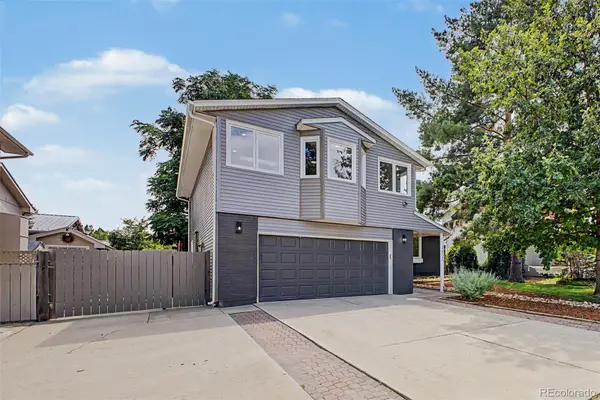 $659,000Active5 beds 3 baths2,486 sq. ft.
2823 Humboldt Circle, Longmont, CO 80503
MLS# 2155683Listed by: JUGGLE REALTY LLC - New
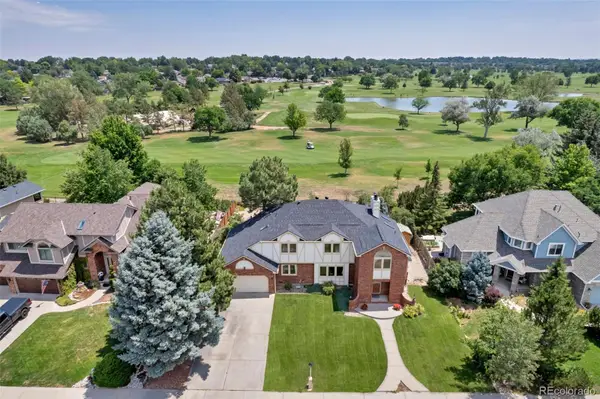 $985,000Active4 beds 4 baths3,232 sq. ft.
1147 Twin Peaks Circle, Longmont, CO 80503
MLS# 4390417Listed by: HOMESMART REALTY - Open Sat, 11am to 1pmNew
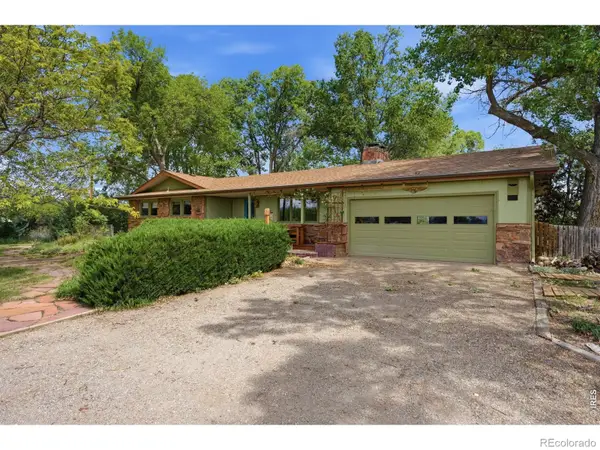 $850,000Active3 beds 3 baths2,832 sq. ft.
6541 Saint Vrain Road, Longmont, CO 80503
MLS# IR1064884Listed by: GROUP HARMONY - Open Sat, 11am to 2pmNew
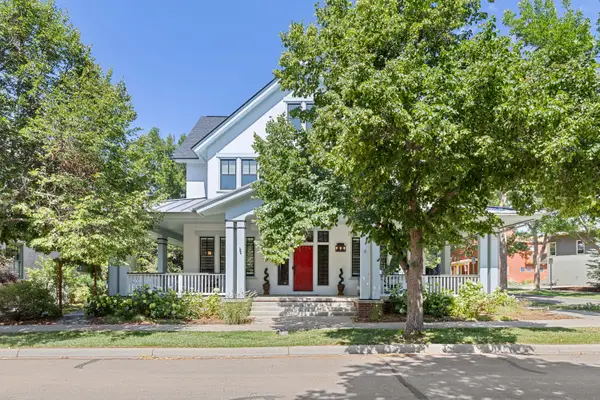 $1,299,000Active3 beds 3 baths4,669 sq. ft.
1903 Kristy Court, Longmont, CO 80504
MLS# IR1064890Listed by: LIV SOTHEBY'S INTL REALTY - Open Sat, 10am to 1pmNew
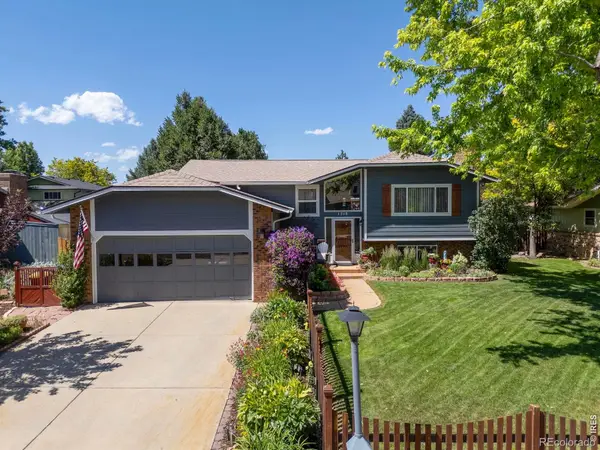 $595,000Active4 beds 3 baths2,210 sq. ft.
1518 Peterson Place, Longmont, CO 80501
MLS# IR1064897Listed by: RE/MAX ALLIANCE-LONGMONT


Protect your home and budget from life's surprises with an Assurant Home Warranty, backed by a partner that supports you through every step of homeownership. Explore Plans.
© 2026 Better Homes and Gardens Real Estate LLC. An Anywhere Real Estate company. All rights reserved. Better Homes and Gardens® Real Estate is a registered trademark owned by Meredith Operations Corporation, licensed to Better Homes and Gardens Real Estate LLC and used with permission. Better Homes and Gardens Real Estate LLC fully supports the principles of the Fair Housing Act and the Equal Opportunity Act. Listing information is deemed reliable but is not guaranteed accurate.
Each office is independently owned and operated.
Any services or products provided by third parties are not provided by, affiliated with or related to Better Homes and Gardens Real Estate LLC, or its affiliated companies.