
9172 Jotipa Drive, Longmont, CO 80503
Local realty services provided by:Better Homes and Gardens Real Estate Kenney & Company
9172 Jotipa Drive,Longmont, CO 80503
$870,000
- 3 Beds
- 3 Baths
- - sq. ft.
- Single family
- Coming Soon
Listed by: joshua legare, the kalinski team
Office: re/max of boulder, inc
MLS#:IR1064953
Source:ML
Price summary
- Price:$870,000
About this home
Discover the best of country living with the comfort of a beautifully updated home on this .66-acre Rural Residential property, perfectly suited for today's modern homesteader. Nearly every inch of this 3-bedroom, 3-bath ranch was remodeled in 2016, including a spacious kitchen with custom cabinetry, updated countertops, and plenty of room to gather. It opens to a bright great room and dining area where walls of windows and double doors bring the outdoors in. Just off the main living space, a cozy den with a fireplace is the perfect place to curl up on a cool Colorado evening. The primary suite offers direct access to the backyard patio and fire pit, creating a peaceful spot to end the day. Throughout the home you'll find thoughtful updates and quality finishes that make it feel comfortable, functional, and easy to enjoy. One bedroom has been converted into a private lock-and-leave apartment with its own entrance, kitchenette, and washer and dryer. Whether you're looking for multigenerational living, space for long-term guests, or rental income this setup offers incredible flexibility. Outside is where this property really comes to life. The grandfathered, permitted agricultural well supports gardens and hobby farming, while the barn/workshop with loft storage, attached loafing shed, and two fenced pastures provide plenty of room for horses, livestock, projects, or simply spreading out. A huge covered carport with paved parking, and extra space for RVs, horse trailers, or all your Colorado toys mean there's room for just about everything. Enjoy your morning coffee on the covered front porch overlooking the gardens or spend evenings around the fire pit with friends and family. Properties like this don't come along often, offering the perfect mix of updated living, income potential, room for animals, and space to enjoy the Colorado lifestyle, all just minutes from Longmont....
Contact an agent
Home facts
- Year built:1964
- Listing ID #:IR1064953
Rooms and interior
- Bedrooms:3
- Total bathrooms:3
- Full bathrooms:3
- Flooring:Tile, Wood
- Bathrooms Description:Five Piece Bath
- Kitchen Description:Kitchen Island, Microwave, Pantry
- Basement:Yes
- Basement Description:Crawl Space, Sump Pump
Heating and cooling
- Cooling:Ceiling Fan(s), Central Air
- Heating:Forced Air
- Central air:Yes
Structure and exterior
- Roof:Composition
- Year built:1964
- Lot Features:Level, Sprinklers In Front
- Architectural Style:Tudor
- Construction Materials:Wood Siding
- Exterior Features:Patio
- Levels:1 Story
Schools
- High school:Longmont
- Middle school:Westview
- Elementary school:Hygiene
Utilities
- Water:Public, Well
- Sewer:Septic Tank
Finances and disclosures
- Price:$870,000
- Tax amount:$5,119 (2025)
Features and amenities
- Laundry features:Dryer, In Unit, Washer
Parking
- Total parking spaces:2
- Parking description:2 Carport Space(s), RV Access/Parking
- Carport spaces:2
 Based on information submitted to the MLS GRID as of July 24, 2026 04:40 AM. All data is obtained from various sources and may not have been verified by broker or MLS GRID. Supplied Open House information is subject to change without notice. All information should be independently reviewed and verified for accuracy. Properties may or may not be listed by the office/agent presenting the information.
New listings near 9172 Jotipa Drive
- Open Sat, 11am to 2pmNew
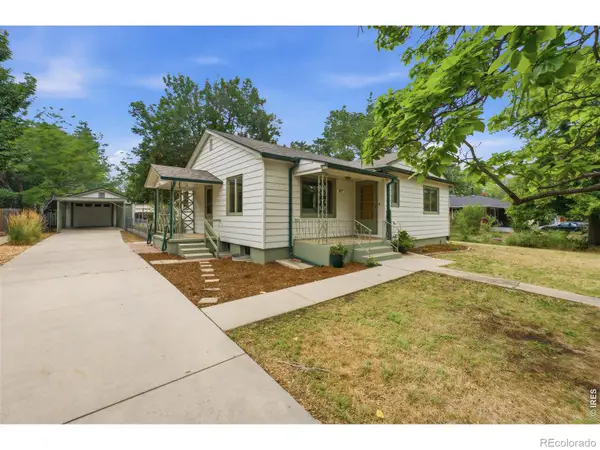 $525,000Active3 beds 1 baths1,592 sq. ft.
747 Sumner Street, Longmont, CO 80501
MLS# IR1064956Listed by: 8Z REAL ESTATE - New
 $629,999Active4 beds 3 baths3,592 sq. ft.
5212 Mt Audubon Street, Longmont, CO 80504
MLS# 6081149Listed by: EQUITY COLORADO REAL ESTATE - Open Sat, 12 to 2pmNew
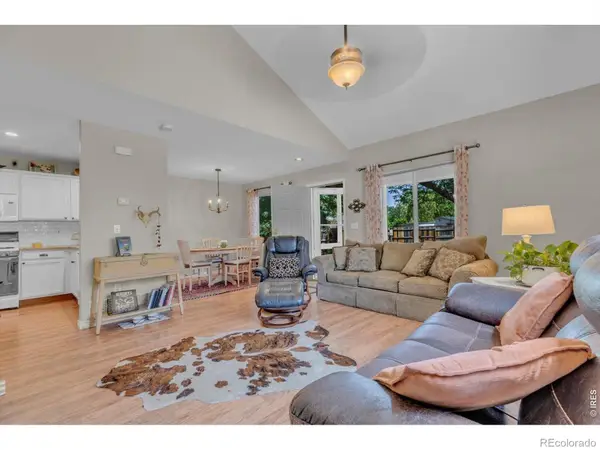 $310,000Active2 beds 1 baths1,300 sq. ft.
500 Lashley Street #45, Longmont, CO 80504
MLS# IR1064944Listed by: EXP REALTY LLC - Open Sat, 3 to 5:30pmNew
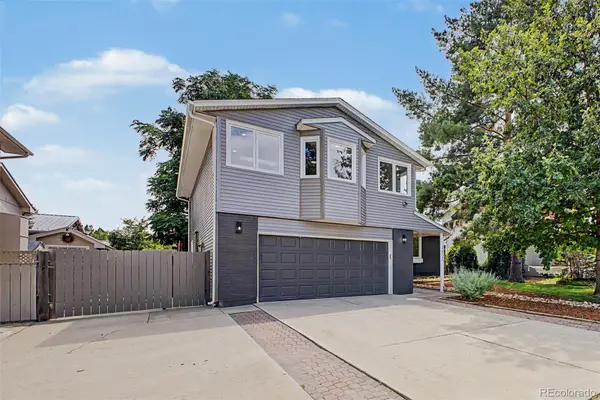 $659,000Active5 beds 3 baths2,486 sq. ft.
2823 Humboldt Circle, Longmont, CO 80503
MLS# 2155683Listed by: JUGGLE REALTY LLC - New
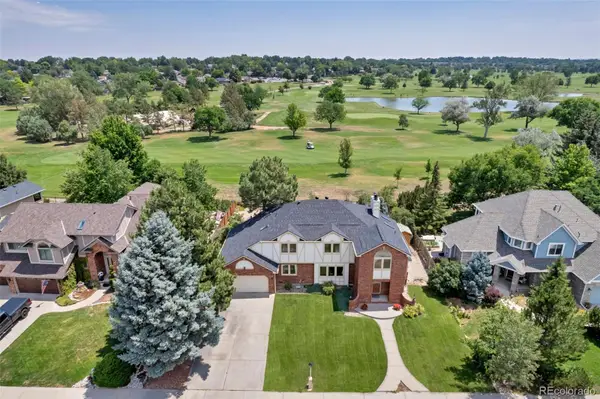 $985,000Active4 beds 4 baths3,232 sq. ft.
1147 Twin Peaks Circle, Longmont, CO 80503
MLS# 4390417Listed by: HOMESMART REALTY - Open Sat, 11am to 1pmNew
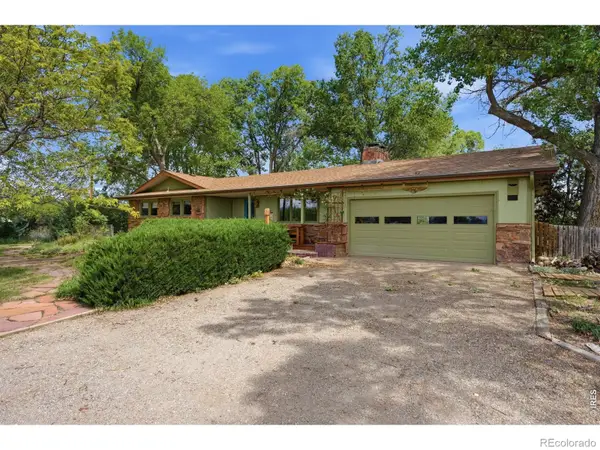 $850,000Active3 beds 3 baths2,832 sq. ft.
6541 Saint Vrain Road, Longmont, CO 80503
MLS# IR1064884Listed by: GROUP HARMONY - Open Fri, 4:30 to 5:30pmNew
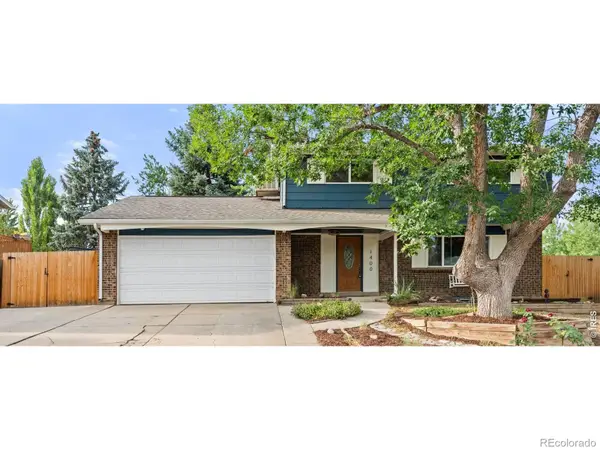 $585,000Active4 beds 3 baths2,665 sq. ft.
1400 Brookfield Drive, Longmont, CO 80501
MLS# IR1064885Listed by: MODERN PRESTIGE REAL ESTATE - Open Sat, 11am to 2pmNew
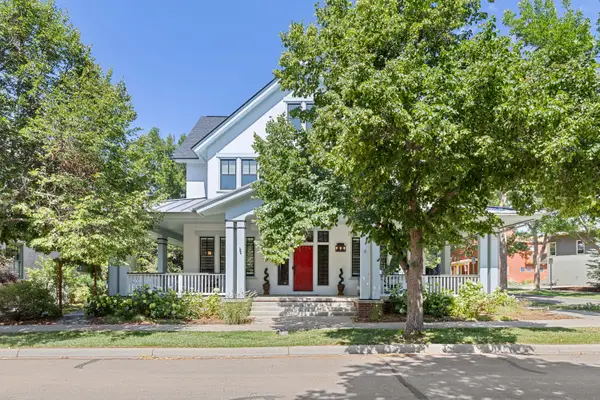 $1,299,000Active3 beds 3 baths4,669 sq. ft.
1903 Kristy Court, Longmont, CO 80504
MLS# IR1064890Listed by: LIV SOTHEBY'S INTL REALTY - Open Sat, 10am to 1pmNew
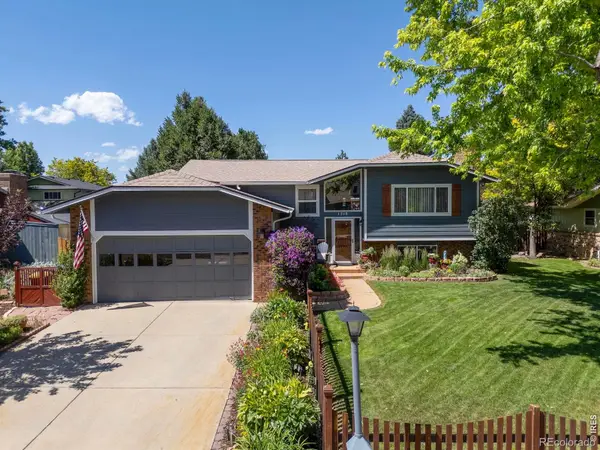 $595,000Active4 beds 3 baths2,210 sq. ft.
1518 Peterson Place, Longmont, CO 80501
MLS# IR1064897Listed by: RE/MAX ALLIANCE-LONGMONT


Protect your home and budget from life's surprises with an Assurant Home Warranty, backed by a partner that supports you through every step of homeownership. Explore Plans.
© 2026 Better Homes and Gardens Real Estate LLC. An Anywhere Real Estate company. All rights reserved. Better Homes and Gardens® Real Estate is a registered trademark owned by Meredith Operations Corporation, licensed to Better Homes and Gardens Real Estate LLC and used with permission. Better Homes and Gardens Real Estate LLC fully supports the principles of the Fair Housing Act and the Equal Opportunity Act. Listing information is deemed reliable but is not guaranteed accurate.
Each office is independently owned and operated.
Any services or products provided by third parties are not provided by, affiliated with or related to Better Homes and Gardens Real Estate LLC, or its affiliated companies.