
226 Pratt Street, Longmont, CO 80501
Local realty services provided by:Better Homes and Gardens Real Estate Kenney & Company
Listed by: dave abel, pete abel
Office: re/max of boulder, inc
MLS#:IR1060200
Source:ML
Price summary
- Price:$529,900
- Price per sq. ft.:$267.09
- Monthly HOA dues:$360
About this home
Blending the charm of Historic Old Town with the comfort of thoughtful updates, this paired-home condo lives like a single-family home. Inside, soaring ceilings, original pine hardwood floors, and classic Craftsman-style details create a warm, inviting feel. Major updates completed within the past four years include the roof, carpet, A/C, furnace, added insulation, radon mitigation system, and interior and exterior paint. The spacious kitchen serves as the heart of the home and opens easily to comfortable living areas suited for both daily life and entertaining. This two-bedroom home features beautiful pine floors, an updated kitchen, and a classic claw-foot tub for added vintage character. The large private primary bedroom offers a quiet retreat with a 3/4 bath and walk-in closet. Downstairs, the open walk-out basement offers excellent potential for more living space, a studio or workspace, or additional bedrooms. Enjoy low-maintenance living with the homeowners association covering routine lawn care and snow removal. Historic Old Mill Park is directly across the street, and Thompson Neighborhood Park is just north of the home. This is a rare opportunity to own a home that combines historic charm, versatility, and a prime location in one of Longmont's most convenient neighborhoods, just blocks from downtown shopping, restaurants, and the bus line....
Contact an agent
Home facts
- Year built:2004
- Subdivision & Development:Glen At Mill Park Condo 1st Ph
- Listing ID #:IR1060200
Rooms and interior
- Bedrooms:2
- Total bathrooms:2
- Full bathrooms:1
- Flooring:Wood
- Kitchen Description:Dishwasher, Disposal, Microwave, Oven, Pantry, Refrigerator
- Basement:Yes
- Basement Description:Partial, Walk-Out Access
- Living area:1,984 sq. ft.
Heating and cooling
- Cooling:Central Air
- Heating:Forced Air
- Central air:Yes
Structure and exterior
- Roof:Composition
- Year built:2004
- Building area:1,984 sq. ft.
- Architectural Style:Cottage
- Construction Materials:Frame
- Exterior Features:Deck
- Foundation Description:Raised
- Levels:1 Story
Schools
- High school:Longmont
- Middle school:Westview
- Elementary school:Central
Utilities
- Water:Public
- Sewer:Public Sewer
Finances and disclosures
- Price:$529,900
- Price per sq. ft.:$267.09
- Tax amount:$3,571 (2025)
Features and amenities
- Laundry features:Dryer, Washer
- Amenities:Double Pane Windows, Smoke Detector(s), Window Coverings
Parking
- Total parking spaces:2
- Parking description:Oversized
- Garage:Yes
- Garage spaces:2
 Based on information submitted to the MLS GRID as of August 26, 2026 02:24 PM. All data is obtained from various sources and may not have been verified by broker or MLS GRID. Supplied Open House information is subject to change without notice. All information should be independently reviewed and verified for accuracy. Properties may or may not be listed by the office/agent presenting the information.
New listings near 226 Pratt Street
- Coming Soon
 $850,000Coming Soon5 beds 3 baths3,907 sq. ft.
61 Western Sky Circle, Longmont, CO 80501
MLS# IR1067219Listed by: LIVE WEST REALTY - Coming Soon
 $479,000Coming Soon3 beds 2 baths1,028 sq. ft.
2314 Bowen Street, Longmont, CO 80501
MLS# IR1067229Listed by: EQUITY COLORADO - Coming Soon
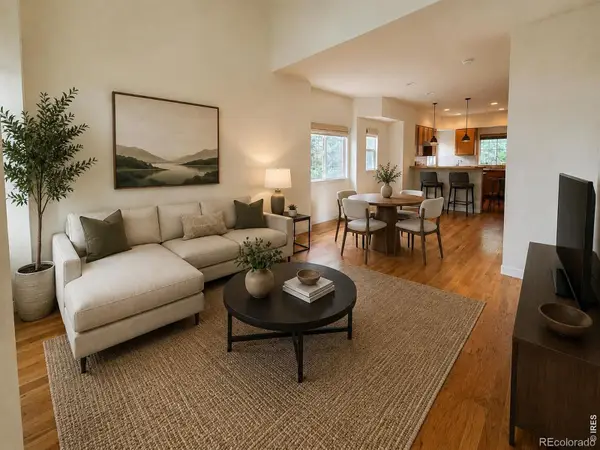 $494,000Coming Soon4 beds 4 baths2,076 sq. ft.
833 S Coffman Street #52, Longmont, CO 80501
MLS# IR1067070Listed by: LOKATION REAL ESTATE-LONGMONT - New
 $569,000Active4 beds 2 baths1,812 sq. ft.
1226 Hunter Court, Longmont, CO 80501
MLS# IR1067221Listed by: VAULT REALTY PARTNERS LLC - New
 $1,775,000Active2 beds 2 baths1,899 sq. ft.
4640 Hygiene Road, Longmont, CO 80503
MLS# 2917676Listed by: LIV SOTHEBY'S INTERNATIONAL REALTY - Open Sat, 11:30am to 1:30pmNew
 $500,000Active2 beds 2 baths1,120 sq. ft.
700 Tenacity Drive #203, Longmont, CO 80504
MLS# IR1067197Listed by: LIVE WEST REALTY - Open Sun, 10am to 12pmNew
 $550,000Active4 beds 4 baths2,613 sq. ft.
305 River View Court, Longmont, CO 80501
MLS# IR1067210Listed by: RE/MAX ALLIANCE-LONGMONT - New
 $279,500Active1.13 Acres
12910 Woodridge Drive, Longmont, CO 80504
MLS# IR1067212Listed by: NORTHSTAR REALTY OF COLORADO - New
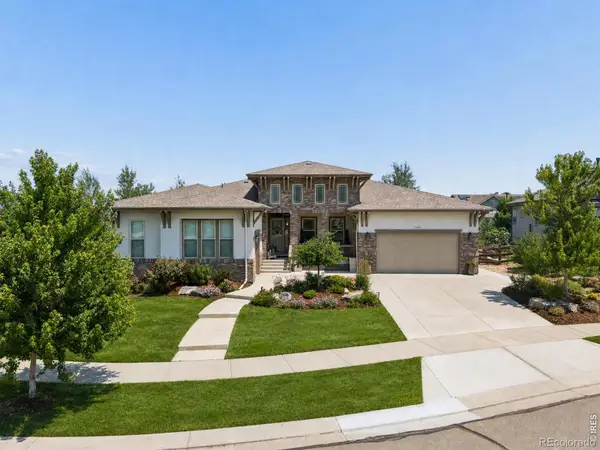 $1,795,000Active5 beds 5 baths6,440 sq. ft.
2220 Somerset Court, Longmont, CO 80503
MLS# IR1067088Listed by: COLDWELL BANKER REALTY-BOULDER - New
 $123,000Active3 beds 2 baths1,056 sq. ft.
11051 Yellowstone, Longmont, CO 80504
MLS# 3650175Listed by: ALPHA DIMENSION PROPERTIES INC


Protect your home and budget from life's surprises with an Assurant Home Warranty, backed by a partner that supports you through every step of homeownership. Explore Plans.
© 2026 Better Homes and Gardens Real Estate LLC. An Anywhere Real Estate company. All rights reserved. Better Homes and Gardens® Real Estate is a registered trademark owned by Meredith Operations Corporation, licensed to Better Homes and Gardens Real Estate LLC and used with permission. Better Homes and Gardens Real Estate LLC fully supports the principles of the Fair Housing Act and the Equal Opportunity Act. Listing information is deemed reliable but is not guaranteed accurate.
Each office is independently owned and operated.
Any services or products provided by third parties are not provided by, affiliated with or related to Better Homes and Gardens Real Estate LLC, or its affiliated companies.