
1459 N Franklin Avenue, Louisville, CO 80027
Local realty services provided by:Better Homes and Gardens Real Estate Kenney & Company
Listed by: lindsey wolf lunney
Office: compass - boulder
MLS#:IR1063074
Source:ML
Price summary
- Price:$964,999
- Price per sq. ft.:$401.08
About this home
5K SELLER CONCESSION! Beautiful home in great neighborhood within walking distance of downtown Louisville and the Rec Center! Just a few steps from Coyote Run Open Space. Complete contemporary remodel. Gorgeous open plan kitchen with granite countertops and stainless appliances. Updated baths and lighting throughout. The pellet stove fireplace in the second living area creates a warm and inviting space, perfect for relaxing. Huge master bedroom plus three additional bedrooms. Large finished basement is ideal for kids play area or family TV viewing. Spacious, shaded backyard with covered back porch is perfect for entertaining and provides comfortable outdoor living year-round. Heated garage with shop area. The PV solar system is owned, offering energy efficiency and potential long-term savings.
Contact an agent
Home facts
- Year built:1979
- Subdivision & Development:Parkwood 3
- Listing ID #:IR1063074
Rooms and interior
- Bedrooms:4
- Total bathrooms:3
- Full bathrooms:2
- Kitchen Description:Dishwasher, Disposal, Down Draft, Eat-in Kitchen, Kitchen Island, Microwave, Oven, Pantry, Refrigerator
- Basement:Yes
- Basement Description:Full
- Living area:2,406 sq. ft.
Heating and cooling
- Cooling:Ceiling Fan(s), Evaporative Cooling
- Heating:Baseboard
Structure and exterior
- Roof:Composition
- Year built:1979
- Building area:2,406 sq. ft.
- Lot area:0.2 Acres
- Lot Features:Flood Zone, Rolling Slope
- Architectural Style:Contemporary
- Construction Materials:Brick, Frame, Wood Siding
- Levels:3 or More Stories
Schools
- High school:Monarch
- Middle school:Louisville
- Elementary school:Louisville
Utilities
- Water:Public
- Sewer:Public Sewer
Finances and disclosures
- Price:$964,999
- Price per sq. ft.:$401.08
- Tax amount:$5,745 (2025)
Features and amenities
- Laundry features:Dryer, Washer
- Amenities:Smoke Detector(s), Window Coverings
Parking
- Total parking spaces:2
- Garage:Yes
- Garage spaces:2
 Based on information submitted to the MLS GRID as of August 17, 2026 02:30 PM. All data is obtained from various sources and may not have been verified by broker or MLS GRID. Supplied Open House information is subject to change without notice. All information should be independently reviewed and verified for accuracy. Properties may or may not be listed by the office/agent presenting the information.
New listings near 1459 N Franklin Avenue
- New
 $765,000Active3 beds 3 baths1,800 sq. ft.
2285 Cliffrose Lane, Louisville, CO 80027
MLS# 8432166Listed by: PRECISION HOMES REAL ESTATE - New
 $460,000Active3 beds 3 baths1,568 sq. ft.
150 Pheasant Run, Louisville, CO 80027
MLS# IR1066324Listed by: LIV SOTHEBY'S INTL REALTY - New
 $2,250,000Active6 beds 5 baths5,109 sq. ft.
137 S Warbler Court, Louisville, CO 80027
MLS# IR1066141Listed by: MILEHIMODERN - BOULDER - New
 $450,000Active2 beds 2 baths1,232 sq. ft.
1053 W Century Drive #101, Louisville, CO 80027
MLS# IR1066081Listed by: EQUITY COLORADO-FRONT RANGE - New
 $514,900Active2 beds 2 baths1,121 sq. ft.
1316 Snowberry Lane #201, Louisville, CO 80027
MLS# IR1066024Listed by: RE/MAX OF BOULDER, INC - New
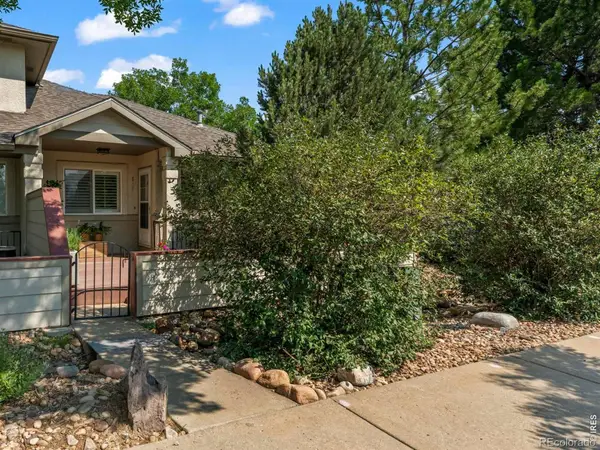 $570,000Active3 beds 3 baths2,126 sq. ft.
517 Ridgeview Drive, Louisville, CO 80027
MLS# IR1066031Listed by: WK REAL ESTATE - New
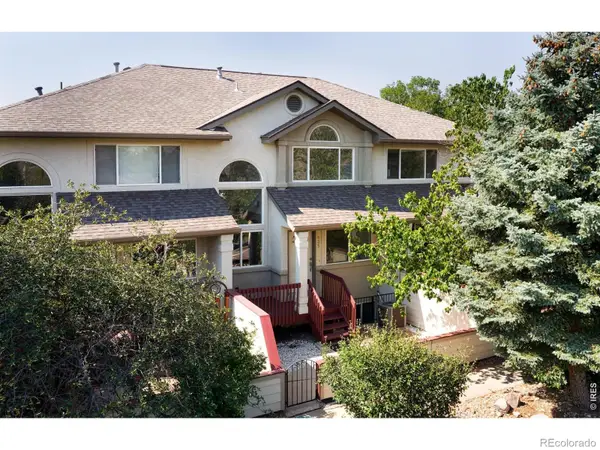 $460,000Active2 beds 2 baths1,550 sq. ft.
535 Ridgeview Drive, Louisville, CO 80027
MLS# IR1066043Listed by: RE/MAX OF BOULDER, INC - New
 $725,000Active3 beds 2 baths2,236 sq. ft.
701 Lois Drive, Louisville, CO 80027
MLS# IR1066012Listed by: RE/MAX ELEVATE - New
 $395,000Active2 beds 2 baths1,005 sq. ft.
780 Copper Lane #207, Louisville, CO 80027
MLS# IR1065999Listed by: KELLER WILLIAMS-ADVANTAGE RLTY - New
 $1,484,000Active4 beds 3 baths2,086 sq. ft.
202 Short Place, Louisville, CO 80027
MLS# IR1065888Listed by: WK REAL ESTATE


Protect your home and budget from life's surprises with an Assurant Home Warranty, backed by a partner that supports you through every step of homeownership. Explore Plans.
© 2026 Better Homes and Gardens Real Estate LLC. An Anywhere Real Estate company. All rights reserved. Better Homes and Gardens® Real Estate is a registered trademark owned by Meredith Operations Corporation, licensed to Better Homes and Gardens Real Estate LLC and used with permission. Better Homes and Gardens Real Estate LLC fully supports the principles of the Fair Housing Act and the Equal Opportunity Act. Listing information is deemed reliable but is not guaranteed accurate.
Each office is independently owned and operated.
Any services or products provided by third parties are not provided by, affiliated with or related to Better Homes and Gardens Real Estate LLC, or its affiliated companies.