
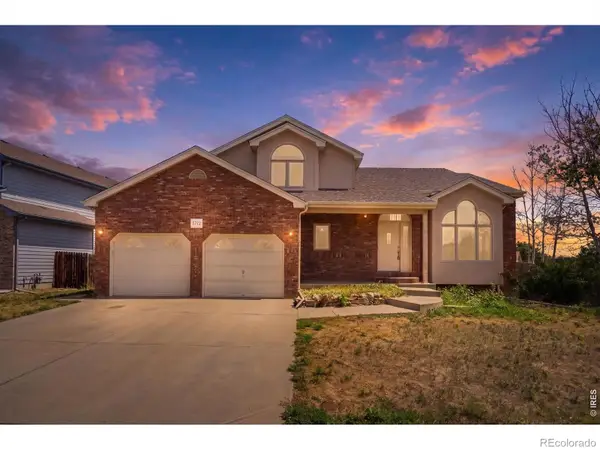
1192 Blue Agave Court, Loveland, CO 80537
Local realty services provided by:Better Homes and Gardens Real Estate Kenney & Company
1192 Blue Agave Court,Loveland, CO 80537
$1,050,000
- 4 Beds
- 4 Baths
- 3,572 sq. ft.
- Single family
- Active
Listed by: benjamin bear
Office: re/max professionals
MLS#:8909140
Source:ML
Price summary
- Price:$1,050,000
- Price per sq. ft.:$293.95
- Monthly HOA dues:$66.67
About this home
New construction without the wait! This brand-new home is loaded with upscale finishes. The chef's kitchen is a dream, featuring knotty alder cabinetry, KitchenAid appliances, quartz countertops, a modern glass tile backsplash, farmhouse sink, spacious pantry, and abundant prep and storage space. The kitchen flows seamlessly into the open-concept great room, highlighted by a vaulted ceiling, an exposed knotty alder beam and matching mantel, gas fireplace, and glass tile accents. Rich knotty alder finishes continue throughout the home with matching doors and custom cabinetry in every room and bathroom. The main-floor primary suite offers a tray ceiling, an oversized walk-in closet, and a luxurious en-suite bath featuring extensive cabinetry, large-format tile, and stylish hexagonal tile accents. Also on the main level are a secondary bedroom with a private en-suite bathroom, a welcoming foyer accented by a cascading modern light fixture, and a spacious mudroom complete with abundant storage, laundry hookups, and a utility sink. The finished basement features nine-foot ceilings, an expansive family room with a second fireplace, two additional bedrooms—one with a walk-in closet—a spacious bathroom, and generous unfinished storage space. The oversized attached garage includes room for a workshop and is pre-wired for an electric vehicle charger. Outside, you'll enjoy a covered rear deck with overhead lighting, a welcoming covered front patio, and a low-maintenance stucco exterior complemented by a durable metal roof. Why wait to build? Move into your brand-new home today!...
Contact an agent
Home facts
- Year built:2026
- Subdivision & Development:Dakota Glen 2nd Sub
- Listing ID #:8909140
Rooms and interior
- Bedrooms:4
- Total bathrooms:4
- Full bathrooms:1
- Half bathrooms:1
- Flooring:Carpet, Tile, Wood
- Kitchen Description:Cooktop, Dishwasher, Disposal, Eat-in Kitchen, Kitchen Island, Microwave, Oven, Pantry, Range Hood
- Basement:Yes
- Basement Description:Finished, Full, Sump Pump
- Living area:3,572 sq. ft.
Heating and cooling
- Cooling:Central Air
- Heating:Baseboard, Forced Air
- Central air:Yes
Structure and exterior
- Roof:Metal
- Year built:2026
- Building area:3,572 sq. ft.
- Lot area:0.14 Acres
- Lot Features:Cul-De-Sac, Irrigated, Landscaped, Level, Near Public Transit, Sprinklers In Front, Sprinklers In Rear
- Architectural Style:Contemporary
- Construction Materials:Stone, Stucco
- Exterior Features:Covered, Deck, Front Porch, Lighting, Rain Gutters
- Foundation Description:Concrete Perimeter
- Levels:1 Story
Schools
- High school:Thompson Valley
- Middle school:Walt Clark
- Elementary school:Namaqua
Utilities
- Water:Public
- Sewer:Public Sewer
Finances and disclosures
- Price:$1,050,000
- Price per sq. ft.:$293.95
- Tax amount:$5,123 (2025)
Features and amenities
- Amenities:Carbon Monoxide Detector(s), Double Pane Windows, Gas Water Heater, Humidifier, Smoke Detector(s), Video Doorbell
Parking
- Total parking spaces:2
- Parking description:220 Volts, Concrete Driveway, Dry Walled, Electric Vehicle Charging Station(s), Insulated Garage, Lighted, Oversized, Oversized Door, Smart Garage Door
- Garage:Yes
- Garage spaces:2
 Based on information submitted to the MLS GRID as of August 7, 2026 07:54 PM. All data is obtained from various sources and may not have been verified by broker or MLS GRID. Supplied Open House information is subject to change without notice. All information should be independently reviewed and verified for accuracy. Properties may or may not be listed by the office/agent presenting the information.
New listings near 1192 Blue Agave Court
- Open Sun, 1 to 3pmNew
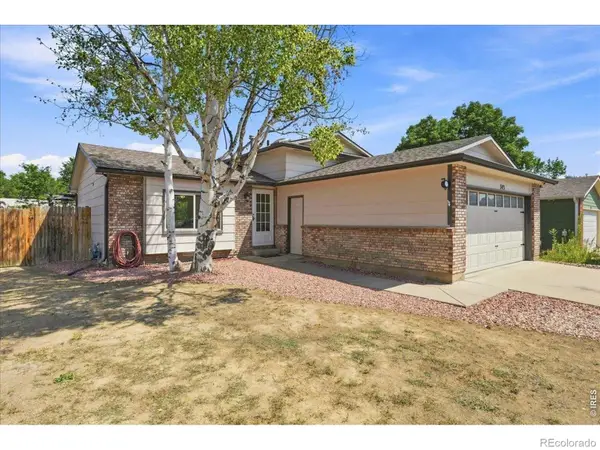 $480,000Active4 beds 2 baths1,560 sq. ft.
343 Hawthorn Drive, Loveland, CO 80538
MLS# IR1066011Listed by: KENTWOOD RE NORTHERN PROP LLC - Open Sat, 10am to 2pmNew
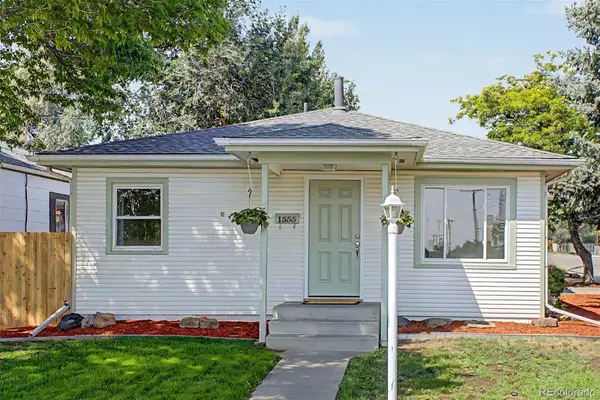 $395,000Active3 beds 2 baths984 sq. ft.
1555 N Monroe Avenue, Loveland, CO 80538
MLS# 2291201Listed by: GALA GROUP, LLC - Open Sat, 11am to 2pmNew
 $372,800Active2 beds 2 baths1,800 sq. ft.
3045 Gladstone Avenue, Loveland, CO 80538
MLS# 3888251Listed by: RE/MAX MOMENTUM - New
 $469,000Active4 beds 2 baths1,708 sq. ft.
3919 Logan Drive, Loveland, CO 80538
MLS# IR1066002Listed by: VELOCITY RE & INVESTMENTS INC - Open Sat, 11am to 2pmNew
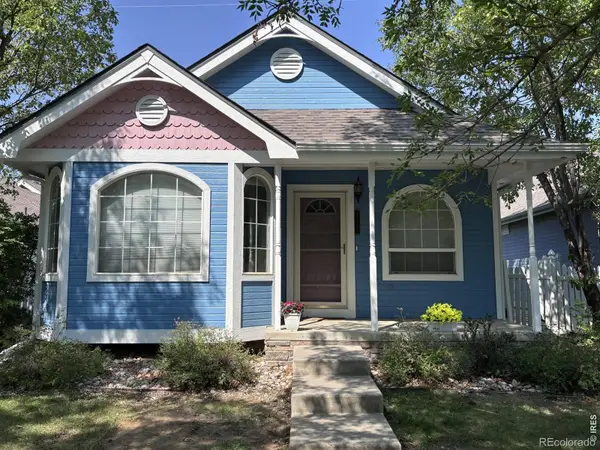 $440,000Active2 beds 3 baths1,952 sq. ft.
4771 Dillon Avenue, Loveland, CO 80538
MLS# IR1066001Listed by: C3 REAL ESTATE SOLUTIONS, LLC - Open Sat, 10am to 1pmNew
 $474,990Active4 beds 2 baths1,789 sq. ft.
1829 Ranae Place, Loveland, CO 80537
MLS# IR1065976Listed by: COLDWELL BANKER REALTY-NOCO - New
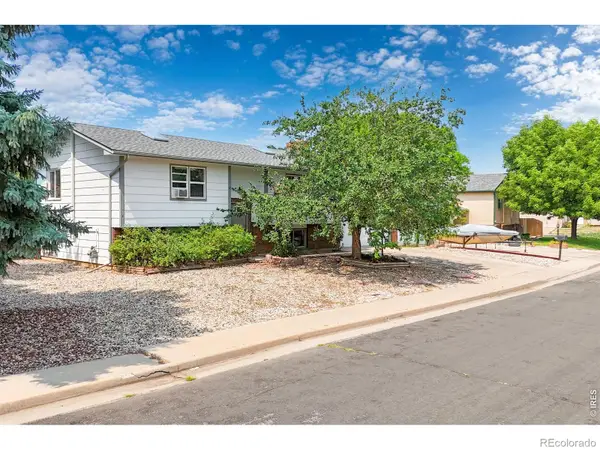 $460,000Active4 beds 2 baths1,736 sq. ft.
527 S Gilpin Avenue, Loveland, CO 80537
MLS# IR1065971Listed by: BERKSHIRE HATHAWAY HOMESERVICES ROCKY MOUNTAIN, REALTORS-FORT COLLINS - New
 $475,000Active4 beds 3 baths3,159 sq. ft.
3772 Larkspur Drive, Loveland, CO 80538
MLS# IR1065965Listed by: EXP REALTY LLC - New
 $1,295,000Active4 beds 3 baths3,011 sq. ft.
1005 Knobcone Place, Loveland, CO 80538
MLS# IR1065949Listed by: GROUP CENTERRA


Protect your home and budget from life's surprises with an Assurant Home Warranty, backed by a partner that supports you through every step of homeownership. Explore Plans.
© 2026 Better Homes and Gardens Real Estate LLC. An Anywhere Real Estate company. All rights reserved. Better Homes and Gardens® Real Estate is a registered trademark owned by Meredith Operations Corporation, licensed to Better Homes and Gardens Real Estate LLC and used with permission. Better Homes and Gardens Real Estate LLC fully supports the principles of the Fair Housing Act and the Equal Opportunity Act. Listing information is deemed reliable but is not guaranteed accurate.
Each office is independently owned and operated.
Any services or products provided by third parties are not provided by, affiliated with or related to Better Homes and Gardens Real Estate LLC, or its affiliated companies.