
1217 Autumn Purple Drive, Loveland, CO 80538
Local realty services provided by:Better Homes and Gardens Real Estate Kenney & Company
1217 Autumn Purple Drive,Loveland, CO 80538
$500,000
- 3 Beds
- 2 Baths
- 3,462 sq. ft.
- Single family
- Active
Listed by: tammy crowden, randal d crowden
Office: keller williams advantage realty llc.
MLS#:3767428
Source:ML
Price summary
- Price:$500,000
- Price per sq. ft.:$144.43
- Monthly HOA dues:$35.42
About this home
Home, sweet home! This gorgeous 3 bed, 2 bath residence in Ashford Square is looking for its new owners! A charming brick facade, lush green landscape, and a 2 car garage are just the beginning. Inside you will find a sizeable living area and family room w/high ceilings, wood-look flooring, soft carpet in all the right places, soothing palette, and a fireplace to keep you warm & cozy. The eat-in kitchen comes equipped w/ample cabinetry, plenty of counter space, pendant & recessed lighting, built-in appliances, a lovely bay window, and a peninsula complete w/a breakfast bar. Relax & unwind in the primary suite, boasting a full bath w/dual sinks and a walk-in closet for all your belongings. HUGE unfinished basement can easily be converted into additional living space or simply used for storage! Also including a wonderful backyard w/a deck where you can spend a relaxing summer evening, this home has it all! Act now before it's gone!
Contact an agent
Home facts
- Year built:1999
- Listing ID #:3767428
Rooms and interior
- Bedrooms:3
- Total bathrooms:2
- Full bathrooms:2
- Flooring:Carpet, Concrete, Tile, Vinyl
- Bathrooms Description:Five Piece Bath
- Kitchen Description:Dishwasher, Disposal, Eat-in Kitchen, Microwave, Range, Refrigerator
- Basement:Yes
- Basement Description:Unfinished
- Living area:3,462 sq. ft.
Heating and cooling
- Cooling:Air Conditioning-Room
- Heating:Forced Air
Structure and exterior
- Roof:Composition
- Year built:1999
- Building area:3,462 sq. ft.
- Lot area:0.21 Acres
- Lot Features:Landscaped, Level
- Architectural Style:Traditional
- Construction Materials:Brick, Frame, Wood Siding
- Exterior Features:Deck, Private Yard, Rain Gutters
- Foundation Description:Slab
- Levels:1 Story
Schools
- High school:Loveland
- Middle school:Lucile Erwin
- Elementary school:Laurene Edmondson
Utilities
- Water:Public
- Sewer:Public Sewer
Finances and disclosures
- Price:$500,000
- Price per sq. ft.:$144.43
- Tax amount:$2,622 (2025)
Features and amenities
- Laundry features:Dryer, In Unit, Washer
- Amenities:Bay Window(s), Carbon Monoxide Detector(s), Double Pane Windows, Gas Water Heater, Smoke Detector(s), Window Coverings
Parking
- Total parking spaces:2
- Parking description:Concrete Driveway
- Garage:Yes
- Garage spaces:2
 Based on information submitted to the MLS GRID as of July 9, 2026 04:47 AM. All data is obtained from various sources and may not have been verified by broker or MLS GRID. Supplied Open House information is subject to change without notice. All information should be independently reviewed and verified for accuracy. Properties may or may not be listed by the office/agent presenting the information.
New listings near 1217 Autumn Purple Drive
- New
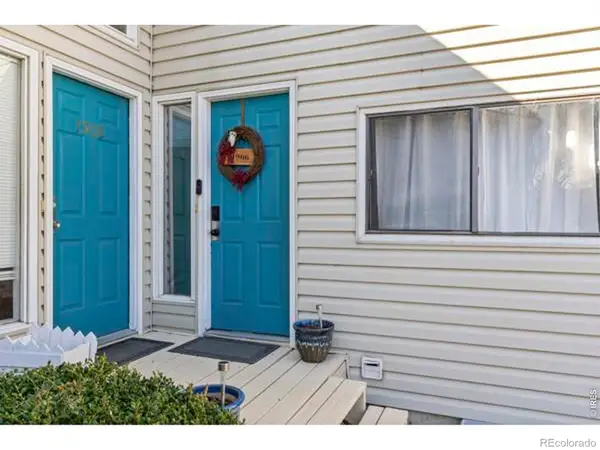 $290,000Active2 beds 1 baths826 sq. ft.
1906 E 18th Street, Loveland, CO 80538
MLS# IR1063828Listed by: LPT NETWORK REALTY LLC - New
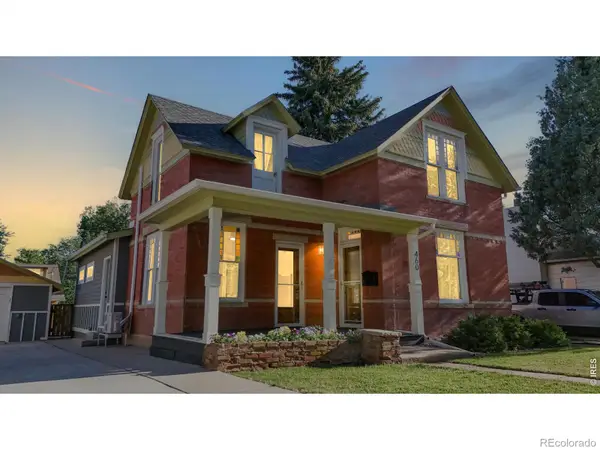 $729,000Active4 beds 2 baths2,176 sq. ft.
460 W 5th Street, Loveland, CO 80537
MLS# IR1063836Listed by: RE/MAX ALLIANCE-LOVELAND - New
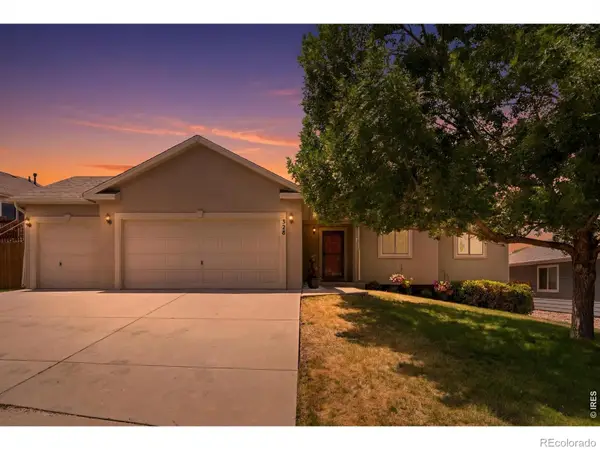 $499,999Active3 beds 2 baths2,965 sq. ft.
328 Brittlebush Drive, Loveland, CO 80537
MLS# IR1063780Listed by: RE/MAX ALLIANCE-LOVELAND - New
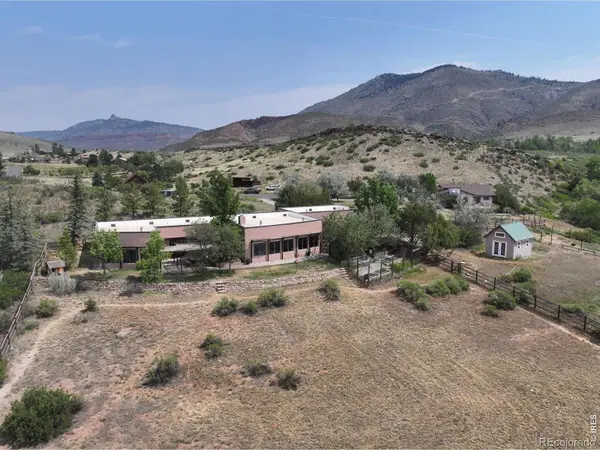 $915,000Active3 beds 2 baths2,189 sq. ft.
6610 Tamarax Court, Loveland, CO 80538
MLS# IR1063783Listed by: ELEVATIONS REAL ESTATE, LLC - Coming Soon
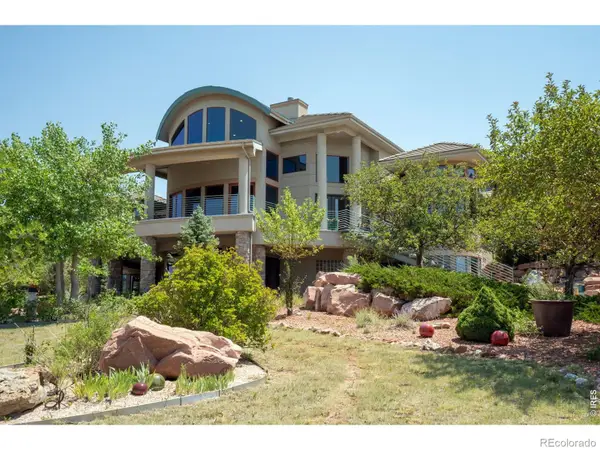 $2,990,000Coming Soon4 beds 7 baths
2950 Hidden Valley Drive, Loveland, CO 80538
MLS# IR1063794Listed by: ELEVATIONS REAL ESTATE, LLC - New
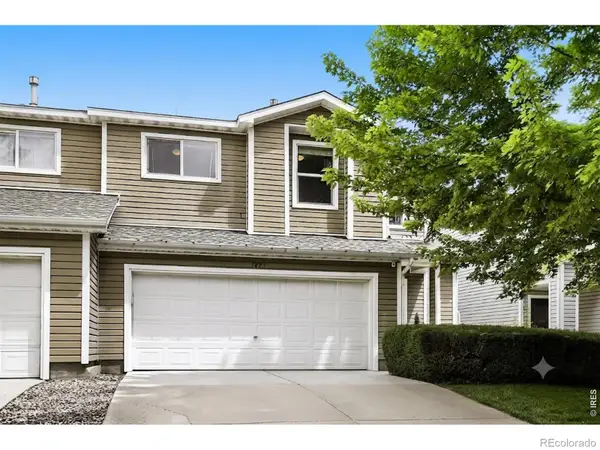 $399,800Active3 beds 3 baths1,705 sq. ft.
1805 Elk Springs Street, Loveland, CO 80538
MLS# IR1063799Listed by: RESIDENT REALTY - New
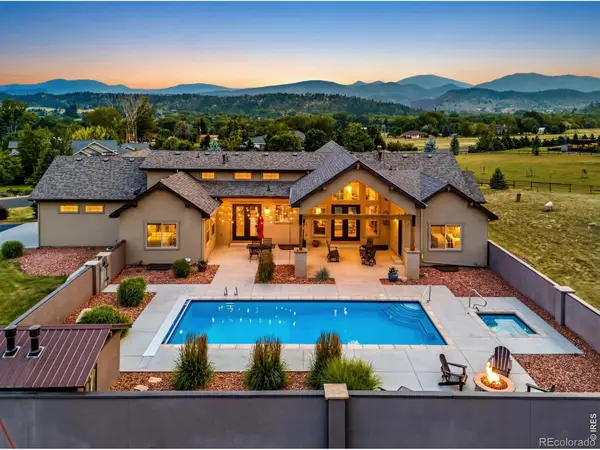 $2,000,000Active5 beds 5 baths5,136 sq. ft.
6009 Pronto Way, Loveland, CO 80538
MLS# IR1063738Listed by: GROUP CENTERRA - New
 $495,000Active3 beds 2 baths3,030 sq. ft.
2505 Silverton Street, Loveland, CO 80538
MLS# IR1063698Listed by: RE/MAX ALLIANCE-LOVELAND - New
 $700,000Active4 beds 4 baths4,001 sq. ft.
3338 Wray Court, Loveland, CO 80538
MLS# IR1063727Listed by: GROUP HARMONY - New
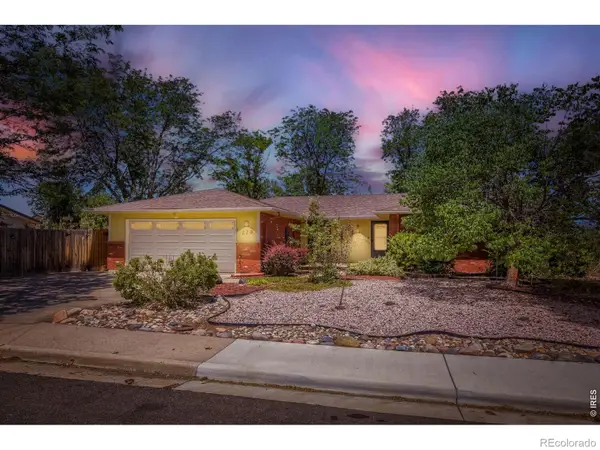 $375,000Active3 beds 2 baths1,794 sq. ft.
229 22nd Street Se, Loveland, CO 80537
MLS# IR1063733Listed by: RE/MAX OF BOULDER, INC


Protect your home and budget from life's surprises with an Assurant Home Warranty, backed by a partner that supports you through every step of homeownership. Explore Plans.
© 2026 Better Homes and Gardens Real Estate LLC. An Anywhere Real Estate company. All rights reserved. Better Homes and Gardens® Real Estate is a registered trademark owned by Meredith Operations Corporation, licensed to Better Homes and Gardens Real Estate LLC and used with permission. Better Homes and Gardens Real Estate LLC fully supports the principles of the Fair Housing Act and the Equal Opportunity Act. Listing information is deemed reliable but is not guaranteed accurate.
Each office is independently owned and operated.
Any services or products provided by third parties are not provided by, affiliated with or related to Better Homes and Gardens Real Estate LLC, or its affiliated companies.