
1805 Elk Springs Street, Loveland, CO 80538
Local realty services provided by:Better Homes and Gardens Real Estate Kenney & Company
Listed by: jeff butler
Office: resident realty
MLS#:IR1063799
Source:ML
Price summary
- Price:$399,800
- Price per sq. ft.:$234.49
- Monthly HOA dues:$64
About this home
Experience the perfect blend of style and convenience in this move-in-ready 3-bed, 2.5-bath paired home in Loveland. The bright main level features an inviting living room, a convenient powder bath, and a stunning kitchen updated with quality cabinetry, granite countertops, tile backsplash, and stainless appliances. A functional laundry and mudroom off the 2-car attached garage ensures effortless organization. All three bedrooms are tucked away upstairs, including a spacious primary suite with a large walk-in closet. Step outside to your private outdoor oasis, featuring an expansive deck and a fully fenced private backyard complete with raised garden beds-perfect for entertaining. Enjoy modern, low-maintenance living with the added peace of mind of a no-Metro-tax district and an affordable HOA that covers the building exterior and trash. Perfectly situated near top-rated schools, parks, scenic trails, and local dining, 1805 Elk Springs St offers an ideal lifestyle in a peaceful, tree-lined community. Open House Sat. July 11 @ 11a-2p...
Contact an agent
Home facts
- Year built:2001
- Listing ID #:IR1063799
Rooms and interior
- Bedrooms:3
- Total bathrooms:3
- Full bathrooms:2
- Half bathrooms:1
- Kitchen Description:Dishwasher, Eat-in Kitchen, Microwave, Oven, Pantry
- Basement:Yes
- Living area:1,705 sq. ft.
Heating and cooling
- Cooling:Central Air
- Heating:Forced Air
- Central air:Yes
Structure and exterior
- Roof:Composition
- Year built:2001
- Building area:1,705 sq. ft.
- Lot area:0.08 Acres
- Lot Features:Level, Sprinklers In Front
- Architectural Style:Contemporary
- Construction Materials:Frame, Vinyl Siding
- Exterior Features:Deck
- Levels:2 Story
Schools
- High school:Loveland
- Middle school:Lucile Erwin
- Elementary school:Centennial
Utilities
- Water:Public
- Sewer:Public Sewer
Finances and disclosures
- Price:$399,800
- Price per sq. ft.:$234.49
- Tax amount:$2,211 (2025)
Features and amenities
- Laundry features:In Unit
- Amenities:Double Pane Windows, Window Coverings
Parking
- Total parking spaces:2
- Garage:Yes
- Garage spaces:2
 Based on information submitted to the MLS GRID as of July 10, 2026 06:52 PM. All data is obtained from various sources and may not have been verified by broker or MLS GRID. Supplied Open House information is subject to change without notice. All information should be independently reviewed and verified for accuracy. Properties may or may not be listed by the office/agent presenting the information.
New listings near 1805 Elk Springs Street
 $1,195,000Active52.62 Acres
7512 W County Road 24, Loveland, CO 80537
MLS# IR1059147Listed by: C3 REAL ESTATE SOLUTIONS, LLC- New
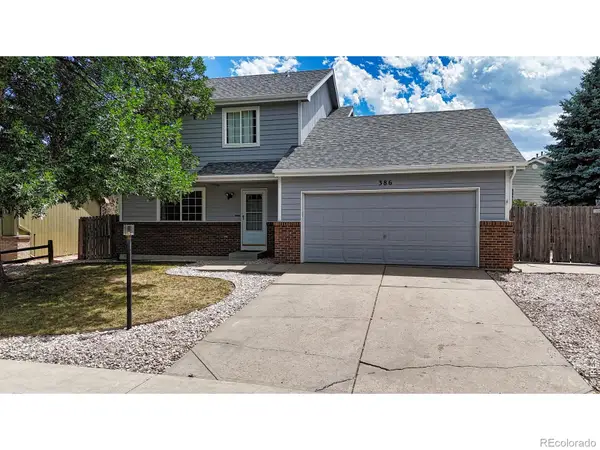 $479,990Active3 beds 4 baths2,558 sq. ft.
386 Sunmountain Drive, Loveland, CO 80538
MLS# IR1063873Listed by: BLACK FEATHER REALTY - New
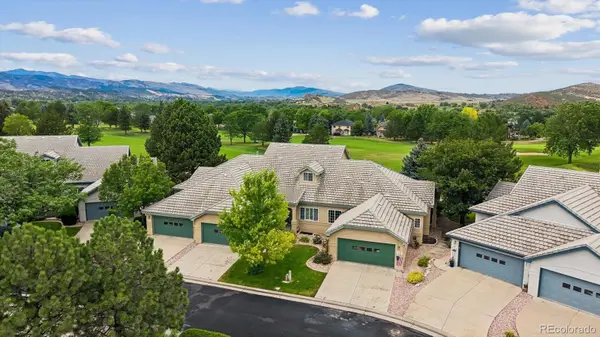 $525,000Active3 beds 4 baths2,960 sq. ft.
451 Clubhouse Court, Loveland, CO 80537
MLS# 6428252Listed by: REAL BROKER, LLC DBA REAL - New
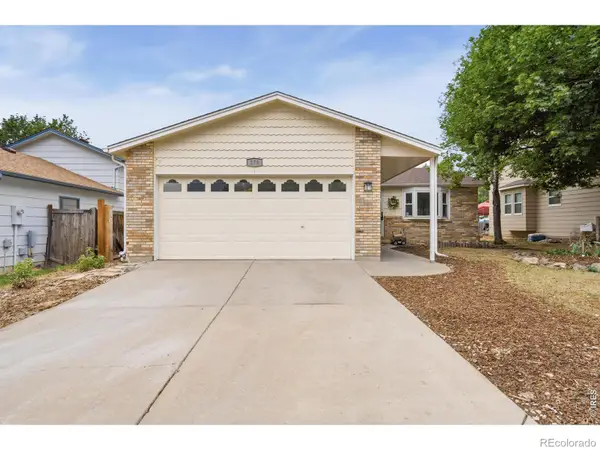 $400,000Active3 beds 2 baths1,040 sq. ft.
278 E 42nd Street, Loveland, CO 80538
MLS# IR1063848Listed by: EXP REALTY - HUB - Coming Soon
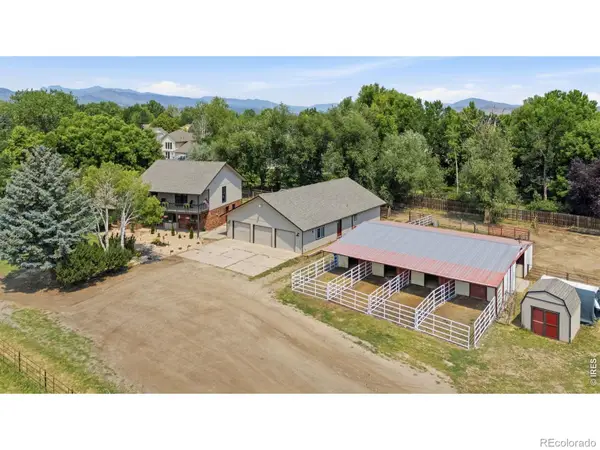 $1,749,900Coming Soon3 beds 3 baths
1733 S County Road 21, Loveland, CO 80537
MLS# IR1063849Listed by: SALZ HOME SOLUTIONS REALTY - New
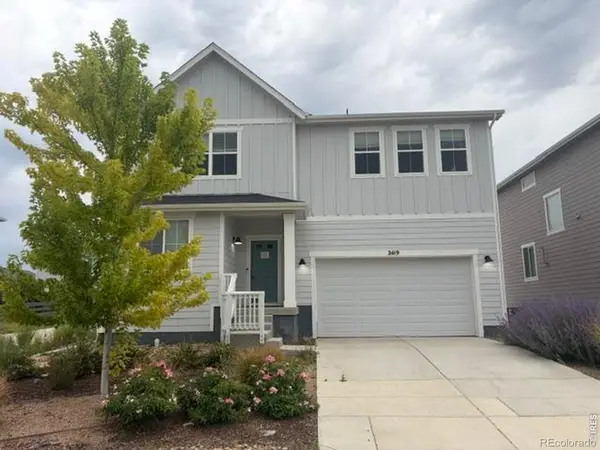 $548,225Active4 beds 3 baths2,541 sq. ft.
2419 White Pelican Avenue, Loveland, CO 80538
MLS# IR1063859Listed by: RE/MAX NEXUS - New
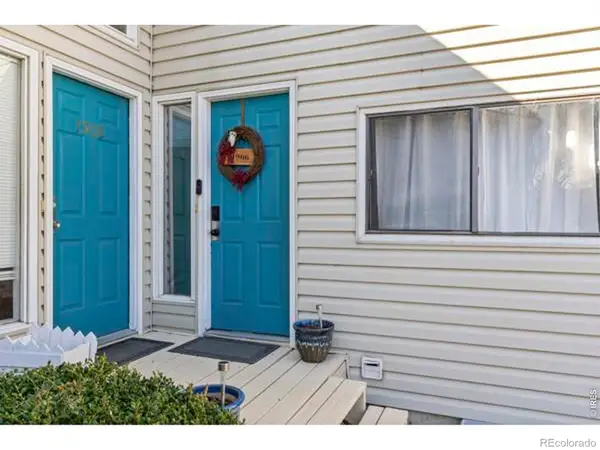 $290,000Active2 beds 1 baths826 sq. ft.
1906 E 18th Street, Loveland, CO 80538
MLS# IR1063828Listed by: LPT NETWORK REALTY LLC - New
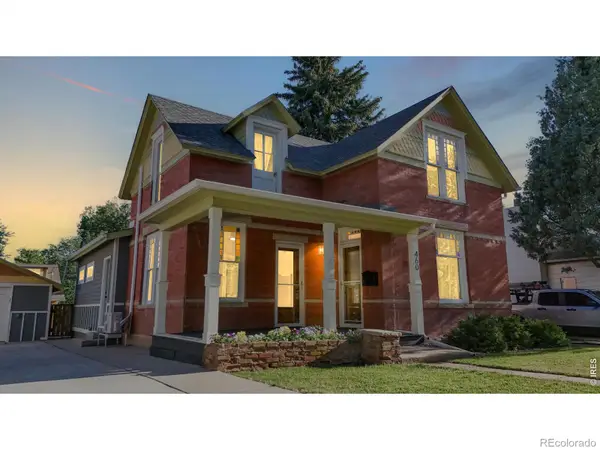 $729,000Active4 beds 2 baths2,176 sq. ft.
460 W 5th Street, Loveland, CO 80537
MLS# IR1063836Listed by: RE/MAX ALLIANCE-LOVELAND - New
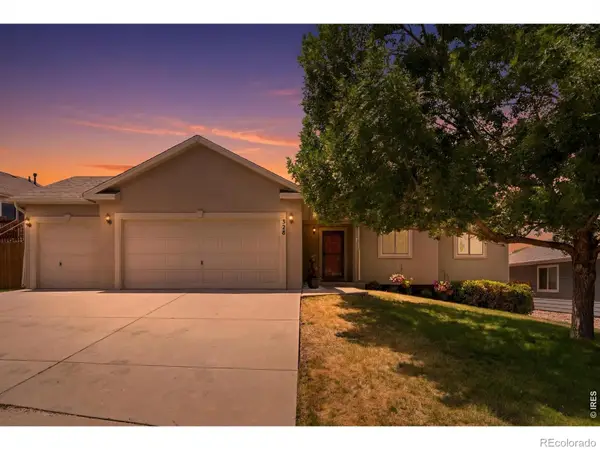 $499,999Active3 beds 2 baths2,965 sq. ft.
328 Brittlebush Drive, Loveland, CO 80537
MLS# IR1063780Listed by: RE/MAX ALLIANCE-LOVELAND - New
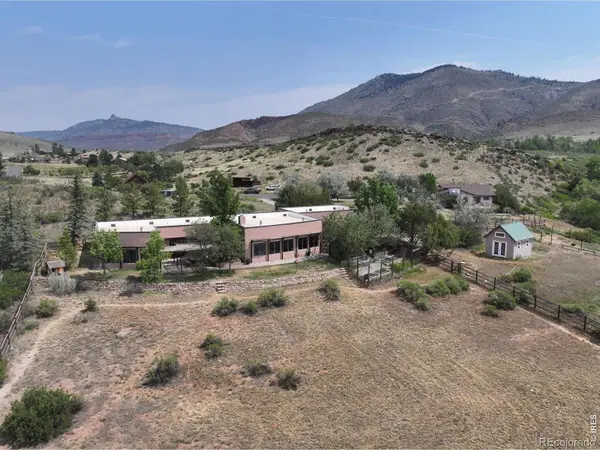 $915,000Active3 beds 2 baths2,189 sq. ft.
6610 Tamarax Court, Loveland, CO 80538
MLS# IR1063783Listed by: ELEVATIONS REAL ESTATE, LLC


Protect your home and budget from life's surprises with an Assurant Home Warranty, backed by a partner that supports you through every step of homeownership. Explore Plans.
© 2026 Better Homes and Gardens Real Estate LLC. An Anywhere Real Estate company. All rights reserved. Better Homes and Gardens® Real Estate is a registered trademark owned by Meredith Operations Corporation, licensed to Better Homes and Gardens Real Estate LLC and used with permission. Better Homes and Gardens Real Estate LLC fully supports the principles of the Fair Housing Act and the Equal Opportunity Act. Listing information is deemed reliable but is not guaranteed accurate.
Each office is independently owned and operated.
Any services or products provided by third parties are not provided by, affiliated with or related to Better Homes and Gardens Real Estate LLC, or its affiliated companies.