
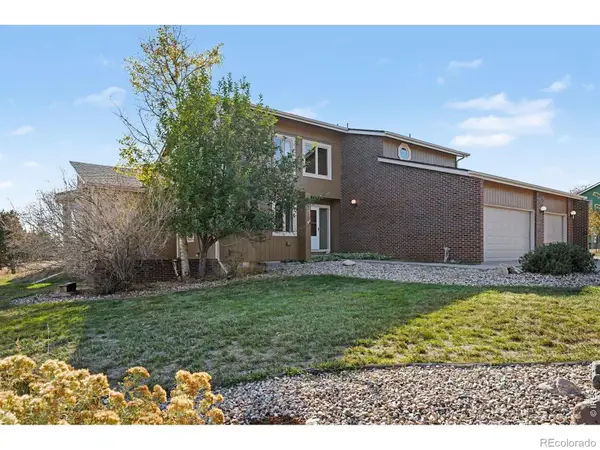
336 Spring Snow, Loveland, CO 80538
Local realty services provided by:Better Homes and Gardens Real Estate Kenney & Company
Listed by: kristin wernsman
Office: home love colorado
MLS#:IR1071825
Source:ML
Price summary
- Price:$525,000
- Price per sq. ft.:$317.03
About this home
Who loves a GREAT value? This home is just that and ready for new owners just in time for the holiday season! Enjoy NO HOA or Metro District at this very well-maintained 3 bedroom, 3 bathroom home, conveniently located within walking distance to stores, schools, restaurants, trails, and Eagleview Park. Recent updates include BRAND NEW carpet, a new double door to backyard, and several new windows. All appliances, including the washer and dryer stay, so move right in with no additional expenses! You will immediately appreciate the fully finished, heated 3-car garage, complete with epoxy floors. There is also side parking that extends behind the gate, which is perfect for a boat, trailer, or storage of other toys. Inside, this livable floor plan includes two living spaces, providing flexibility for entertaining or quiet relaxation. The bright kitchen boasts a corner pantry, functional layout, and eat-in dining area that opens to the beautiful backyard. With no neighbors directly behind the house, you will soak in the serene setting with mature landscaping, mountain views, and ample deck space for an evening BBQ! Upstairs, the primary bedroom will wow you with its private balcony, walk-in closet, and en suite full bathroom. There are two additional bedrooms and a full bathroom that finish the upper level. Downstairs, the unfinished basement offers fantastic storage now, with the ability to expand and make it your own later. This home delivers comfort, space, ultimate flexibility with no HOA, and a fantastic central location in Loveland. Schedule your showing today!...
Contact an agent
Home facts
- Year built:1996
- Subdivision & Development:Evergreen Meadows West
- Listing ID #:IR1071825
Rooms and interior
- Bedrooms:3
- Total bathrooms:3
- Full bathrooms:2
- Half bathrooms:1
- Flooring:Wood
- Kitchen Description:Dishwasher, Disposal, Eat-in Kitchen, Microwave, Oven, Pantry, Refrigerator
- Basement Description:Crawl Space, Partial, Unfinished
- Living area:1,656 sq. ft.
Heating and cooling
- Cooling:Attic Fan, Ceiling Fan(s), Central Air
- Heating:Forced Air
Structure and exterior
- Roof:Composition
- Year built:1996
- Building area:1,656 sq. ft.
- Lot Features:Level, Sprinklers In Front
- Construction Materials:Brick, Wood Frame
- Exterior Features:Balcony, Deck
- Foundation Description:Slab
- Levels:3 or More Stories
Schools
- High school:Mountain View
- Middle school:Other
- Elementary school:Other
Utilities
- Water:Public
- Sewer:Public Sewer
Finances and disclosures
- Price:$525,000
- Price per sq. ft.:$317.03
- Tax amount:$2,647
Features and amenities
- Laundry features:Dryer, In Unit, Washer
- Amenities:Window Coverings
Parking
- Garage spaces:3
 Based on information submitted to the MLS GRID as of November 7, 2026 01:46 AM. All data is obtained from various sources and may not have been verified by broker or MLS GRID. Supplied Open House information is subject to change without notice. All information should be independently reviewed and verified for accuracy. Properties may or may not be listed by the office/agent presenting the information.
New listings near 336 Spring Snow
- Coming Soon
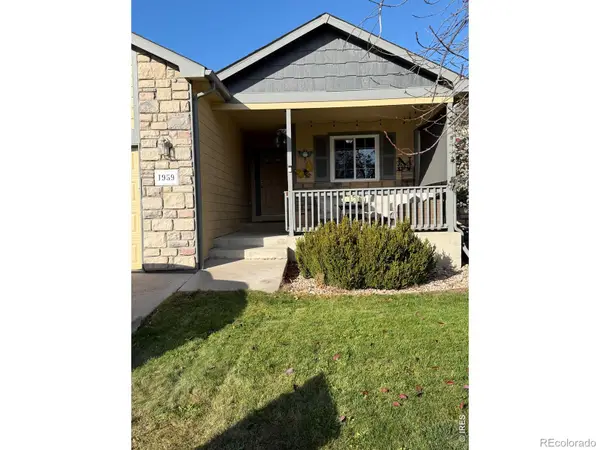 $455,000Coming Soon3 beds 2 baths1,279 sq. ft.
1959 Canada Goose, Loveland, CO 80537
MLS# IR1071821Listed by: LUXURY HOMES LLC - Coming Soon
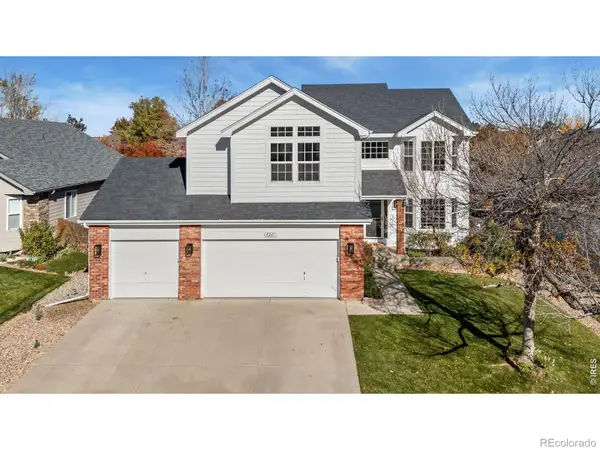 $580,000Coming Soon4 beds 3 baths3,282 sq. ft.
4241 Lookout, Loveland, CO 80537
MLS# IR1071829Listed by: RACHEL VESTA HOMES - Coming Soon
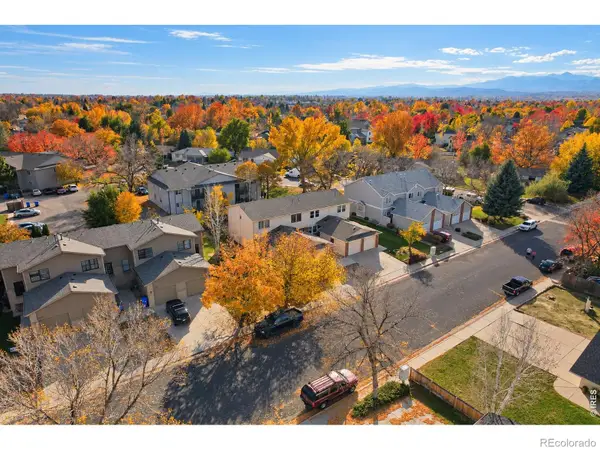 $325,000Coming Soon2 beds 2 baths1,020 sq. ft.
2148 3rd #3, Loveland, CO 80537
MLS# IR1071785Listed by: 8Z REAL ESTATE - Coming Soon
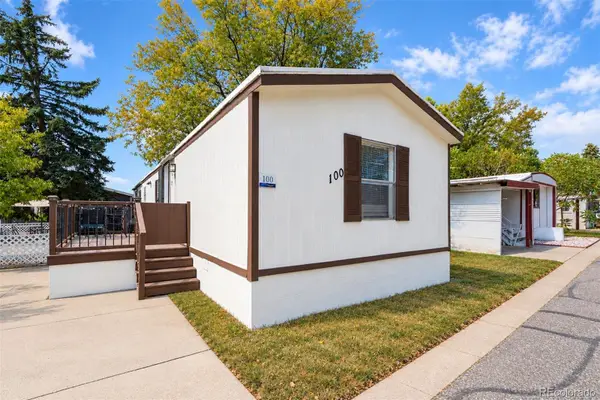 $59,999Coming Soon2 beds 2 baths1,056 sq. ft.
4105 N Garfield, Loveland, CO 80538
MLS# 6739826Listed by: EXP REALTY, LLC - New
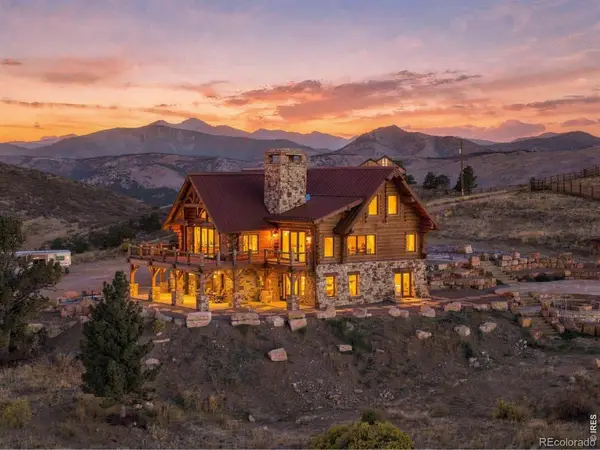 $2,750,000Active5 beds 4 baths4,525 sq. ft.
9126 Gold Mine, Loveland, CO 80538
MLS# IR1071822Listed by: LIV SOTHEBY'S INTL REALTY - New
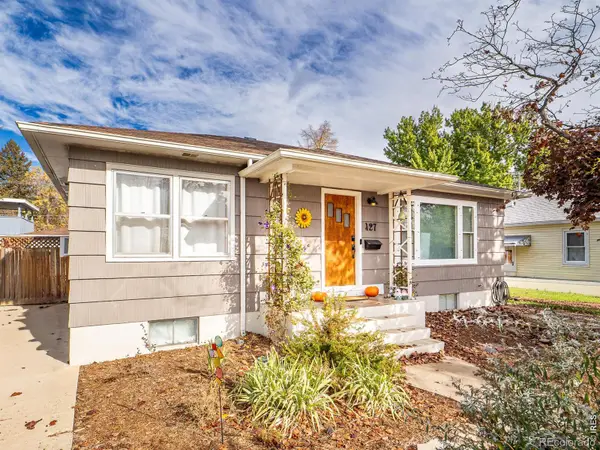 $445,000Active4 beds 2 baths1,872 sq. ft.
427 W 8th, Loveland, CO 80537
MLS# IR1071774Listed by: GROUP CENTERRA - New
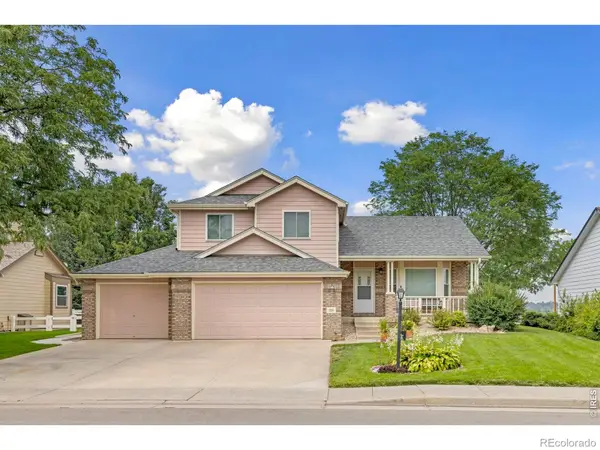 $650,000Active4 beds 4 baths2,326 sq. ft.
196 Marcy, Loveland, CO 80537
MLS# IR1071800Listed by: P23 REALTY LLC - New
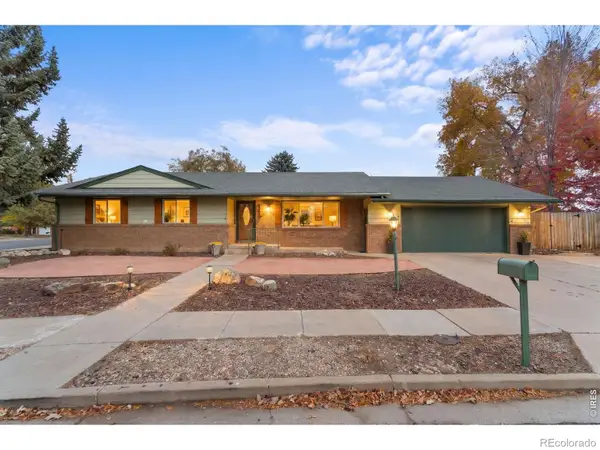 $519,900Active3 beds 3 baths2,193 sq. ft.
2934 Alamosa, Loveland, CO 80538
MLS# IR1071766Listed by: RE/MAX ALLIANCE-LOVELAND - New
 $1,049,000Active5 beds 5 baths3,612 sq. ft.
2720 Kyle, Loveland, CO 80537
MLS# IR1071761Listed by: THE COLORADO RE GROUP LLC


Protect your home and budget from life's surprises with an Assurant Home Warranty, backed by a partner that supports you through every step of homeownership. Explore Plans.
© 2026 Better Homes and Gardens Real Estate LLC. An Anywhere Real Estate company. All rights reserved. Better Homes and Gardens® Real Estate is a registered trademark owned by Meredith Operations Corporation, licensed to Better Homes and Gardens Real Estate LLC and used with permission. Better Homes and Gardens Real Estate LLC fully supports the principles of the Fair Housing Act and the Equal Opportunity Act. Listing information is deemed reliable but is not guaranteed accurate.
Each office is independently owned and operated.
Any services or products provided by third parties are not provided by, affiliated with or related to Better Homes and Gardens Real Estate LLC, or its affiliated companies.