
3101 Zodiac Place, Loveland, CO 80537
Local realty services provided by:Better Homes and Gardens Real Estate Kenney & Company
3101 Zodiac Place,Loveland, CO 80537
$575,000
- 4 Beds
- 4 Baths
- 3,280 sq. ft.
- Single family
- Active
Listed by: pam schock
Office: 8z real estate
MLS#:IR1063196
Source:ML
Price summary
- Price:$575,000
- Price per sq. ft.:$175.3
- Monthly HOA dues:$100
About this home
Nestled in Loveland's desirable Stone Creek community, this thoughtfully crafted home seamlessly blends quality craftsmanship with everyday comfort in a peaceful yet highly connected neighborhood. Residents enjoy premium on-site amenities, including a community gym and a neighborhood pool, alongside unbeatable local proximity that places the New Vision Charter School within direct walking distance. With the extensive athletic fields of Loveland Sports Park close by and convenient access to the area's best shopping, dining, and major travel routes, this property offers an ideal balance of private neighborhood luxury and vibrant regional convenience. Inside, you'll find custom details throughout, including beautifully built-in shelving that showcases the level of care and skill poured into this home. The living spaces are designed to feel both functional and inviting, creating an ideal environment for everyday living and gathering. The outdoor living area truly stands out, featuring a one-of-a-kind covered patio complete with a built-in kitchen, tongue and groove ceiling, and ceiling fan-perfect for enjoying Colorado's stunning sunsets and entertaining year-round. The finished basement expands the home's versatility with a creative and dynamic layout, including a dedicated play space with a climbing wall, an office nook, and workout areas, offering flexibility for a variety of lifestyles. Located in Loveland-often called the "Sweetheart City"-residents enjoy access to a vibrant arts scene, miles of trails, and nearby outdoor destinations like Boyd Lake and the Rocky Mountain foothills. This home is a rare opportunity to experience craftsmanship, comfort, and community all in one....
Contact an agent
Home facts
- Year built:2016
- Listing ID #:IR1063196
Rooms and interior
- Bedrooms:4
- Total bathrooms:4
- Full bathrooms:2
- Half bathrooms:1
- Flooring:Tile
- Kitchen Description:Dishwasher, Double Oven, Eat-in Kitchen, Kitchen Island, Microwave, Pantry, Refrigerator
- Basement:Yes
- Living area:3,280 sq. ft.
Heating and cooling
- Cooling:Central Air
- Heating:Forced Air
- Central air:Yes
Structure and exterior
- Roof:Composition
- Year built:2016
- Building area:3,280 sq. ft.
- Lot area:0.13 Acres
- Lot Features:Level
- Construction Materials:Frame
- Exterior Features:Patio
- Levels:2 Story
Schools
- High school:Mountain View
- Middle school:Conrad Ball
- Elementary school:Winona
Utilities
- Water:Public
- Sewer:Public Sewer
Finances and disclosures
- Price:$575,000
- Price per sq. ft.:$175.3
- Tax amount:$4,494 (2025)
Parking
- Total parking spaces:3
- Garage:Yes
- Garage spaces:3
 Based on information submitted to the MLS GRID as of July 10, 2026 02:32 PM. All data is obtained from various sources and may not have been verified by broker or MLS GRID. Supplied Open House information is subject to change without notice. All information should be independently reviewed and verified for accuracy. Properties may or may not be listed by the office/agent presenting the information.
New listings near 3101 Zodiac Place
- New
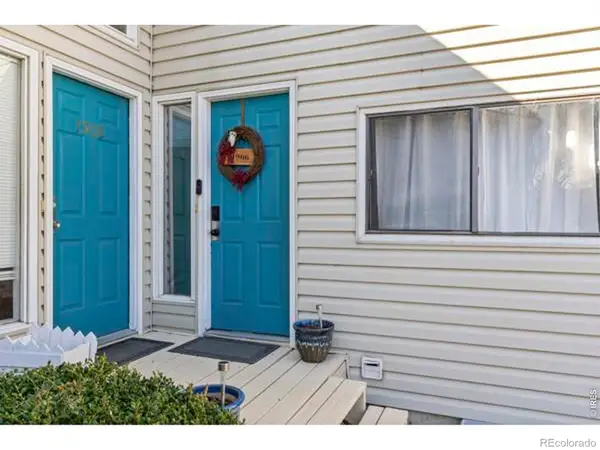 $290,000Active2 beds 1 baths826 sq. ft.
1906 E 18th Street, Loveland, CO 80538
MLS# IR1063828Listed by: LPT NETWORK REALTY LLC - New
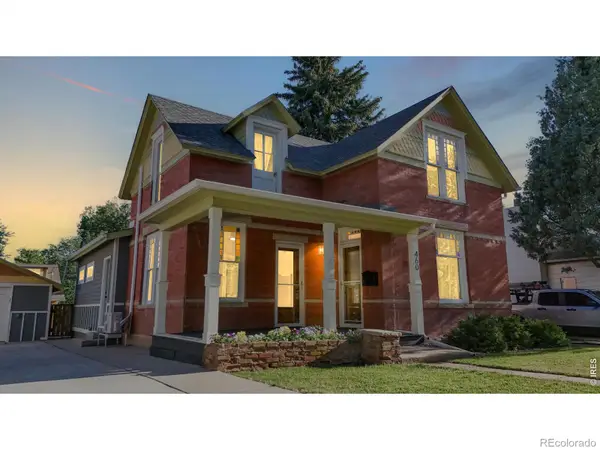 $729,000Active4 beds 2 baths2,176 sq. ft.
460 W 5th Street, Loveland, CO 80537
MLS# IR1063836Listed by: RE/MAX ALLIANCE-LOVELAND - New
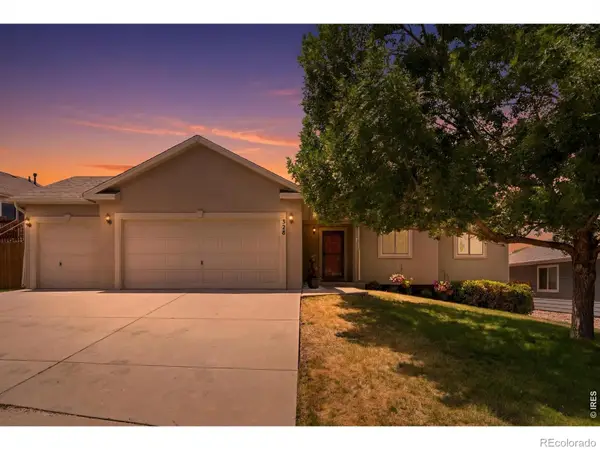 $499,999Active3 beds 2 baths2,965 sq. ft.
328 Brittlebush Drive, Loveland, CO 80537
MLS# IR1063780Listed by: RE/MAX ALLIANCE-LOVELAND - New
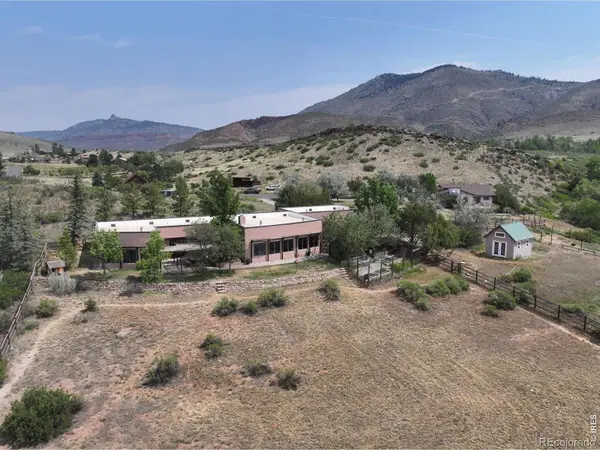 $915,000Active3 beds 2 baths2,189 sq. ft.
6610 Tamarax Court, Loveland, CO 80538
MLS# IR1063783Listed by: ELEVATIONS REAL ESTATE, LLC - Coming Soon
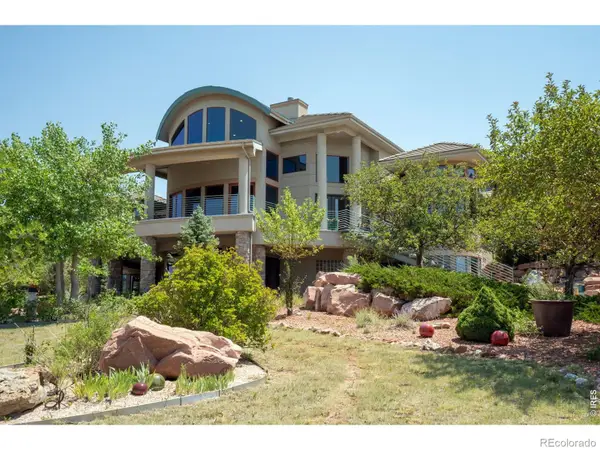 $2,990,000Coming Soon4 beds 7 baths
2950 Hidden Valley Drive, Loveland, CO 80538
MLS# IR1063794Listed by: ELEVATIONS REAL ESTATE, LLC - New
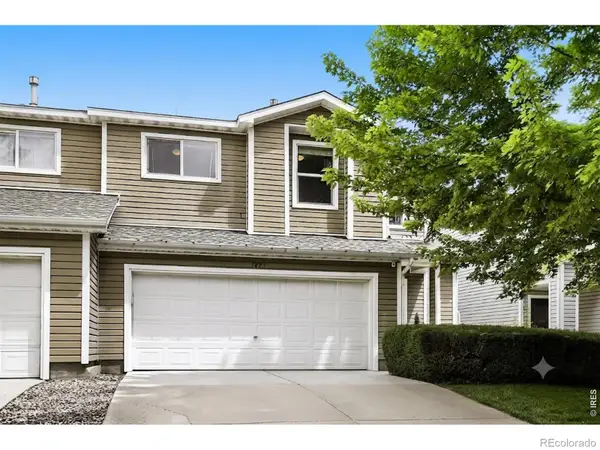 $399,800Active3 beds 3 baths1,705 sq. ft.
1805 Elk Springs Street, Loveland, CO 80538
MLS# IR1063799Listed by: RESIDENT REALTY - New
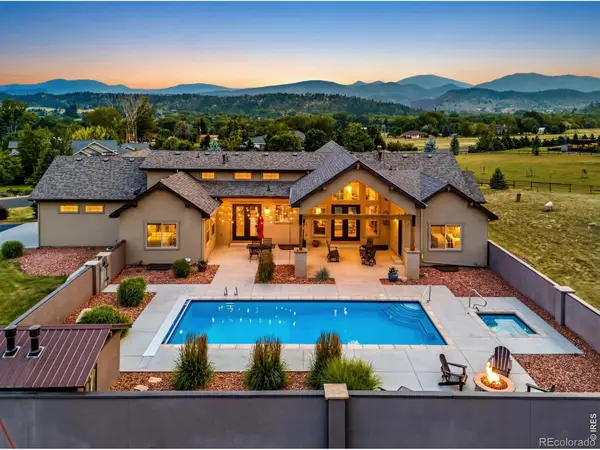 $2,000,000Active5 beds 5 baths5,136 sq. ft.
6009 Pronto Way, Loveland, CO 80538
MLS# IR1063738Listed by: GROUP CENTERRA - New
 $495,000Active3 beds 2 baths3,030 sq. ft.
2505 Silverton Street, Loveland, CO 80538
MLS# IR1063698Listed by: RE/MAX ALLIANCE-LOVELAND - New
 $700,000Active4 beds 4 baths4,001 sq. ft.
3338 Wray Court, Loveland, CO 80538
MLS# IR1063727Listed by: GROUP HARMONY - New
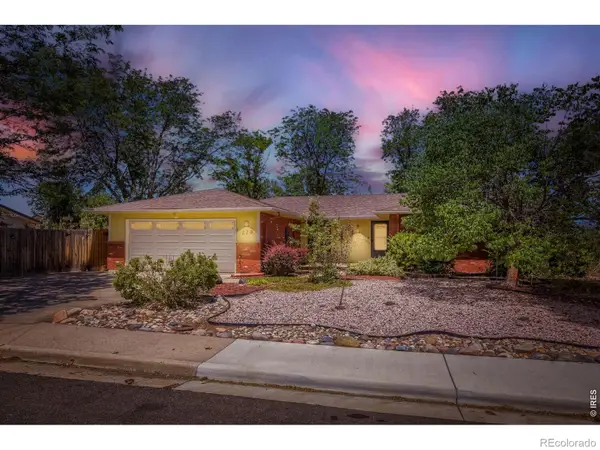 $375,000Active3 beds 2 baths1,794 sq. ft.
229 22nd Street Se, Loveland, CO 80537
MLS# IR1063733Listed by: RE/MAX OF BOULDER, INC


Protect your home and budget from life's surprises with an Assurant Home Warranty, backed by a partner that supports you through every step of homeownership. Explore Plans.
© 2026 Better Homes and Gardens Real Estate LLC. An Anywhere Real Estate company. All rights reserved. Better Homes and Gardens® Real Estate is a registered trademark owned by Meredith Operations Corporation, licensed to Better Homes and Gardens Real Estate LLC and used with permission. Better Homes and Gardens Real Estate LLC fully supports the principles of the Fair Housing Act and the Equal Opportunity Act. Listing information is deemed reliable but is not guaranteed accurate.
Each office is independently owned and operated.
Any services or products provided by third parties are not provided by, affiliated with or related to Better Homes and Gardens Real Estate LLC, or its affiliated companies.