
344 Cove, Loveland, CO 80537
Local realty services provided by:Better Homes and Gardens Real Estate Kenney & Company
344 Cove,Loveland, CO 80537
$1,175,000
- 5 Beds
- 5 Baths
- 4,796 sq. ft.
- Single family
- Active
Listed by: stephanie steward
Office: elevations real estate, llc.
MLS#:IR1069858
Source:ML
Price summary
- Price:$1,175,000
- Price per sq. ft.:$245
- Monthly HOA dues:$39.17
About this home
Start your mornings w/ coffee on the brand-new covered patio, watching the sun rise over the lake as deer wander through the yard. This custom Mariana Cove home sits on a large 0.34-acre triangular corner lot w/ lake views & lake privileges. Thanks to an HOA wildlife corridor, there are no adjacent neighbors, and w/ no sidewalks, there's nothing to shovel when winter arrives. When July heats up the Front Range, the shaded north patio is the place to be. Evenings mean brisket on the smoker, a cold drink in hand, & the lake turning gold as the sun fades behind the foothills. Then the firepit takes over, conversations run late, & when guests head home, the screened porch and warm hot tub are waiting beneath the stars. The kitchen is designed for gathering, w/ a large island, double oven, grocery-list workstation, breakfast nook, & easy access to the new deck & garden. Inside, natural light fills the family room & cathedral ceilings, w/ a fireplace for cozy winter nights. Formal living & dining rooms make holidays easy, while the main-level office opens to the living room through a partial wall. Upstairs, the spacious primary suite is like a retreat, complete w/ a five-piece bath. 3 additional bedrooms, 2 baths, & a loft overlooking the family room provide room for everyone. Downstairs offers a rec room, 5th bedroom, full bath, shop, & abundant storage. The garage is exceptional: an oversized two-car side plus a 48-foot-deep tandem bay w/ a 14' door-perfect for an RV, boat, van, toys, or the warehouse or the workshop you've wanted. Major updates are already complete, including new HVAC, interior & exterior paint, gutters, landscaping, LVP flooring, fixtures, window coverings, deck, & covered patio. Your weekends are for enjoying not tackling projects. Walk to the water w/ a paddleboard, explore nearby trails, or head to downtown Loveland for dinner. Estes Park & Rocky Mountain National Park are an easy drive away. No metro district, and HOA dues are only $470/year....
Contact an agent
Home facts
- Year built:1997
- Subdivision & Development:Mariana Cove PUD
- Listing ID #:IR1069858
Rooms and interior
- Bedrooms:5
- Total bathrooms:5
- Full bathrooms:4
- Half bathrooms:1
- Flooring:Laminate
- Bathrooms Description:Five Piece Bath
- Kitchen Description:Dishwasher, Disposal, Double Oven, Eat-in Kitchen, Kitchen Island, Microwave, Oven, Pantry, Refrigerator
- Basement Description:Full
- Living area:4,796 sq. ft.
Heating and cooling
- Cooling:Ceiling Fan(s), Central Air
- Heating:Forced Air
Structure and exterior
- Roof:Composition, Metal
- Year built:1997
- Building area:4,796 sq. ft.
- Lot Features:Corner, Level, Rolling Slope, Sprinklers In Front
- Architectural Style:Contemporary
- Construction Materials:Brick, Wood Frame
- Exterior Features:Deck, Gas Grill, Patio, Spa/Hot Tub
- Levels:2 Story
Schools
- High school:Thompson Valley
- Middle school:Walt Clark
- Elementary school:Namaqua
Utilities
- Water:Public
- Sewer:Public Sewer
Finances and disclosures
- Price:$1,175,000
- Price per sq. ft.:$245
- Tax amount:$5,327
Features and amenities
- Laundry features:Dryer, In Unit, Washer
- Amenities:Bay Window(s), Double Pane Windows, Window Coverings
Parking
- Parking description:Oversized, Tandem
- Garage spaces:6
 Based on information submitted to the MLS GRID as of November 3, 2026 08:12 PM. All data is obtained from various sources and may not have been verified by broker or MLS GRID. Supplied Open House information is subject to change without notice. All information should be independently reviewed and verified for accuracy. Properties may or may not be listed by the office/agent presenting the information.
New listings near 344 Cove
- Coming Soon
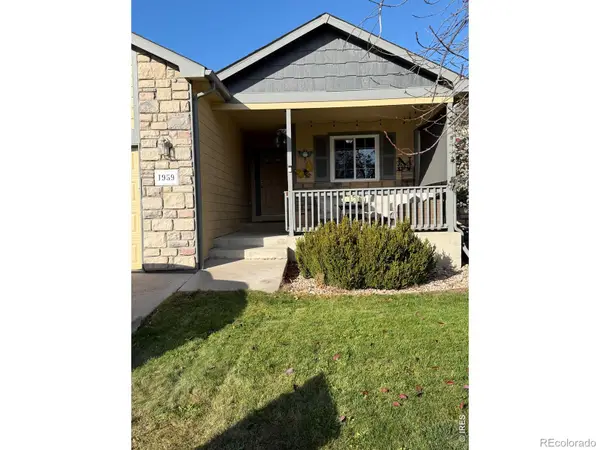 $455,000Coming Soon3 beds 2 baths1,279 sq. ft.
1959 Canada Goose, Loveland, CO 80537
MLS# IR1071821Listed by: LUXURY HOMES LLC - Coming Soon
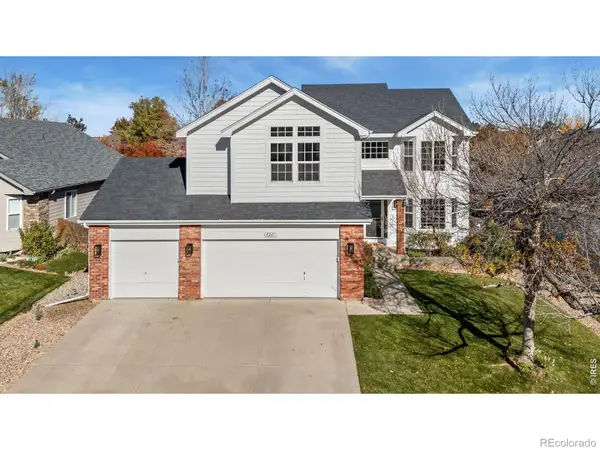 $580,000Coming Soon4 beds 3 baths3,282 sq. ft.
4241 Lookout, Loveland, CO 80537
MLS# IR1071829Listed by: RACHEL VESTA HOMES - Coming Soon
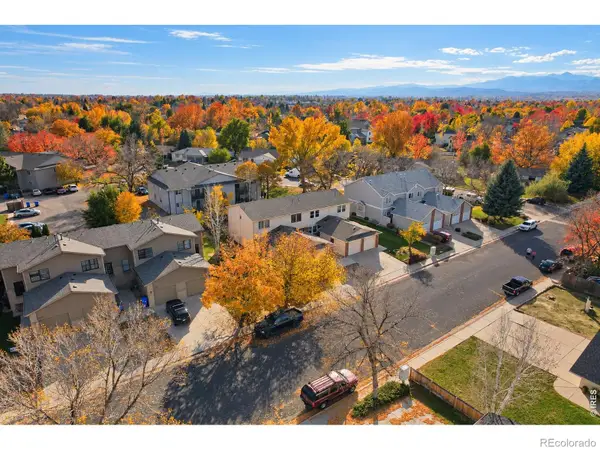 $325,000Coming Soon2 beds 2 baths1,020 sq. ft.
2148 3rd #3, Loveland, CO 80537
MLS# IR1071785Listed by: 8Z REAL ESTATE - Coming Soon
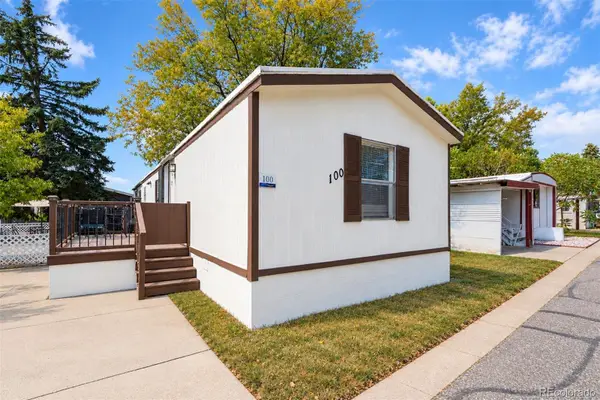 $59,999Coming Soon2 beds 2 baths1,056 sq. ft.
4105 N Garfield, Loveland, CO 80538
MLS# 6739826Listed by: EXP REALTY, LLC - New
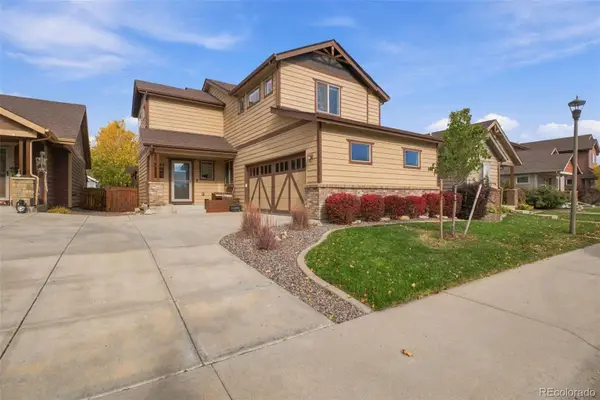 $557,500Active4 beds 4 baths2,604 sq. ft.
3363 Hewitt, Loveland, CO 80538
MLS# 7570139Listed by: REAL BROKER, LLC DBA REAL - New
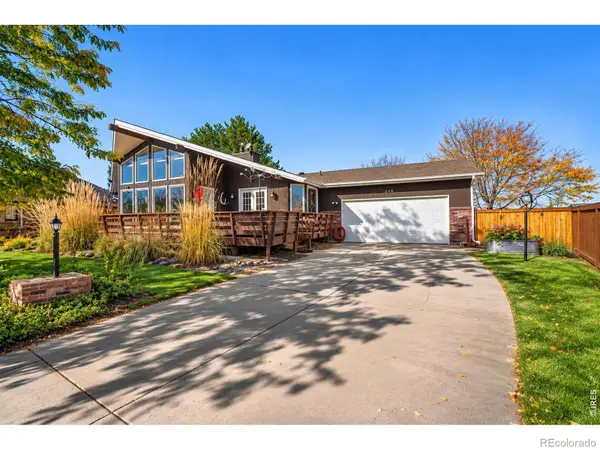 $615,000Active5 beds 3 baths2,995 sq. ft.
240 Kathryn, Loveland, CO 80537
MLS# IR1071837Listed by: COLDWELL BANKER REALTY-NOCO - New
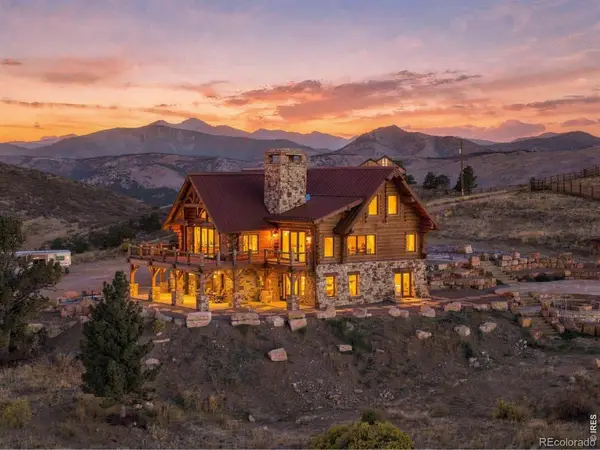 $2,750,000Active5 beds 4 baths4,525 sq. ft.
9126 Gold Mine, Loveland, CO 80538
MLS# IR1071822Listed by: LIV SOTHEBY'S INTL REALTY - New
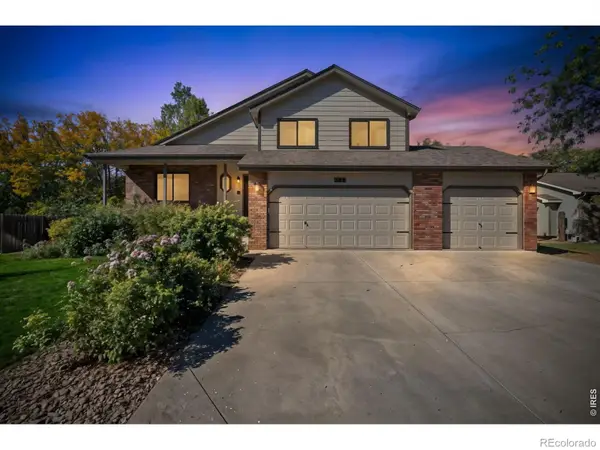 $525,000Active3 beds 3 baths1,656 sq. ft.
336 Spring Snow, Loveland, CO 80538
MLS# IR1071825Listed by: HOME LOVE COLORADO - New
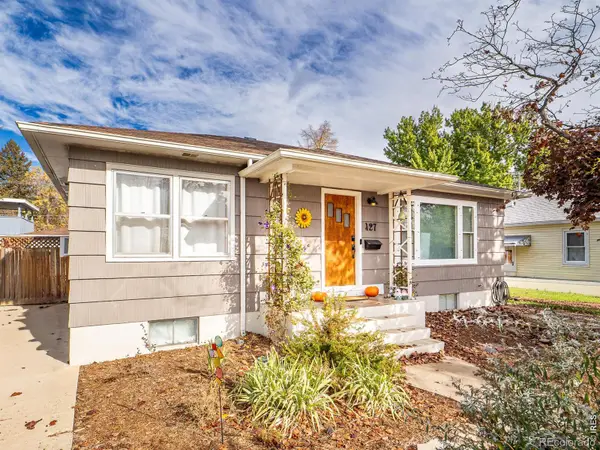 $445,000Active4 beds 2 baths1,872 sq. ft.
427 W 8th, Loveland, CO 80537
MLS# IR1071774Listed by: GROUP CENTERRA - New
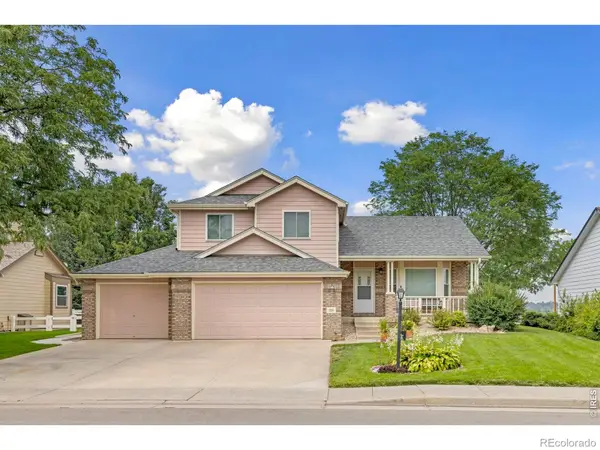 $650,000Active4 beds 4 baths2,326 sq. ft.
196 Marcy, Loveland, CO 80537
MLS# IR1071800Listed by: P23 REALTY LLC


Protect your home and budget from life's surprises with an Assurant Home Warranty, backed by a partner that supports you through every step of homeownership. Explore Plans.
© 2026 Better Homes and Gardens Real Estate LLC. An Anywhere Real Estate company. All rights reserved. Better Homes and Gardens® Real Estate is a registered trademark owned by Meredith Operations Corporation, licensed to Better Homes and Gardens Real Estate LLC and used with permission. Better Homes and Gardens Real Estate LLC fully supports the principles of the Fair Housing Act and the Equal Opportunity Act. Listing information is deemed reliable but is not guaranteed accurate.
Each office is independently owned and operated.
Any services or products provided by third parties are not provided by, affiliated with or related to Better Homes and Gardens Real Estate LLC, or its affiliated companies.