
427 W 8th, Loveland, CO 80537
Local realty services provided by:Better Homes and Gardens Real Estate Kenney & Company
427 W 8th,Loveland, CO 80537
$445,000
- 4 Beds
- 2 Baths
- 1,872 sq. ft.
- Single family
- Active
Listed by: jared foster, alexis foster
Office: group centerra
MLS#:IR1071774
Source:ML
Price summary
- Price:$445,000
- Price per sq. ft.:$237.71
About this home
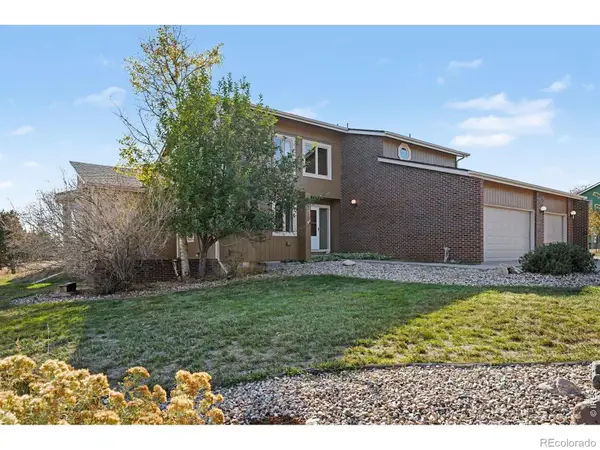
Classic mid-century character meets thoughtful updates in this 4-bedroom, 2-bath Loveland home with 1,872 square feet. Original hardwood floors, an arabesque tile backsplash, dark-stained wood countertops, and a porcelain vessel sink blend vintage charm with modern touches. Much of the interior was repainted in October 2026. A new brick-paver walkway, fresh mulch, and backyard patios offer space to enjoy Colorado sunshine. The detached garage/shop, once used for mead (honey wine) production, has a gas heater, 3-basin sink, tankless water heater, and in-wall A/C unit. Explore the potential to expand or convert this space for additional living quarters, a studio, or rental income, subject to local approvals. Just minutes from Historic Downtown Loveland, enjoy 4th Street dining and shops, the Rialto Theater, Foundry Plaza, and Garfield Park. A classic home with everyday convenience and room to expand to endless possibilities!
Contact an agent
Home facts
- Year built:1950
- Subdivision & Development:Henderson
- Listing ID #:IR1071774
Rooms and interior
- Bedrooms:4
- Total bathrooms:2
- Kitchen Description:Dishwasher, Microwave, Oven, Refrigerator
- Living area:1,872 sq. ft.
Heating and cooling
- Cooling:Ceiling Fan(s)
- Heating:Forced Air
Structure and exterior
- Roof:Composition
- Year built:1950
- Building area:1,872 sq. ft.
- Construction Materials:Wood Frame
- Levels:1 Story
Schools
- High school:Thompson Valley
- Middle school:Other
- Elementary school:Garfield
Utilities
- Water:Public
- Sewer:Public Sewer
Finances and disclosures
- Price:$445,000
- Price per sq. ft.:$237.71
- Tax amount:$2,320
Parking
- Garage spaces:2
 Based on information submitted to the MLS GRID as of November 7, 2026 12:48 AM. All data is obtained from various sources and may not have been verified by broker or MLS GRID. Supplied Open House information is subject to change without notice. All information should be independently reviewed and verified for accuracy. Properties may or may not be listed by the office/agent presenting the information.
New listings near 427 W 8th
- Coming Soon
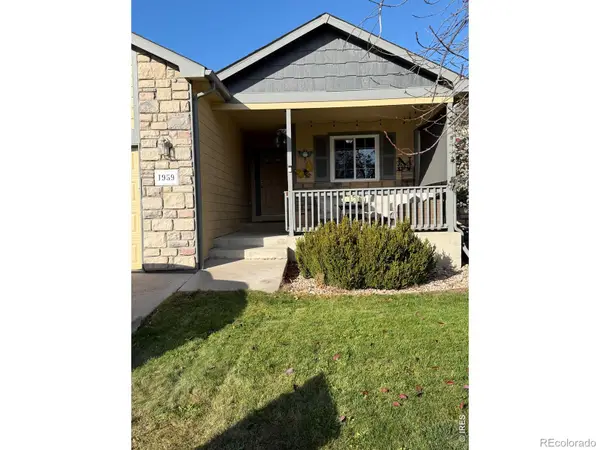 $455,000Coming Soon3 beds 2 baths1,279 sq. ft.
1959 Canada Goose, Loveland, CO 80537
MLS# IR1071821Listed by: LUXURY HOMES LLC - Coming Soon
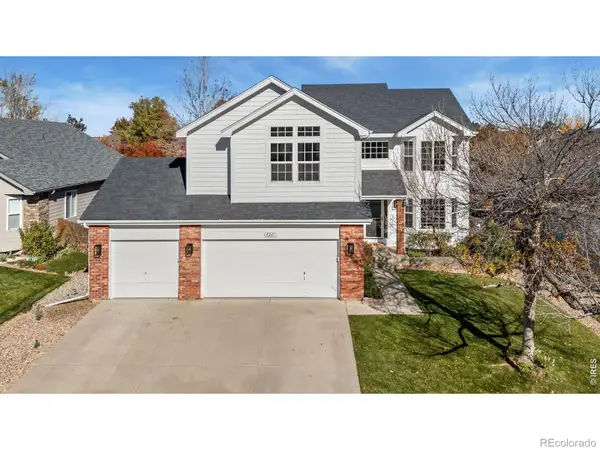 $580,000Coming Soon4 beds 3 baths3,282 sq. ft.
4241 Lookout, Loveland, CO 80537
MLS# IR1071829Listed by: RACHEL VESTA HOMES - Coming Soon
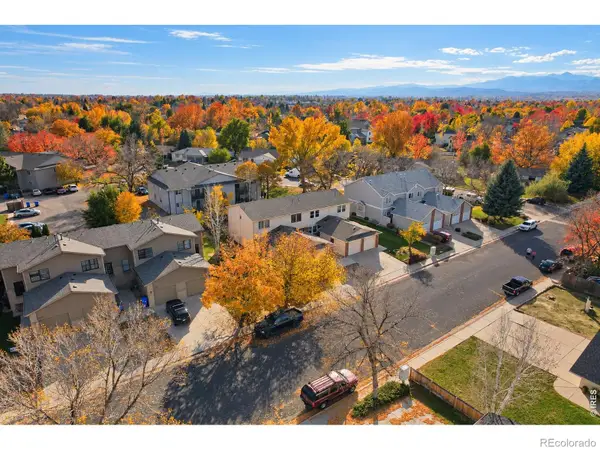 $325,000Coming Soon2 beds 2 baths1,020 sq. ft.
2148 3rd #3, Loveland, CO 80537
MLS# IR1071785Listed by: 8Z REAL ESTATE - Coming Soon
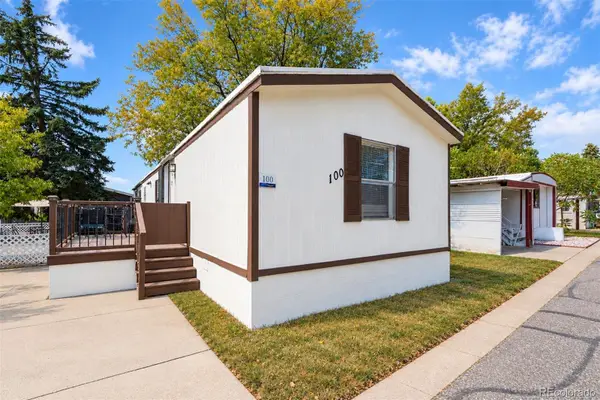 $59,999Coming Soon2 beds 2 baths1,056 sq. ft.
4105 N Garfield, Loveland, CO 80538
MLS# 6739826Listed by: EXP REALTY, LLC - New
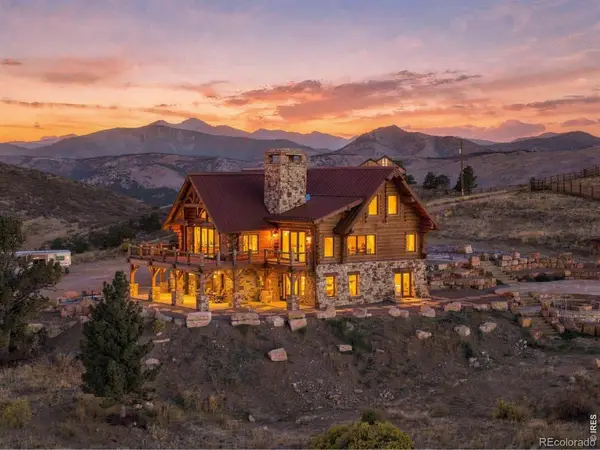 $2,750,000Active5 beds 4 baths4,525 sq. ft.
9126 Gold Mine, Loveland, CO 80538
MLS# IR1071822Listed by: LIV SOTHEBY'S INTL REALTY - New
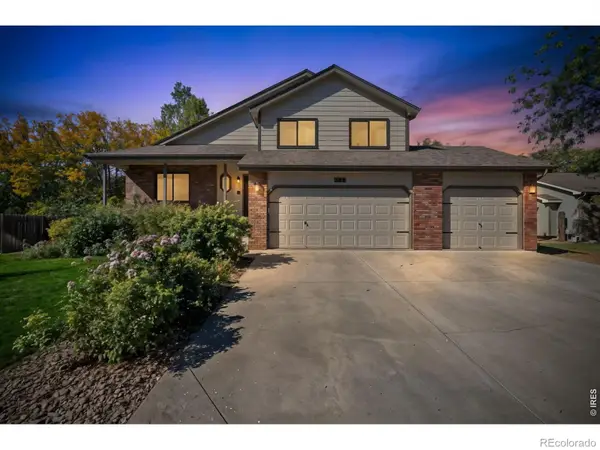 $525,000Active3 beds 3 baths1,656 sq. ft.
336 Spring Snow, Loveland, CO 80538
MLS# IR1071825Listed by: HOME LOVE COLORADO - New
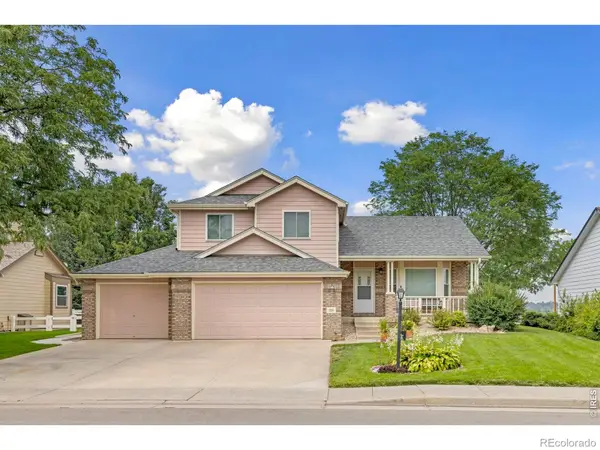 $650,000Active4 beds 4 baths2,326 sq. ft.
196 Marcy, Loveland, CO 80537
MLS# IR1071800Listed by: P23 REALTY LLC - New
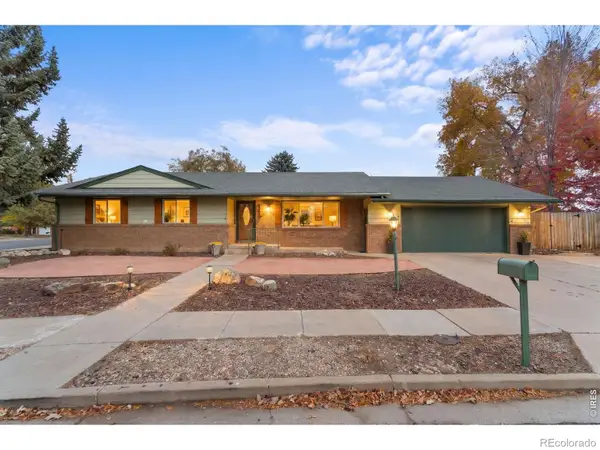 $519,900Active3 beds 3 baths2,193 sq. ft.
2934 Alamosa, Loveland, CO 80538
MLS# IR1071766Listed by: RE/MAX ALLIANCE-LOVELAND - New
 $1,049,000Active5 beds 5 baths3,612 sq. ft.
2720 Kyle, Loveland, CO 80537
MLS# IR1071761Listed by: THE COLORADO RE GROUP LLC


Protect your home and budget from life's surprises with an Assurant Home Warranty, backed by a partner that supports you through every step of homeownership. Explore Plans.
© 2026 Better Homes and Gardens Real Estate LLC. An Anywhere Real Estate company. All rights reserved. Better Homes and Gardens® Real Estate is a registered trademark owned by Meredith Operations Corporation, licensed to Better Homes and Gardens Real Estate LLC and used with permission. Better Homes and Gardens Real Estate LLC fully supports the principles of the Fair Housing Act and the Equal Opportunity Act. Listing information is deemed reliable but is not guaranteed accurate.
Each office is independently owned and operated.
Any services or products provided by third parties are not provided by, affiliated with or related to Better Homes and Gardens Real Estate LLC, or its affiliated companies.