
50208 N Coon Creek Road, Mesa, CO 81643
Local realty services provided by:Better Homes and Gardens Real Estate Fruit & Wine
Listed by: omar richardson
Office: united country real colorado properties
MLS#:20263109
Source:CO_GJARA
Price summary
- Price:$1,495,000
- Price per sq. ft.:$370.78
About this home
YOUR WAIT IS OVER! Imagine morning coffee on the deck as deer and elk wander by, surrounded by million-dollar mountain views and thousands of acres of public land to explore. This remarkable 4,032 sq. ft. custom home sits on 35 private acres at the end of the road, bordered on three sides by BLM and National Forest land. No HOA or covenants, excellent year-round access, and just minutes from scenic Hwy 65 over the Grand Mesa. Inside, you'll find a spacious kitchen, loft/office overlooking the great room, radiant in-floor heat, pellet stoves, on-demand hot water, and a heated 3-car garage with its own ¾ bath. Grid power is supplemented by a fully operational solar/propane backup system. A productive well, cistern, water treatment system, high-speed internet, and full RV hookup provide the comforts needed for year-round mountain living. Relax in the included hot tub or on the expansive wraparound, partially covered deck while taking in the views and abundant wildlife. Ride your ATV directly from the property onto BLM and USFS trails—all the way to Jumbo Lake near Mesa Lakes Resort! A 30'×64' storage barn and older F-350 with snowplow are also included. Privacy. Freedom. Recreation. Mountain living. It's all here. Schedule your private tour and experience it for yourself!...
Contact an agent
Home facts
- Year built:2001
- Subdivision & Development:None
- Listing ID #:20263109
- Added:54 day(s) ago
- Updated:August 08, 2026 at 02:39 PM
Rooms and interior
- Bedrooms:4
- Total bathrooms:4
- Full bathrooms:4
- Flooring:Carpet
- Dining Description:Kitchen/Dining Combo
- Kitchen Description:Dishwasher, Disposal, Gas Oven, Gas Range, Microwave, Range Hood, Refrigerator, Water Purifier, Water Softener Owned
- Bedroom Description:Main Level Primary
- Basement:Yes
- Basement Description:Finished, Full
- Living area:4,032 sq. ft.
Heating and cooling
- Heating:Active Solar, Hot Water, Passive Solar, Pellet Stove, Propane, Radiant Floor
Structure and exterior
- Roof:Metal
- Year built:2001
- Building area:4,032 sq. ft.
- Lot area:35 Acres
- Lot Features:Greenbelt, Sprinklers In Front, Wooded
- Construction Materials:Vinyl Siding, Wood Frame
- Exterior Features:Propane Tank Owned, Shed, Sprinkler Irrigation
- Foundation Description:Slab
- Levels:1 Story
Schools
- High school:Plateau Valley
- Middle school:Plateau Valley
- Elementary school:Plateau Valley
Utilities
- Water:Private, Well
- Sewer:Septic Tank
Finances and disclosures
- Price:$1,495,000
- Price per sq. ft.:$370.78
Features and amenities
- Appliances:Dishwasher, Disposal, Dryer, Gas Oven, Gas Range, Microwave, Range Hood, Refrigerator, Washer, Water Purifier, Water Softener Owned
- Laundry features:Dryer, Dryer Hookup, Laundry Room, Washer, Washer Hookup
- Amenities:Ceiling Fans, Central Vacuum, Pantry, Programmable Thermostat, Vaulted Ceilings, Walk-In Closets, Window Coverings
Parking
- Parking description:Attached, Garage, Garage Door Opener
- Garage:Yes
- Garage spaces:3
New listings near 50208 N Coon Creek Road
- New
 $64,900Active9.17 Acres
TBD Tbd, Mesa, CO 81643
MLS# 20264095Listed by: RE/MAX 4000, INC - New
 $365,000Active2 beds 1 baths2,032 sq. ft.
11055 Highway 65, Mesa, CO 81643
MLS# 20264042Listed by: NEXTHOME GRAND  $2,499,000Active77 Acres
50350 Ke Road, Mesa, CO 81643
MLS# 20263976Listed by: COLORADO LAND HOME & RANCH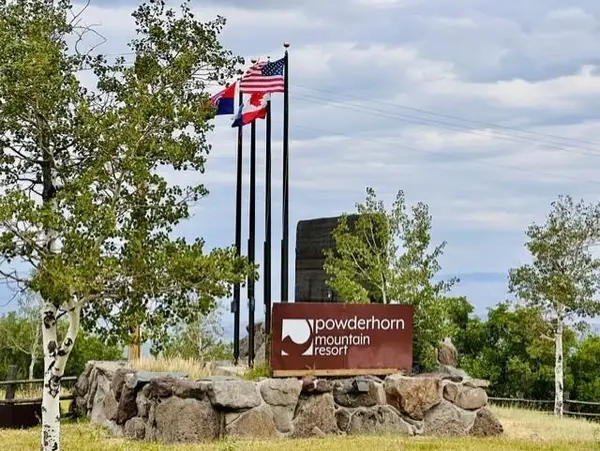 $375,000Active0.96 Acres
TDB Oak Street, Mesa, CO 81643
MLS# 20263952Listed by: HOMESMART REALTY PARTNERS $275,000Active42.85 Acres
TBD Coon Creek Road, Mesa, CO 81643
MLS# 20263725Listed by: BRAY REAL ESTATE $118,000Active0 Acres
406 Powder Ridge Circle, Mesa, CO 81643
MLS# 20263710Listed by: VENTURE GROUP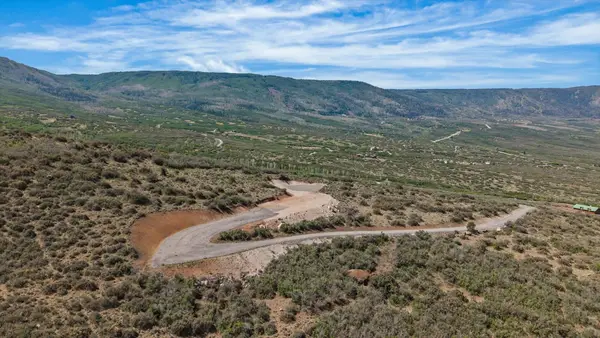 $469,900Active35 Acres
50150 Bear Run Court, Mesa, CO 81643
MLS# 20263568Listed by: RE/MAX 4000, INC $595,000Active3 beds 3 baths1,296 sq. ft.
49088 Ke Road, Mesa, CO 81643
MLS# 20263477Listed by: RE/MAX 4000, INC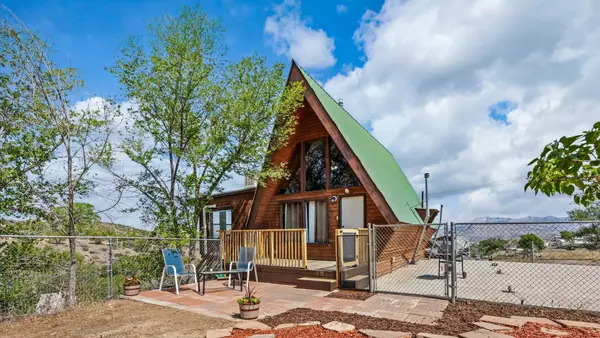 $385,000Active2 beds 3 baths1,276 sq. ft.
11223 Highway 65, Mesa, CO 81643
MLS# 20263216Listed by: S.U.R.E., LLC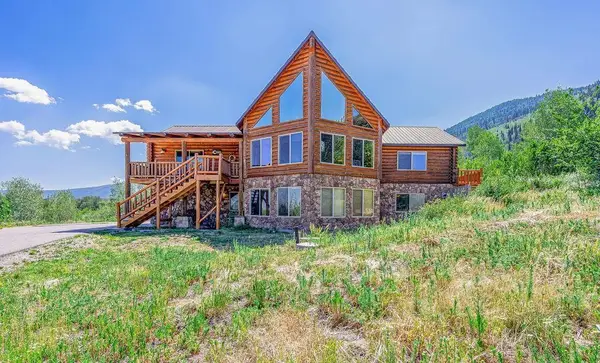 $1,100,000Pending4 beds 3 baths3,584 sq. ft.
395 Powder Ridge Circle, Mesa, CO 81543
MLS# 20263164Listed by: BRAY REAL ESTATE


Protect your home and budget from life's surprises with an Assurant Home Warranty, backed by a partner that supports you through every step of homeownership. Explore Plans.
© 2026 Better Homes and Gardens Real Estate LLC. An Anywhere Real Estate company. All rights reserved. Better Homes and Gardens® Real Estate is a registered trademark owned by Meredith Operations Corporation, licensed to Better Homes and Gardens Real Estate LLC and used with permission. Better Homes and Gardens Real Estate LLC fully supports the principles of the Fair Housing Act and the Equal Opportunity Act. Listing information is deemed reliable but is not guaranteed accurate.
Each office is independently owned and operated.
Any services or products provided by third parties are not provided by, affiliated with or related to Better Homes and Gardens Real Estate LLC, or its affiliated companies.