
11710 W Tanforan Place, Morrison, CO 80465
Local realty services provided by:Better Homes and Gardens Real Estate Kenney & Company
11710 W Tanforan Place,Morrison, CO 80465
$520,000
- 5 Beds
- 2 Baths
- 1,622 sq. ft.
- Single family
- Active
Listed by: larissa buso, kelsey seaman
Office: nexthome aspire
MLS#:7392265
Source:ML
Price summary
- Price:$520,000
- Price per sq. ft.:$320.59
About this home
Location, location, location! Welcome to this beautifully updated 5 bedroom, 2 bathroom split level home tucked away on a quiet cul de sac in highly desirable Morrison.
From the moment you arrive, you’ll appreciate the charming curb appeal and inviting feel of this home. Step inside to a bright, open floor plan featuring fresh paint, new flooring, and thoughtful updates throughout. The welcoming living room features a cozy fireplace and flows seamlessly into the dining area and spacious kitchen, creating a comfortable space for everyday living and entertaining.
With five bedrooms, there is plenty of room to spread out. Three bedrooms feature large closets, while two additional non conforming bedrooms offer flexible space for guest rooms, home offices, a workout room, playroom, or additional entertainment space.
Step outside and discover your own private backyard oasis with plenty of room for entertaining, gardening, relaxing, or simply enjoying Colorado’s beautiful weather. The cul de sac location offers additional privacy, plenty of parking, and great curb appeal. A spacious 2 car garage provides even more storage and convenience, and best of all, there is no HOA!
The location is hard to beat. Enjoy easy access to Red Rocks Amphitheatre, Bear Creek Lake Park, Trappers Glen Park, shopping, dining, trails, and all the amenities Morrison and the surrounding area have to offer. Quick highway access makes commuting to Denver easy while also putting you on the road to the mountains for skiing, hiking, and weekend adventures.
If you’re looking for a move in ready home with plenty of space, a fantastic backyard, no HOA, and a location that lets you spend more of your free time enjoying everything Colorado has to offer, this Morrison gem is ready to welcome you home!...
Contact an agent
Home facts
- Year built:1983
- Subdivision & Development:Friendly Hills
- Listing ID #:7392265
Rooms and interior
- Bedrooms:5
- Total bathrooms:2
- Full bathrooms:2
- Flooring:Carpet, Laminate, Tile
- Kitchen Description:Dishwasher, Disposal, Eat-in Kitchen, Freezer, Microwave, Oven, Refrigerator, Self Cleaning Oven
- Basement:Yes
- Basement Description:Daylight, Finished
- Living area:1,622 sq. ft.
Heating and cooling
- Cooling:Central Air
- Heating:Forced Air
- Central air:Yes
Structure and exterior
- Year built:1983
- Building area:1,622 sq. ft.
- Lot area:0.17 Acres
- Lot Features:Cul-De-Sac, Landscaped, Level, Many Trees, Sprinklers In Front, Sprinklers In Rear
- Construction Materials:Brick, Concrete, Frame
- Exterior Features:Deck, Front Porch, Garden, Lighting, Patio, Private Yard
- Levels:2 Story
Schools
- High school:Bear Creek
- Middle school:Carmody
- Elementary school:Kendallvue
Utilities
- Water:Public
- Sewer:Public Sewer
Finances and disclosures
- Price:$520,000
- Price per sq. ft.:$320.59
- Tax amount:$3,225 (2025)
Features and amenities
- Laundry features:Dryer, In Unit
- Amenities:Security System, Video Doorbell
Parking
- Total parking spaces:2
- Parking description:Concrete Driveway
- Garage:Yes
- Garage spaces:2
 Based on information submitted to the MLS GRID as of August 14, 2026 06:53 PM. All data is obtained from various sources and may not have been verified by broker or MLS GRID. Supplied Open House information is subject to change without notice. All information should be independently reviewed and verified for accuracy. Properties may or may not be listed by the office/agent presenting the information.
New listings near 11710 W Tanforan Place
- Coming Soon
 $720,000Coming Soon3 beds 4 baths
6476 High Drive, Morrison, CO 80465
MLS# 7131170Listed by: REAL BROKER, LLC DBA REAL - New
 $499,000Active3 beds 3 baths1,450 sq. ft.
4645 S Swadley Court, Morrison, CO 80465
MLS# 2207532Listed by: ORCHARD BROKERAGE LLC - New
 $850,000Active3 beds 2 baths2,683 sq. ft.
10594 Crystal Drive, Morrison, CO 80465
MLS# 9205347Listed by: YOUR CASTLE REAL ESTATE INC - Open Fri, 6pm to 8amNew
 $540,000Active3 beds 2 baths1,654 sq. ft.
4435 S Van Gordon Way, Morrison, CO 80465
MLS# 6661268Listed by: LIFESTYLE REALTY AND CONSULTING, LLC - New
 $230,000Active1 beds 1 baths548 sq. ft.
4266 S Eldridge Street #101, Morrison, CO 80465
MLS# 5567626Listed by: 1 PERCENT LISTS MILE HIGH - New
 $1,050,000Active4 beds 4 baths3,216 sq. ft.
8783 S Ault Lane, Morrison, CO 80465
MLS# 6568324Listed by: RE/MAX PROFESSIONALS - Open Sat, 12 to 3pmNew
 $550,000Active3 beds 2 baths1,484 sq. ft.
6501 S Summer Road, Morrison, CO 80465
MLS# 6023170Listed by: REDFIN CORPORATION - New
 $455,000Active1 beds 1 baths500 sq. ft.
6897 High Drive, Morrison, CO 80465
MLS# 6083892Listed by: SWAN REALTY CORP - New
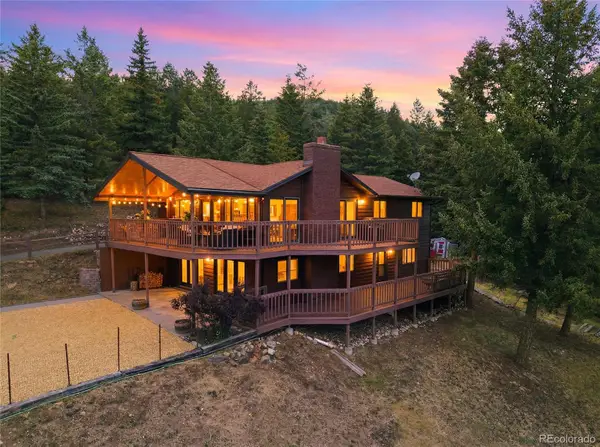 $924,500Active4 beds 3 baths2,546 sq. ft.
6352 Starlight Drive, Morrison, CO 80465
MLS# 6906380Listed by: MADISON & COMPANY PROPERTIES


Protect your home and budget from life's surprises with an Assurant Home Warranty, backed by a partner that supports you through every step of homeownership. Explore Plans.
© 2026 Better Homes and Gardens Real Estate LLC. An Anywhere Real Estate company. All rights reserved. Better Homes and Gardens® Real Estate is a registered trademark owned by Meredith Operations Corporation, licensed to Better Homes and Gardens Real Estate LLC and used with permission. Better Homes and Gardens Real Estate LLC fully supports the principles of the Fair Housing Act and the Equal Opportunity Act. Listing information is deemed reliable but is not guaranteed accurate.
Each office is independently owned and operated.
Any services or products provided by third parties are not provided by, affiliated with or related to Better Homes and Gardens Real Estate LLC, or its affiliated companies.