
6476 High Drive, Morrison, CO 80465
Local realty services provided by:Better Homes and Gardens Real Estate Kenney & Company
6476 High Drive,Morrison, CO 80465
$720,000
- 3 Beds
- 4 Baths
- - sq. ft.
- Single family
- Coming Soon
Listed by: praneeth apparasu
Office: real broker, llc. dba real
MLS#:7131170
Source:ML
Price summary
- Price:$720,000
About this home
Discover your mountain sanctuary in Morrison—a breathtaking 2-acre retreat perched above the valley with expansive views that stretch for miles. This thoughtfully designed 3-bed, 4-bath home captures light from every angle, with a sweeping wrap-around deck that transforms your outdoor space into a living room without walls.
This 2 acres is completely usable space unlike most houses that have very steep hills and trees everywhere. A newly installed and fully dog-proof fenced means your best friends roam free and safe while you drink in those endless vistas. (This fence does not mark the property line as property line is larger than wood post fence)
Whether you're sipping morning coffee as the valley awakens or watching sunsets paint the ridgeline, you'll understand why this location is special. The open floor plan and walkout basement with patio ensure every room takes advantage of those coveted vistas.
What makes this land truly extraordinary: Your property includes a substantial shed with horse stables—fully equipped with water and electrical hookups. Completely reimagine this space as your creative sanctuary: a luxe guest house, artist's studio, yoga retreat, home gym, or personal workspace. The infrastructure is already there; the possibility is entirely yours.
Located just 15 minutes from Red Rocks and Evergreen, and 30 minutes from Denver—you get true mountain living without sacrificing convenience. The 2-car carport and additional storage ensure everything has its place....
Contact an agent
Home facts
- Year built:1974
- Subdivision & Development:Pine Park Estates
- Listing ID #:7131170
Rooms and interior
- Bedrooms:3
- Total bathrooms:4
- Full bathrooms:2
- Half bathrooms:2
- Flooring:Vinyl
- Kitchen Description:Dishwasher, Disposal, Oven, Range, Refrigerator
- Basement:Yes
- Basement Description:Finished
Heating and cooling
- Heating:Forced Air, Pellet Stove
Structure and exterior
- Roof:Shingle
- Year built:1974
- Lot Features:Level
- Construction Materials:Wood Siding
- Levels:2 Story
Schools
- High school:Conifer
- Middle school:West Jefferson
- Elementary school:Marshdale
Utilities
- Water:Public
- Sewer:Public Sewer
Finances and disclosures
- Price:$720,000
- Tax amount:$4,395 (2025)
Features and amenities
- Laundry features:Dryer, Washer
- Amenities:Carbon Monoxide Detector(s), Gas Water Heater, Smoke Detector(s), Sump Pump
Parking
- Total parking spaces:6
- Parking description:2 Carport Space(s)
- Carport spaces:2
 Based on information submitted to the MLS GRID as of August 14, 2026 11:20 AM. All data is obtained from various sources and may not have been verified by broker or MLS GRID. Supplied Open House information is subject to change without notice. All information should be independently reviewed and verified for accuracy. Properties may or may not be listed by the office/agent presenting the information.
New listings near 6476 High Drive
- New
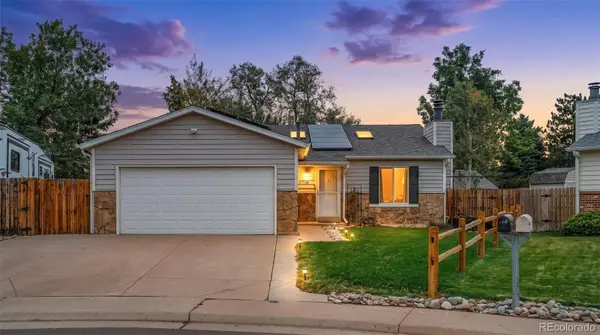 $520,000Active5 beds 2 baths1,622 sq. ft.
11710 W Tanforan Place, Morrison, CO 80465
MLS# 7392265Listed by: NEXTHOME ASPIRE - Coming Soon
 $499,000Coming Soon3 beds 3 baths
4645 S Swadley Court, Morrison, CO 80465
MLS# 2207532Listed by: ORCHARD BROKERAGE LLC - New
 $850,000Active3 beds 2 baths2,683 sq. ft.
10594 Crystal Drive, Morrison, CO 80465
MLS# 9205347Listed by: YOUR CASTLE REAL ESTATE INC - Open Fri, 6pm to 8amNew
 $540,000Active3 beds 2 baths1,654 sq. ft.
4435 S Van Gordon Way, Morrison, CO 80465
MLS# 6661268Listed by: LIFESTYLE REALTY AND CONSULTING, LLC - New
 $230,000Active1 beds 1 baths548 sq. ft.
4266 S Eldridge Street #101, Morrison, CO 80465
MLS# 5567626Listed by: 1 PERCENT LISTS MILE HIGH - New
 $1,050,000Active4 beds 4 baths3,216 sq. ft.
8783 S Ault Lane, Morrison, CO 80465
MLS# 6568324Listed by: RE/MAX PROFESSIONALS - Open Sat, 12 to 3pmNew
 $550,000Active3 beds 2 baths1,484 sq. ft.
6501 S Summer Road, Morrison, CO 80465
MLS# 6023170Listed by: REDFIN CORPORATION - New
 $455,000Active1 beds 1 baths500 sq. ft.
6897 High Drive, Morrison, CO 80465
MLS# 6083892Listed by: SWAN REALTY CORP - New
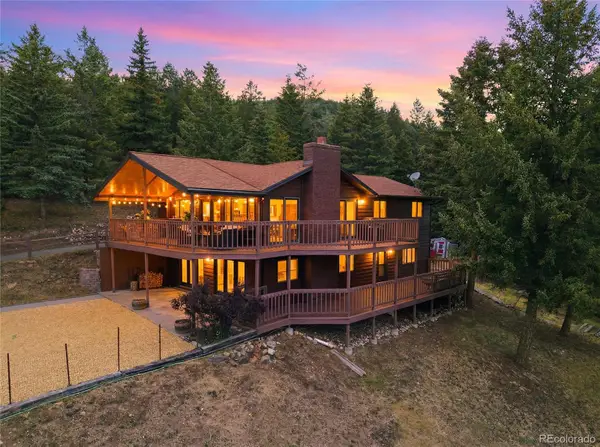 $924,500Active4 beds 3 baths2,546 sq. ft.
6352 Starlight Drive, Morrison, CO 80465
MLS# 6906380Listed by: MADISON & COMPANY PROPERTIES


Protect your home and budget from life's surprises with an Assurant Home Warranty, backed by a partner that supports you through every step of homeownership. Explore Plans.
© 2026 Better Homes and Gardens Real Estate LLC. An Anywhere Real Estate company. All rights reserved. Better Homes and Gardens® Real Estate is a registered trademark owned by Meredith Operations Corporation, licensed to Better Homes and Gardens Real Estate LLC and used with permission. Better Homes and Gardens Real Estate LLC fully supports the principles of the Fair Housing Act and the Equal Opportunity Act. Listing information is deemed reliable but is not guaranteed accurate.
Each office is independently owned and operated.
Any services or products provided by third parties are not provided by, affiliated with or related to Better Homes and Gardens Real Estate LLC, or its affiliated companies.