
15706 W Girard Avenue, Morrison, CO 80465
Local realty services provided by:Better Homes and Gardens Real Estate Kenney & Company
15706 W Girard Avenue,Morrison, CO 80465
$774,999
- 4 Beds
- 4 Baths
- 2,522 sq. ft.
- Single family
- Active
Upcoming open houses
- Sat, Aug 1511:00 am - 01:00 pm
- Sun, Aug 1611:00 am - 01:00 pm
Listed by: tim wade, sarah gallegos
Office: keller williams advantage realty llc.
MLS#:4741168
Source:ML
Price summary
- Price:$774,999
- Price per sq. ft.:$307.3
- Monthly HOA dues:$102
About this home
BETTER THAN NEW w/BREATHTAKING 180° SWEEPING VIEWS! Perched High Above BEAR CREEK LAKE PARK, This Exceptional Home Captures PANORAMIC FOOTHILL VIEWS From an Elevated Setting! Bright, Open & Filled w/Natural Light, the Inviting Floorplan Flows Seamlessly to a Large Covered TREX DECK—Bringing Sunshine, Fresh Air & Those Incredible Colorado Views Right to Your Door! OUTDOOR LIVING IS EQUALLY IMPRESSIVE w/an Enlarged Patio & Gorgeous Low-Maintenance TURF YARD—GREEN YEAR-ROUND! * Stunning Open & Spacious DESIGNER KITCHEN w/Premium QUARTZ COUNTERTOPS * Large Central KITCHEN ISLAND * 42" CABINETRY * STAINLESS STEEL APPLIANCES * Under-Counter Stainless Steel Sink * Generously Sized PANTRY * GAS RANGE for Precision Cooking * Extensive LVT FLOORING * Tall 8-FOOT DOORS * Open & Airy 9-FOOT CEILINGS * Decorative WROUGHT IRON RAILINGS * Brushed Nickel Door Hardware * Beautiful Neutral-Tone Carpeting * Abundant Overhead LED LIGHTING * Stylish CEILING FANS w/Lights * EXPANSIVE SLIDING DECK DOOR THAT OPENS DOUBLE-WIDE * Spacious PRIMARY SUITE w/Large WALK-IN CLOSET * Open & Airy LOFT—Perfect for a Home Office, Media Area or Flex Space * Convenient UPPER-LEVEL LAUNDRY * WASHER & DRYER INCLUDED * Energy-Saving TRANE FURNACE * Abundant GARAGE SHELVING * FINISHED OVERSIZED 604 SQ/FT GARAGE * A Wonderful Community Including Parks, Splash Pads and Play Areas +++Walking Distance to Green Mtn’s Acres of Open Space and Miles of Trails. You’re Just a Few Minutes to Historic Town of Morrison and Red Rocks Amphitheater, Minutes from Light Rail Station and a Short Commute to Downtown & Mtns. (Source: Google)). A Remarkable Combination of VIEWS, CONDITION, UPGRADES & OUTDOOR LIVING! Showings Start Saturday 8/15...
Contact an agent
Home facts
- Year built:2024
- Subdivision & Development:Red Rocks Ranch
- Listing ID #:4741168
Rooms and interior
- Bedrooms:4
- Total bathrooms:4
- Full bathrooms:1
- Half bathrooms:1
- Flooring:Carpet, Tile, Vinyl
- Kitchen Description:Dishwasher, Disposal, Eat-in Kitchen, Kitchen Island, Microwave, Oven, Pantry, Range, Refrigerator
- Basement:Yes
- Basement Description:Crawl Space
- Living area:2,522 sq. ft.
Heating and cooling
- Cooling:Central Air
- Heating:Forced Air
- Central air:Yes
Structure and exterior
- Roof:Composition
- Year built:2024
- Building area:2,522 sq. ft.
- Lot area:0.1 Acres
- Lot Features:Landscaped, Level, Sprinklers In Front
- Architectural Style:Urban Contemporary
- Construction Materials:Frame
- Exterior Features:Covered, Deck, Front Porch, Patio
- Levels:3 or More Stories
Schools
- High school:Green Mountain
- Middle school:Dunstan
- Elementary school:Hutchinson
Utilities
- Water:Public
- Sewer:Public Sewer
Finances and disclosures
- Price:$774,999
- Price per sq. ft.:$307.3
- Tax amount:$7,364 (2025)
Features and amenities
- Laundry features:Dryer, Washer
- Amenities:Carbon Monoxide Detector(s), Double Pane Windows, Smoke Detector(s)
Parking
- Total parking spaces:2
- Parking description:Oversized
- Garage:Yes
- Garage spaces:2
 Based on information submitted to the MLS GRID as of August 15, 2026 01:45 AM. All data is obtained from various sources and may not have been verified by broker or MLS GRID. Supplied Open House information is subject to change without notice. All information should be independently reviewed and verified for accuracy. Properties may or may not be listed by the office/agent presenting the information.
New listings near 15706 W Girard Avenue
- New
 $699,000Active3 beds 2 baths2,010 sq. ft.
10176 Crest View Drive, Morrison, CO 80465
MLS# 8840756Listed by: LIV SOTHEBY'S INTERNATIONAL REALTY - New
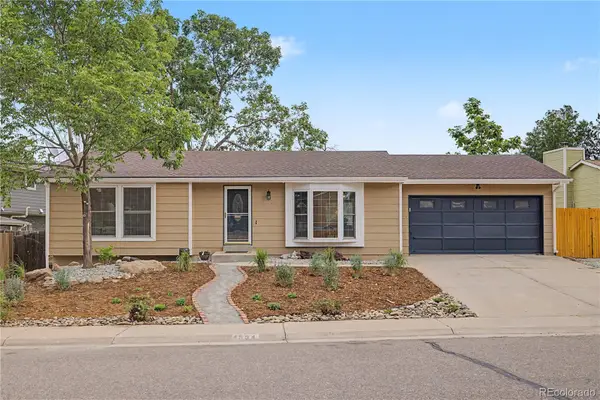 $594,900Active4 beds 2 baths2,109 sq. ft.
4594 S Union Street, Morrison, CO 80465
MLS# 6979635Listed by: RE/MAX PROFESSIONALS - New
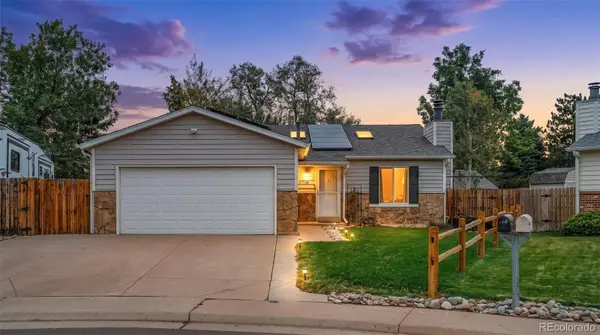 $520,000Active5 beds 2 baths1,622 sq. ft.
11710 W Tanforan Place, Morrison, CO 80465
MLS# 7392265Listed by: NEXTHOME ASPIRE - Coming Soon
 $720,000Coming Soon3 beds 4 baths
6476 High Drive, Morrison, CO 80465
MLS# 7131170Listed by: REAL BROKER, LLC DBA REAL - New
 $499,000Active3 beds 3 baths1,450 sq. ft.
4645 S Swadley Court, Morrison, CO 80465
MLS# 2207532Listed by: ORCHARD BROKERAGE LLC - New
 $850,000Active3 beds 2 baths2,683 sq. ft.
10594 Crystal Drive, Morrison, CO 80465
MLS# 9205347Listed by: YOUR CASTLE REAL ESTATE INC - New
 $540,000Active3 beds 2 baths1,654 sq. ft.
4435 S Van Gordon Way, Morrison, CO 80465
MLS# 6661268Listed by: LIFESTYLE REALTY AND CONSULTING, LLC - New
 $230,000Active1 beds 1 baths548 sq. ft.
4266 S Eldridge Street #101, Morrison, CO 80465
MLS# 5567626Listed by: 1 PERCENT LISTS MILE HIGH - New
 $1,050,000Active4 beds 4 baths3,216 sq. ft.
8783 S Ault Lane, Morrison, CO 80465
MLS# 6568324Listed by: RE/MAX PROFESSIONALS


Protect your home and budget from life's surprises with an Assurant Home Warranty, backed by a partner that supports you through every step of homeownership. Explore Plans.
© 2026 Better Homes and Gardens Real Estate LLC. An Anywhere Real Estate company. All rights reserved. Better Homes and Gardens® Real Estate is a registered trademark owned by Meredith Operations Corporation, licensed to Better Homes and Gardens Real Estate LLC and used with permission. Better Homes and Gardens Real Estate LLC fully supports the principles of the Fair Housing Act and the Equal Opportunity Act. Listing information is deemed reliable but is not guaranteed accurate.
Each office is independently owned and operated.
Any services or products provided by third parties are not provided by, affiliated with or related to Better Homes and Gardens Real Estate LLC, or its affiliated companies.