
7382 S Sourdough Drive, Morrison, CO 80465
Local realty services provided by:Better Homes and Gardens Real Estate Kenney & Company
7382 S Sourdough Drive,Morrison, CO 80465
$1,375,000
- 4 Beds
- 4 Baths
- 3,638 sq. ft.
- Single family
- Active
Listed by: vanessa guzman, raul zarate
Office: telos real estate advisors, llc.
MLS#:9546028
Source:ML
Price summary
- Price:$1,375,000
- Price per sq. ft.:$377.95
About this home
Surrounded by mature pines and aspens on a private 2-acre lot in the desirable Homestead community, this beautifully updated mountain home offers rare privacy, comfort, and modern convenience just 8 minutes from C-470. Inside, vaulted ceilings, abundant natural light, natural wood floors, and a floor-to-ceiling stone fireplace create a warm, elevated living space. The massive living room features beautiful herringbone wood flooring and peaceful views of the tree-filled setting. The updated kitchen offers unique granite countertops, an island with 6-burner gas range, generous workspace, a breakfast counter, and dining area overlooking the upper deck and natural surroundings. The upper-level primary suite is a true retreat with jaw-dropping mountain views, a walk-in closet with California built-ins, heated bathroom floors, and a luxurious double shower. The finished walk-out lower level provides excellent flexibility with a family/theater room, non-conforming bedroom or home office, full bath, exercise room, closet work area, private entrance, and separation from the main home. Previously used as a successful Airbnb, this space also works beautifully for guests, extended living, or work-from-home needs. Outdoor spaces are designed for true mountain living, with two spacious composite decks, including an upper deck with no ground access for added peace of mind from wildlife. Additional highlights include two beautiful front water features that attract birds and wildlife, heated concrete driveway and walkway with snow sensors, gradual driveway slope, rare mountain parking with roundabout, epoxy-coated garage floor with workshop/storage, smart lighting, battery-powered blinds throughout, new furnace, new upstairs carpet, public water, septic system, county-maintained roads, and convenient access to local grocery stores, amenities, Denver, DTC, Aspen Park, and endless outdoor recreation....
Contact an agent
Home facts
- Year built:1996
- Listing ID #:9546028
Rooms and interior
- Bedrooms:4
- Total bathrooms:4
- Full bathrooms:2
- Half bathrooms:1
- Flooring:Carpet, Tile, Wood
- Kitchen Description:Dishwasher, Disposal, Double Oven, Eat-in Kitchen, Kitchen Island, Microwave, Oven, Pantry, Range, Range Hood, Refrigerator, Self Cleaning Oven
- Basement:Yes
- Basement Description:Finished, Full, Walk-Out Access
- Living area:3,638 sq. ft.
Heating and cooling
- Cooling:Central Air
- Heating:Forced Air
- Central air:Yes
Structure and exterior
- Roof:Composition
- Year built:1996
- Building area:3,638 sq. ft.
- Lot area:2.01 Acres
- Lot Features:Foothills, Landscaped, Many Trees, Sloped, Sprinklers In Front
- Construction Materials:Frame, Stone, Wood Siding
- Exterior Features:Covered, Deck, Front Porch, Private Yard, Rain Gutters, Water Feature
Schools
- High school:Conifer
- Middle school:West Jefferson
- Elementary school:Marshdale
Utilities
- Water:Public
- Sewer:Septic Tank
Finances and disclosures
- Price:$1,375,000
- Price per sq. ft.:$377.95
- Tax amount:$6,404 (2025)
Features and amenities
- Laundry features:Dryer, Washer
- Amenities:Gas Water Heater, Smart Locks, Smoke Detector(s), Video Doorbell, Window Coverings
Parking
- Total parking spaces:3
- Parking description:Asphalt, Concrete Driveway, Floor Coating
- Garage:Yes
- Garage spaces:3
 Based on information submitted to the MLS GRID as of July 12, 2026 04:46 AM. All data is obtained from various sources and may not have been verified by broker or MLS GRID. Supplied Open House information is subject to change without notice. All information should be independently reviewed and verified for accuracy. Properties may or may not be listed by the office/agent presenting the information.
New listings near 7382 S Sourdough Drive
- Coming Soon
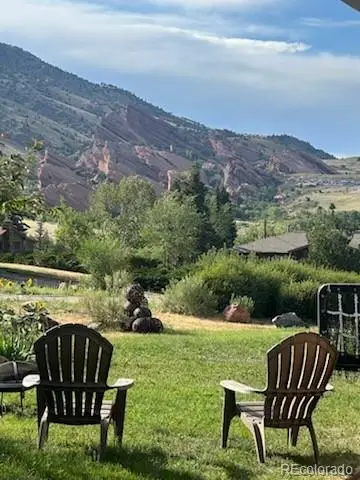 $885,000Coming Soon3 beds 1 baths
112 Canyon Vista Lane, Morrison, CO 80465
MLS# 5325439Listed by: RE/MAX ALLIANCE - Coming Soon
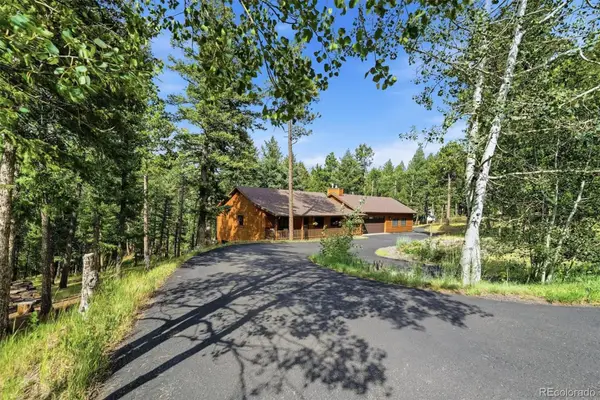 $1,250,000Coming Soon4 beds 5 baths
20907 Horse Bit Way, Morrison, CO 80465
MLS# 5766857Listed by: RE/MAX PROFESSIONALS - New
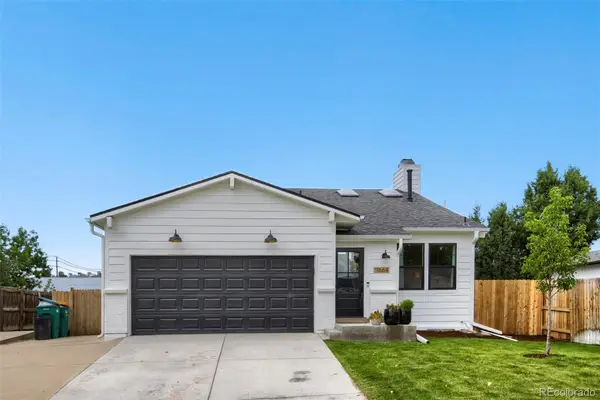 $635,000Active3 beds 3 baths2,058 sq. ft.
11664 Marlowe Place, Morrison, CO 80465
MLS# 9759777Listed by: GOODHOUSE REAL ESTATE LLC - New
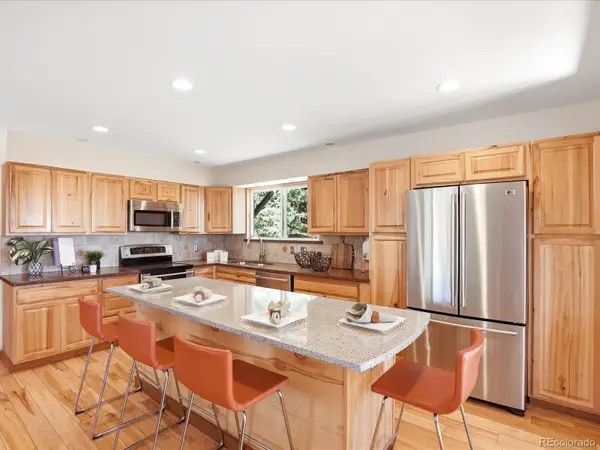 $750,000Active4 beds 2 baths2,383 sq. ft.
9039 S Bertha Court, Morrison, CO 80465
MLS# 7274916Listed by: YOUR CASTLE REAL ESTATE INC - New
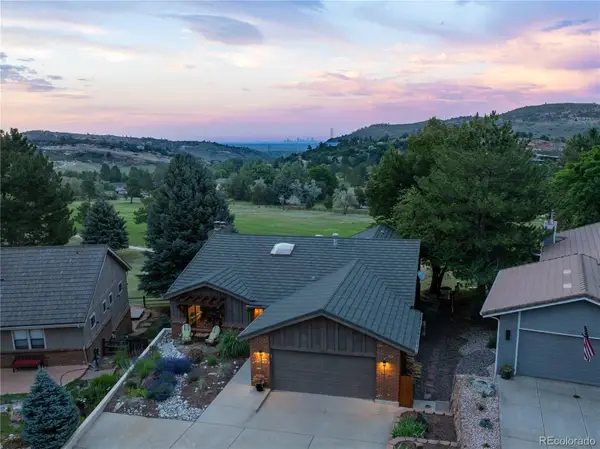 $1,250,000Active4 beds 3 baths4,672 sq. ft.
15713 W Wedge Way, Morrison, CO 80465
MLS# 7847322Listed by: YOUR CASTLE REAL ESTATE INC - New
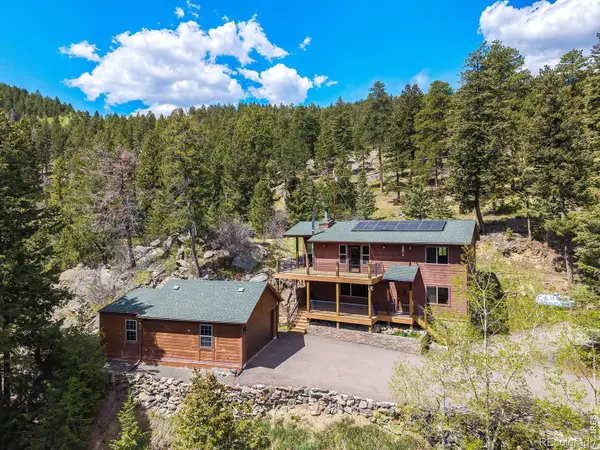 $750,000Active3 beds 3 baths2,476 sq. ft.
9701 City View Drive, Morrison, CO 80465
MLS# IR1063525Listed by: COMPASS-DENVER - New
 $549,980Active4 beds 2 baths1,758 sq. ft.
4589 S Alkire Street, Morrison, CO 80465
MLS# 9818782Listed by: COMPASS - DENVER - New
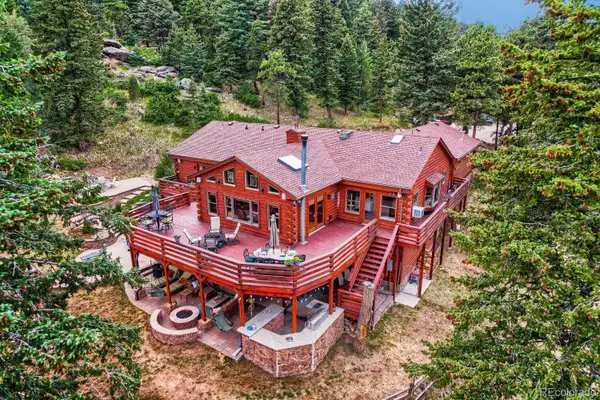 $1,775,000Active5 beds 3 baths4,440 sq. ft.
9208 Yegge Road, Morrison, CO 80465
MLS# 5176383Listed by: ALLIANCE REAL ESTATE GROUP LLC - New
 $1,096,000Active3 beds 3 baths4,851 sq. ft.
14891 W Beloit Avenue, Morrison, CO 80465
MLS# 7239485Listed by: RE/MAX PROFESSIONALS


Protect your home and budget from life's surprises with an Assurant Home Warranty, backed by a partner that supports you through every step of homeownership. Explore Plans.
© 2026 Better Homes and Gardens Real Estate LLC. An Anywhere Real Estate company. All rights reserved. Better Homes and Gardens® Real Estate is a registered trademark owned by Meredith Operations Corporation, licensed to Better Homes and Gardens Real Estate LLC and used with permission. Better Homes and Gardens Real Estate LLC fully supports the principles of the Fair Housing Act and the Equal Opportunity Act. Listing information is deemed reliable but is not guaranteed accurate.
Each office is independently owned and operated.
Any services or products provided by third parties are not provided by, affiliated with or related to Better Homes and Gardens Real Estate LLC, or its affiliated companies.