
459 Wright Street #305, Northeast Jefferson, CO 80228
Local realty services provided by:Better Homes and Gardens Real Estate Kenney & Company
459 Wright Street #305,Denver, CO 80228
$225,000
- 1 Beds
- 1 Baths
- 712 sq. ft.
- Condominium
- Coming Soon
Listed by: jennifer apel, jill samuels
Office: compass - denver
MLS#:5511911
Source:ML
Price summary
- Price:$225,000
- Price per sq. ft.:$316.01
- Monthly HOA dues:$254
About this home
Welcome to this top-level condo tucked away in Riva Ridge, where you’ll enjoy having no one above you! The open-concept layout creates an easy flow between the dining area, kitchen, and living room. The living room offers plenty of space for a comfortable sectional, a wood-burning fireplace, and a slider leading to the covered balcony, where you can take in city views. The dining area features a charming accent wall with plenty of room for a dining table, bar cart, or coffee station. The updated kitchen is finished with stainless steel appliances, quartz countertops, and abundant cabinet space. Just off the kitchen, the oversized bedroom offers a large window, walk-in closet, and enough space for a home office or large dresser. Down the hall, the fully updated bathroom provides generous storage, including an additional closet, along with a convenient stackable washer and dryer. A separate door encloses the shower and toilet area, creating added privacy. Enjoy reserved parking for one vehicle, with visitor parking conveniently nearby. Additional features include an indoor community swimming pool, individual water heaters, central A/C and heat, and a pet-friendly community. And just across the street, Wright Park offers 10 acres of neighborhood green space with a playground, paved walking loop, shade structures, benches, and a dog park—making it an especially convenient spot for enjoying the outdoors. The location also puts you close to everyday conveniences, with nearby dining and coffee options along Union Boulevard, including Mountain Milk Coffee, Le Peep Union Blvd, Chopstickers, and 240 Union Restaurant. Whether you're grabbing coffee, meeting friends for dinner, or heading out for a walk, this location offers an easy blend of convenience and neighborhood living....
Contact an agent
Home facts
- Year built:1980
- Subdivision & Development:Riva Ridge
- Listing ID #:5511911
Rooms and interior
- Bedrooms:1
- Total bathrooms:1
- Full bathrooms:1
- Flooring:Carpet, Laminate
- Kitchen Description:Dishwasher, Disposal, Microwave, Oven, Refrigerator, Self Cleaning Oven
- Living area:712 sq. ft.
Heating and cooling
- Cooling:Central Air
- Heating:Forced Air
- Central air:Yes
Structure and exterior
- Roof:Composition
- Year built:1980
- Building area:712 sq. ft.
- Construction Materials:Frame
- Exterior Features:Balcony, Covered, Deck, Lighting
- Levels:1 Story
Schools
- High school:Lakewood
- Middle school:Creighton
- Elementary school:South Lakewood
Utilities
- Water:Public
- Sewer:Public Sewer
Finances and disclosures
- Price:$225,000
- Price per sq. ft.:$316.01
- Tax amount:$1,419 (2025)
Features and amenities
- Laundry features:Dryer, In Unit, Washer
- Amenities:Carbon Monoxide Detector(s), Double Pane Windows, Smart Locks, Smoke Detector(s)
Parking
- Total parking spaces:1
- Parking description:Asphalt, Guest Parking
 Based on information submitted to the MLS GRID as of August 27, 2026 04:45 AM. All data is obtained from various sources and may not have been verified by broker or MLS GRID. Supplied Open House information is subject to change without notice. All information should be independently reviewed and verified for accuracy. Properties may or may not be listed by the office/agent presenting the information.
New listings near 459 Wright Street #305
- Coming Soon
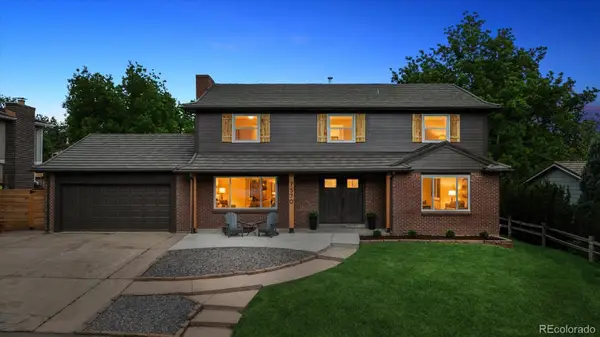 $975,000Coming Soon5 beds 4 baths3,490 sq. ft.
7570 S Reed Court, Littleton, CO 80128
MLS# 3308392Listed by: COMPASS - DENVER - Coming SoonOpen Sat, 11am to 2pm
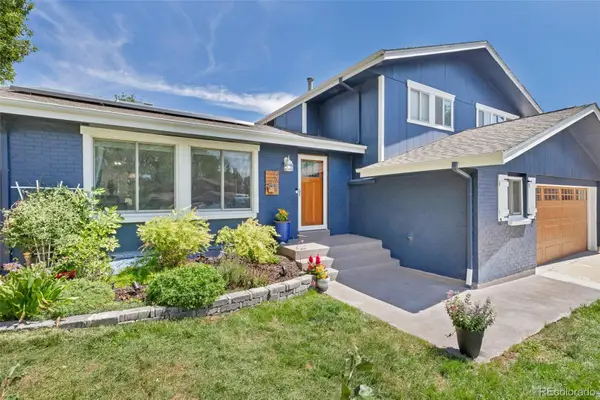 $780,000Coming Soon4 beds 4 baths2,466 sq. ft.
6787 Arbutus Street, Arvada, CO 80004
MLS# 3512488Listed by: MADISON & COMPANY PROPERTIES - Coming Soon
 $385,000Coming Soon2 beds 1 baths760 sq. ft.
4015 Ames Street, Denver, CO 80212
MLS# 6226108Listed by: JPAR MODERN REAL ESTATE - Coming SoonOpen Sat, 11am to 2pm
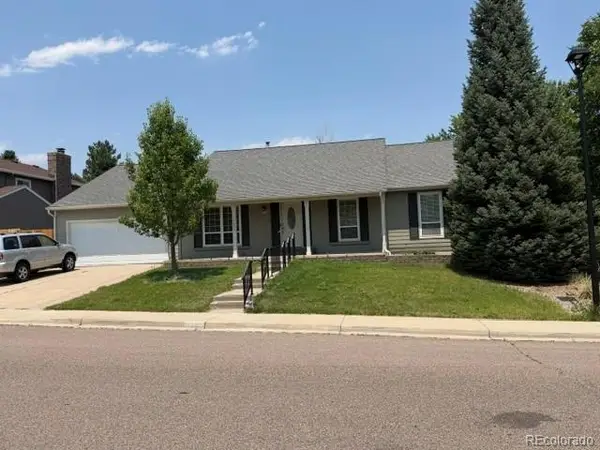 $729,900Coming Soon4 beds 3 baths3,599 sq. ft.
10235 W Glasgow Avenue, Littleton, CO 80127
MLS# 2050045Listed by: LPT REALTY - Coming Soon
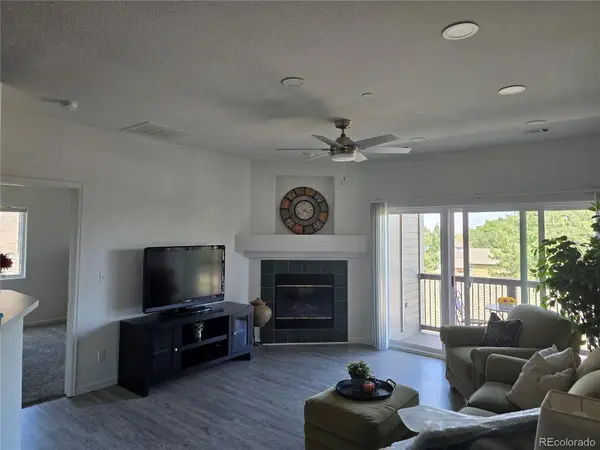 $319,950Coming Soon2 beds 2 baths993 sq. ft.
7375 S Alkire Street #205, Littleton, CO 80127
MLS# 3887255Listed by: REALTY ONE GROUP PREMIER - Coming SoonOpen Sat, 11am to 1pm
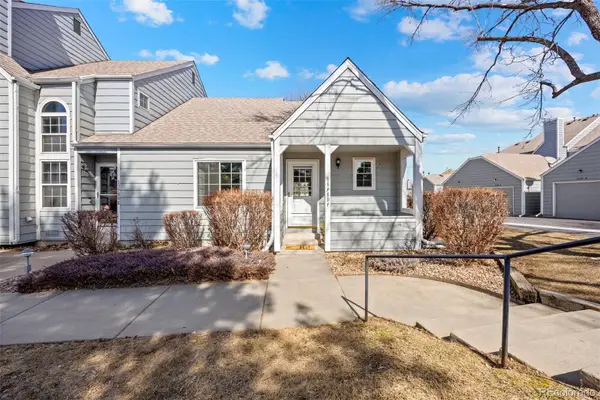 $345,000Coming Soon2 beds 1 baths900 sq. ft.
13980 W 72nd Drive #F, Arvada, CO 80005
MLS# 4222412Listed by: RE/MAX MOMENTUM - Coming Soon
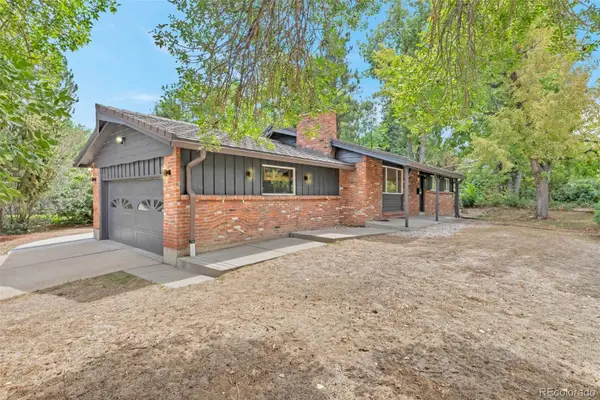 $859,900Coming Soon4 beds 3 baths2,044 sq. ft.
2990 Alkire Street, Golden, CO 80401
MLS# 4949755Listed by: RE/MAX ALLIANCE - Coming Soon
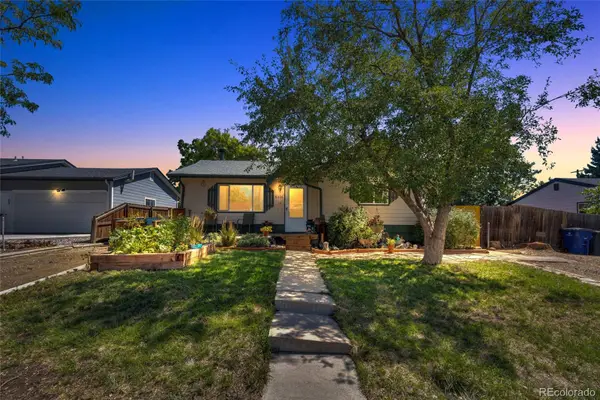 $450,000Coming Soon2 beds 1 baths955 sq. ft.
6326 Fenton Street, Arvada, CO 80003
MLS# 6130559Listed by: COMPASS - DENVER - Coming Soon
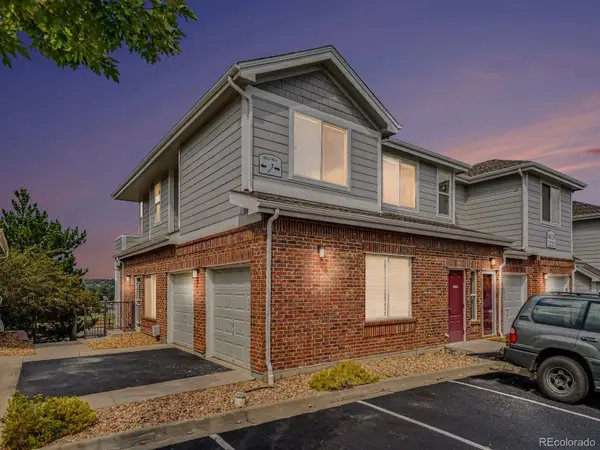 $400,000Coming Soon2 beds 2 baths1,232 sq. ft.
10129 W 55th Drive #204, Arvada, CO 80002
MLS# 9384838Listed by: KELLER WILLIAMS AVENUES REALTY


Protect your home and budget from life's surprises with an Assurant Home Warranty, backed by a partner that supports you through every step of homeownership. Explore Plans.
© 2026 Better Homes and Gardens Real Estate LLC. An Anywhere Real Estate company. All rights reserved. Better Homes and Gardens® Real Estate is a registered trademark owned by Meredith Operations Corporation, licensed to Better Homes and Gardens Real Estate LLC and used with permission. Better Homes and Gardens Real Estate LLC fully supports the principles of the Fair Housing Act and the Equal Opportunity Act. Listing information is deemed reliable but is not guaranteed accurate.
Each office is independently owned and operated.
Any services or products provided by third parties are not provided by, affiliated with or related to Better Homes and Gardens Real Estate LLC, or its affiliated companies.