
960 S Arbutus Street, Northeast Jefferson, CO 80228
Local realty services provided by:Better Homes and Gardens Real Estate Kenney & Company
960 S Arbutus Street,Denver, CO 80228
$639,900
- 4 Beds
- 2 Baths
- 1,948 sq. ft.
- Single family
- Coming Soon
Listed by: matthew metcalf
Office: simply denver
MLS#:4438418
Source:ML
Price summary
- Price:$639,900
- Price per sq. ft.:$328.49
About this home
Stunning Remodel in Highly Desirable Green Mountain!
Tucked away on a quiet street with sweeping city light views, this updated home sits on a spacious lot offering both privacy and space to entertain. The kitchen has been updated with quartz countertops, new stainless steel appliances, new cabinetry with soft close, beautiful tile backsplash, and an open layout with bar seating. The main level features stylish new LED lighting. New LVP flooring flows through the main level, while the upstairs hardwoods have been beautifully refinished.
The remodeled bathroom featuree quartz counters, new tile flooring, and a fully updated shower. Updated windows throughout add efficiency and peace of mind.
Outside, enjoy a covered patio with paver stones; perfect for relaxing or entertaining while taking in the privacy and views. A large 2-car garage plus a separate driveway with trailer/RV parking offers rare extra space and flexibility.
Just a short walk to Green Mountain trails, with easy highway access to the mountains or anywhere in the Denver Metro area, this home offers the perfect blend of nature, convenience, and modern comfort.
*Some photos feature virtual staging...
Contact an agent
Home facts
- Year built:1967
- Subdivision & Development:Green Mountain
- Listing ID #:4438418
Rooms and interior
- Bedrooms:4
- Total bathrooms:2
- Full bathrooms:1
- Flooring:Tile, Vinyl, Wood
- Kitchen Description:Dishwasher, Disposal, Eat-in Kitchen, Kitchen Island, Microwave, Oven, Range, Refrigerator
- Basement:Yes
- Basement Description:Crawl Space
- Living area:1,948 sq. ft.
Heating and cooling
- Cooling:Evaporative Cooling
- Heating:Baseboard
Structure and exterior
- Roof:Composition
- Year built:1967
- Building area:1,948 sq. ft.
- Lot area:0.19 Acres
- Construction Materials:Brick, Frame
- Exterior Features:Covered, Deck, Front Porch
- Levels:Tri-Level
Schools
- High school:Green Mountain
- Middle school:Dunstan
- Elementary school:Foothills
Utilities
- Water:Public
- Sewer:Public Sewer
Finances and disclosures
- Price:$639,900
- Price per sq. ft.:$328.49
- Tax amount:$3,904 (2025)
Features and amenities
- Laundry features:Dryer, Washer
- Amenities:Double Pane Windows
Parking
- Total parking spaces:2
- Parking description:Oversized, Oversized Door
- Garage:Yes
- Garage spaces:2
 Based on information submitted to the MLS GRID as of August 24, 2026 02:34 PM. All data is obtained from various sources and may not have been verified by broker or MLS GRID. Supplied Open House information is subject to change without notice. All information should be independently reviewed and verified for accuracy. Properties may or may not be listed by the office/agent presenting the information.
New listings near 960 S Arbutus Street
- Coming Soon
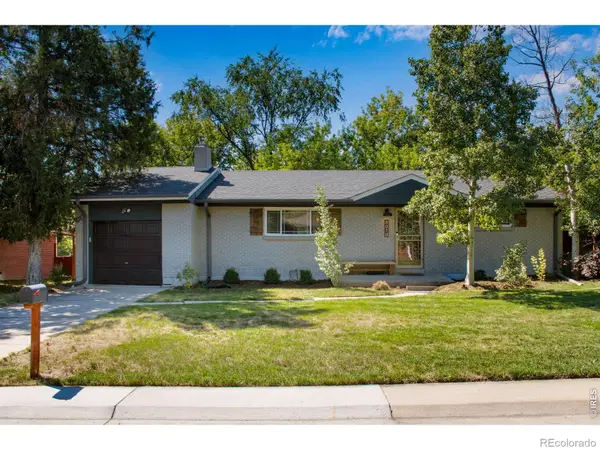 $719,900Coming Soon3 beds 2 baths2,352 sq. ft.
8070 W 25th Place, Lakewood, CO 80214
MLS# IR1067082Listed by: ENCLUSIVE REAL ESTATE LLC - Coming Soon
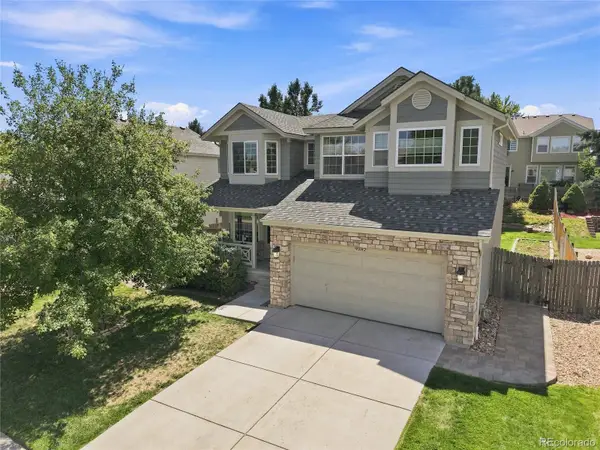 $725,000Coming Soon4 beds 4 baths3,103 sq. ft.
9382 W Unser Avenue, Littleton, CO 80128
MLS# 3662445Listed by: KELLER WILLIAMS FOOTHILLS REALTY - Coming Soon
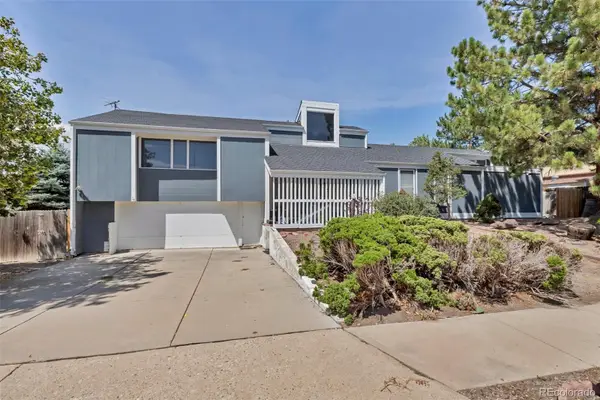 $375,000Coming Soon3 beds 4 baths2,940 sq. ft.
8319 Webster Street, Arvada, CO 80003
MLS# 5639367Listed by: HOMESMART - Coming Soon
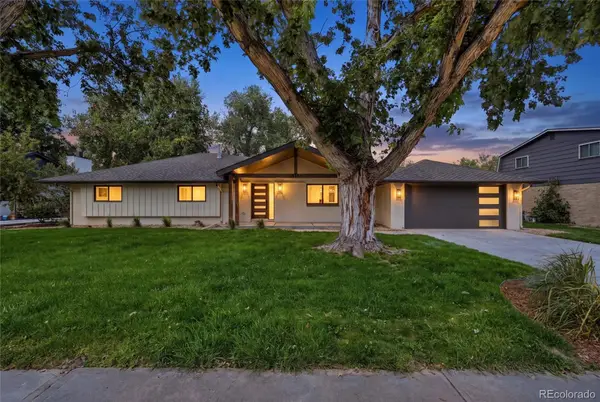 $1,599,000Coming Soon4 beds 4 baths2,620 sq. ft.
14981 W 29th Avenue, Golden, CO 80401
MLS# 1563738Listed by: COMPASS - DENVER - Coming Soon
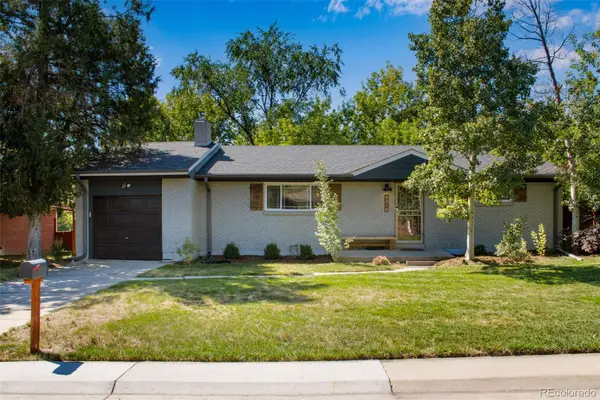 $719,900Coming Soon3 beds 2 baths2,352 sq. ft.
8070 W 25th Place, Denver, CO 80214
MLS# 4001927Listed by: ENCLUSIVE REAL ESTATE LLC - Coming Soon
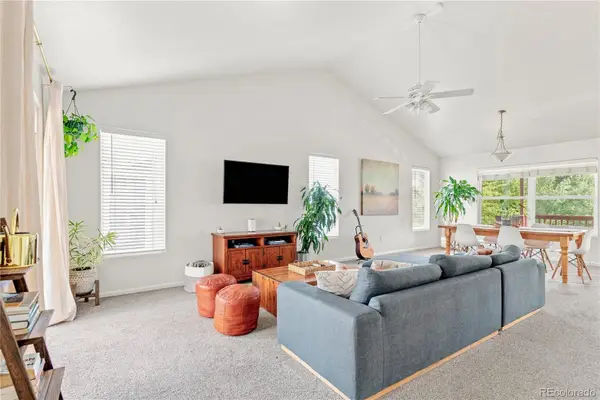 $599,000Coming Soon4 beds 3 baths2,402 sq. ft.
5727 W Ohio Avenue, Denver, CO 80226
MLS# 8385028Listed by: MILEHIMODERN - Coming Soon
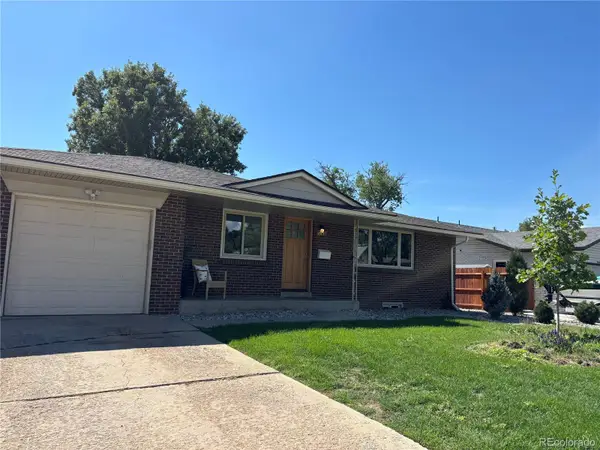 $730,000Coming Soon5 beds 4 baths2,638 sq. ft.
9420 W 51st Avenue, Arvada, CO 80002
MLS# 6751228Listed by: KELLER WILLIAMS AVENUES REALTY - Coming Soon
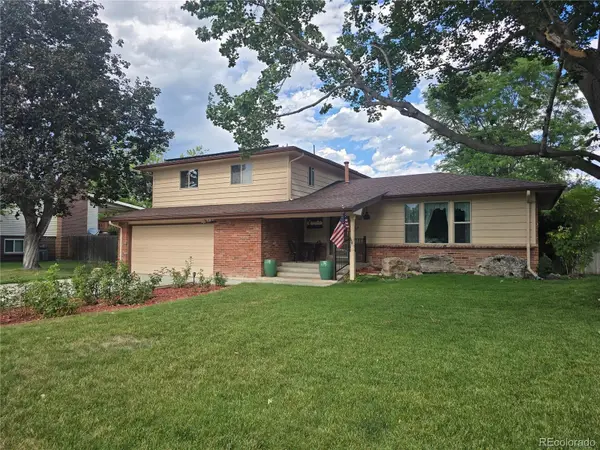 $599,000Coming Soon4 beds 3 baths2,370 sq. ft.
8118 S Marshall Street, Littleton, CO 80128
MLS# 2562514Listed by: COMPASS - DENVER - Coming Soon
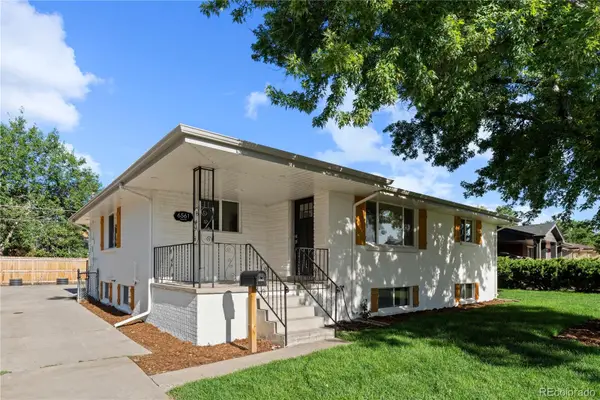 $750,000Coming Soon5 beds 3 baths2,856 sq. ft.
6561 Marshall Street, Arvada, CO 80003
MLS# 6903797Listed by: COMPASS - DENVER


Protect your home and budget from life's surprises with an Assurant Home Warranty, backed by a partner that supports you through every step of homeownership. Explore Plans.
© 2026 Better Homes and Gardens Real Estate LLC. An Anywhere Real Estate company. All rights reserved. Better Homes and Gardens® Real Estate is a registered trademark owned by Meredith Operations Corporation, licensed to Better Homes and Gardens Real Estate LLC and used with permission. Better Homes and Gardens Real Estate LLC fully supports the principles of the Fair Housing Act and the Equal Opportunity Act. Listing information is deemed reliable but is not guaranteed accurate.
Each office is independently owned and operated.
Any services or products provided by third parties are not provided by, affiliated with or related to Better Homes and Gardens Real Estate LLC, or its affiliated companies.