
11554 Community Center Drive #28, Northglenn, CO 80233
Local realty services provided by:Better Homes and Gardens Real Estate Kenney & Company
11554 Community Center Drive #28,Northglenn, CO 80233
$364,900
- 3 Beds
- 3 Baths
- 1,776 sq. ft.
- Townhouse
- Active
Listed by: kelley trujillo
Office: homesmart
MLS#:IR1063662
Source:ML
Price summary
- Price:$364,900
- Price per sq. ft.:$205.46
- Monthly HOA dues:$343
About this home
NEW PRICE! SELLER WILL contribute up to $5,000 toward closing costs or interest-rate buydown with an acceptable offer."Step into this beautifully updated townhome with a PRIVATE BASEMENT GUEST SUITE WITH A FULL BATH! PRIVATE BACKYARD! 2 RESERVED PARKING SPACES AND MUCH MORE! This home features modern finishes, fresh paint, new LVP flooring, and thoughtful upgrades throughout. The main level offers a spacious living room with a cozy fireplace that flows seamlessly into the large, updated kitchen-complete with an impressive amount of brand new granite countertop space, new sink and faucet, newer stainless steel dishwasher (2023), stainless steel refrigerator (2025), and an abundance of cabinetry. A conveniently located half bath adds privacy and functionality to your main living area.A dedicated dining room provides easy access to the private fenced yard-perfect for morning coffee, relaxing evenings, or weekend BBQs.Upstairs, the generous primary bedroom features three closets for exceptional storage. A full bathroom serves both the primary and second bedroom.The finished basement expands your living options with a private basement guest suite with a full bath. A large laundry area and mechanical room complete the lower level.Major mechanicals have already been handled for you: New furnace (2020) with 10 year warranty Water heater (2021) New windows (2023)Enjoy peace of mind for years to come. This home is truly move in ready and an excellent opportunity for buyers seeking comfort, style, and long term value. Even better-your two reserved parking spaces are located right in front of your unit.All of this just moments from E.B. Rains Jr. Memorial Park, the recreation center, Boondocks, shopping, and dining. Pictures with furniture were added with AI...
Contact an agent
Home facts
- Year built:1983
- Subdivision & Development:The Villas At Northglenn
- Listing ID #:IR1063662
Rooms and interior
- Bedrooms:3
- Total bathrooms:3
- Full bathrooms:2
- Half bathrooms:1
- Kitchen Description:Dishwasher, Disposal, Oven, Refrigerator
- Basement:Yes
- Basement Description:Full
- Living area:1,776 sq. ft.
Heating and cooling
- Cooling:Ceiling Fan(s), Central Air
- Heating:Forced Air
- Central air:Yes
Structure and exterior
- Roof:Composition
- Year built:1983
- Building area:1,776 sq. ft.
- Lot area:0.03 Acres
- Construction Materials:Frame
- Exterior Features:Patio
- Levels:2 Story
Schools
- High school:Thornton
- Middle school:Northglenn
- Elementary school:Stukey
Utilities
- Water:Public
- Sewer:Public Sewer
Finances and disclosures
- Price:$364,900
- Price per sq. ft.:$205.46
- Tax amount:$3,083 (2025)
Features and amenities
- Laundry features:Dryer, In Unit, Washer
- Amenities:Double Pane Windows, Smoke Detector(s), Window Coverings
Parking
- Total parking spaces:2
 Based on information submitted to the MLS GRID as of August 26, 2026 07:48 PM. All data is obtained from various sources and may not have been verified by broker or MLS GRID. Supplied Open House information is subject to change without notice. All information should be independently reviewed and verified for accuracy. Properties may or may not be listed by the office/agent presenting the information.
New listings near 11554 Community Center Drive #28
- Coming Soon
 $530,000Coming Soon4 beds 2 baths2,157 sq. ft.
2021 E 112th Place, Denver, CO 80233
MLS# 8743209Listed by: MB BELLISSIMO HOMES - Coming Soon
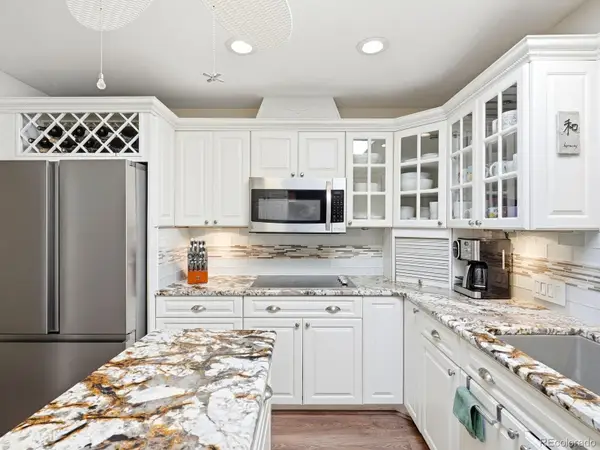 $625,000Coming Soon5 beds 3 baths2,756 sq. ft.
10927 Melody Drive, Denver, CO 80234
MLS# 2452401Listed by: YOUR CASTLE REALTY LLC - Open Sat, 11am to 2pmNew
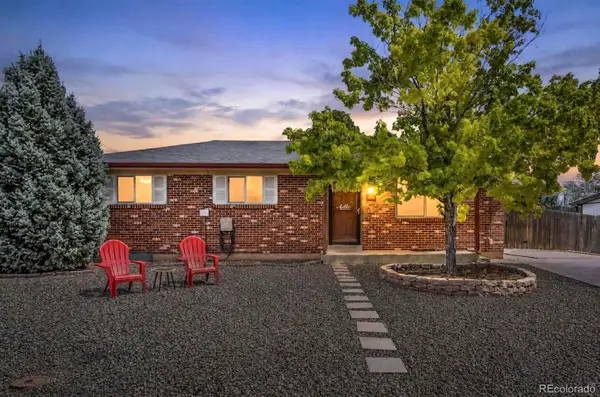 $480,000Active5 beds 3 baths2,150 sq. ft.
11724 Claude Court, Northglenn, CO 80233
MLS# 4713026Listed by: WEST AND MAIN HOMES INC - New
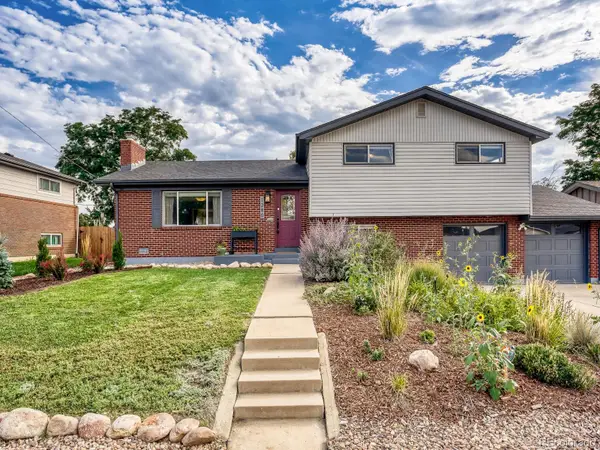 $600,000Active4 beds 3 baths2,568 sq. ft.
1280 Kennedy Drive, Denver, CO 80234
MLS# 3105322Listed by: GUIDE REAL ESTATE - New
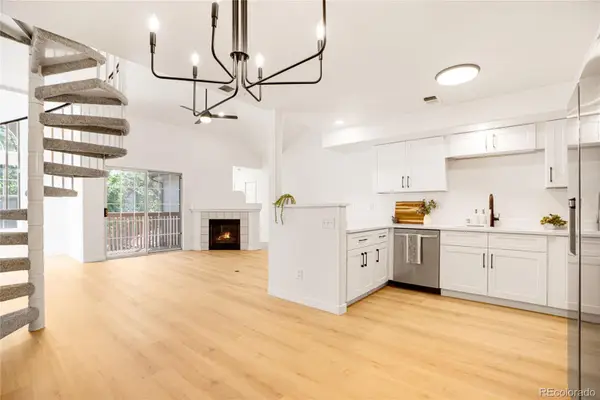 $374,900Active2 beds 2 baths1,537 sq. ft.
1050 W 112th Avenue #106, Denver, CO 80234
MLS# 4558825Listed by: HOMESMART REALTY - New
 $403,000Active3 beds 3 baths1,629 sq. ft.
3000 E 112th Avenue #68, Northglenn, CO 80233
MLS# 9431282Listed by: SANDOVAL AGENCIES, INC. - New
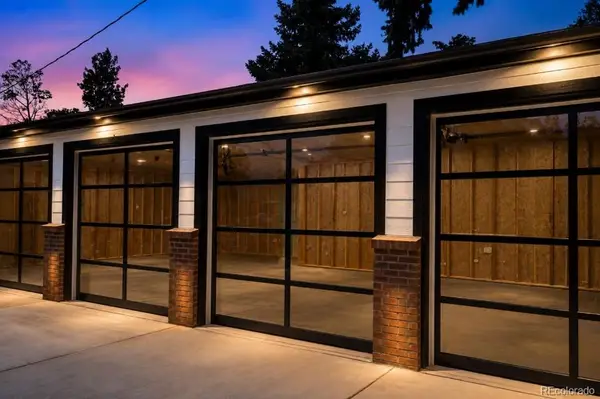 $795,000Active3 beds 2 baths1,240 sq. ft.
727 Niver Avenue, Denver, CO 80260
MLS# 7505067Listed by: EXP REALTY, LLC - New
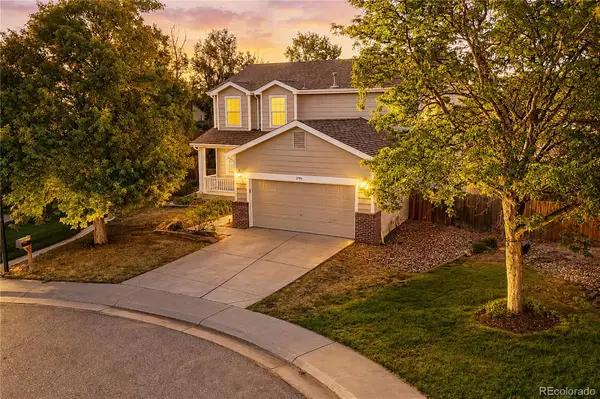 $525,000Active6 beds 3 baths3,409 sq. ft.
2796 E 107th Court, Northglenn, CO 80233
MLS# 3654270Listed by: RE/MAX NORTHWEST INC - Open Sun, 11am to 1pmNew
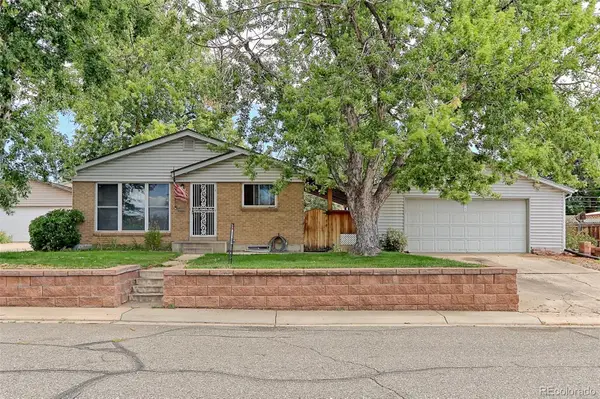 $475,000Active4 beds 2 baths2,008 sq. ft.
409 E 109th Avenue, Northglenn, CO 80233
MLS# 6886119Listed by: RE/MAX NORTHWEST INC - New
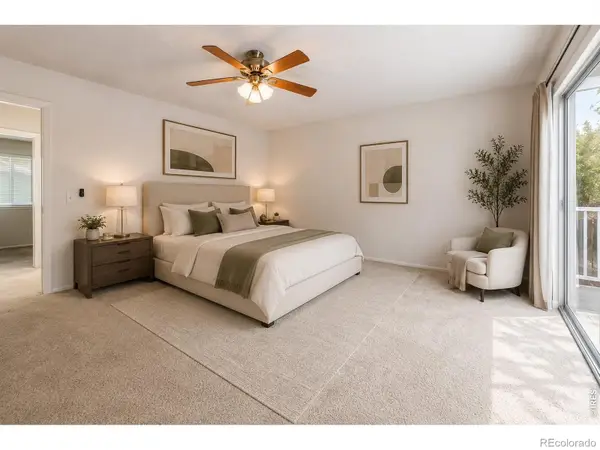 $369,900Active3 beds 3 baths1,768 sq. ft.
11654 Community Center Drive #109, Northglenn, CO 80233
MLS# IR1066846Listed by: HOMESMART


Protect your home and budget from life's surprises with an Assurant Home Warranty, backed by a partner that supports you through every step of homeownership. Explore Plans.
© 2026 Better Homes and Gardens Real Estate LLC. An Anywhere Real Estate company. All rights reserved. Better Homes and Gardens® Real Estate is a registered trademark owned by Meredith Operations Corporation, licensed to Better Homes and Gardens Real Estate LLC and used with permission. Better Homes and Gardens Real Estate LLC fully supports the principles of the Fair Housing Act and the Equal Opportunity Act. Listing information is deemed reliable but is not guaranteed accurate.
Each office is independently owned and operated.
Any services or products provided by third parties are not provided by, affiliated with or related to Better Homes and Gardens Real Estate LLC, or its affiliated companies.