
12752 Espera, Parker, CO 80134
Local realty services provided by:Better Homes and Gardens Real Estate Kenney & Company
Listed by: chris elsom
Office: kentwood real estate cherry creek
MLS#:7567477
Source:ML
Price summary
- Price:$699,000
- Price per sq. ft.:$185.76
- Monthly HOA dues:$125
About this home
**NEW PRICE OF $699,000 PLUS $14,000 IN SELLER CONCESSIONS FOR RATE BUYDOWN OR CLOSING COSTS!** Five bedrooms, five baths and a three-car garage on a corner lot in Anthology/Stroh Ranch, with a finished basement and Legacy Point Elementary three blocks away. Nearly 3,950 finished square feet — more usable space than almost anything that trades in this neighborhood. A concrete tile roof that may help lower homeowners insurance premiums and a fully transferable home warranty provide added value and peace of mind.
A two-story entry with hardwood floors opens to formal living and arched-doorway dining rooms. A private study behind French doors works as a genuine home office. The eat-in kitchen centers on a large island with double wall ovens, walk-in pantry and breakfast nook, opening to a family room with gas fireplace and built-in media center. The main-floor laundry room has its own sink and cabinetry, and a powder room serves guests.
Upstairs, four bedrooms are served by three full baths: a primary suite with vaulted ceiling, walk-in closet and five-piece bath with a tiled walk-in shower, a second bedroom with private en-suite, and two more sharing a Jack-and-Jill. Four bedrooms and three baths on one level is rare at this size.
The finished basement adds a fifth bedroom, a refreshed three-quarter bath and a large rec room that flexes to media, playroom, gym or guest quarters.
Outside, a covered front porch and rear deck sit on a fully fenced corner lot with sprinklers front and rear. Concrete tile roof, cement siding and freshly painted exterior mean low upkeep for years.
The HOA is $375 quarterly, $1,500 a year, covering trash and grounds maintenance with clubhouse and pool access. Douglas County RE-1 schools: Legacy Point Elementary, Sagewood Middle, Ponderosa High. Stroh Ranch soccer fields and Cherry Creek Trail access are just over half a mile, King Soopers about a mile, and downtown Parker's Mainstreet dining a short drive north....
Contact an agent
Home facts
- Year built:2005
- Subdivision & Development:Anthology
- Listing ID #:7567477
Rooms and interior
- Bedrooms:5
- Total bathrooms:5
- Full bathrooms:3
- Half bathrooms:1
- Flooring:Carpet, Wood
- Bathrooms Description:Five Piece Bath
- Kitchen Description:Dishwasher, Disposal, Double Oven, Eat-in Kitchen, Microwave, Pantry, Self Cleaning Oven, Smart Appliances
- Basement Description:Cellar, Finished, Partial, Sump Pump
- Living area:3,763 sq. ft.
Heating and cooling
- Cooling:Central Air
- Heating:Forced Air, Natural Gas
Structure and exterior
- Roof:Shake
- Year built:2005
- Building area:3,763 sq. ft.
- Lot Features:Corner, Sprinklers In Front, Sprinklers In Rear
- Construction Materials:Frame
- Exterior Features:Deck
- Foundation Description:Slab
- Levels:2 Story
Schools
- High school:Ponderosa
- Middle school:Sagewood
- Elementary school:Legacy Point
Utilities
- Water:Public
- Sewer:Public Sewer
Finances and disclosures
- Price:$699,000
- Price per sq. ft.:$185.76
- Tax amount:$4,096
Features and amenities
- Amenities:Double Pane Windows, Smart Appliances, Sump Pump, Window Coverings
Parking
- Garage spaces:3
 Based on information submitted to the MLS GRID as of November 11, 2026 05:54 PM. All data is obtained from various sources and may not have been verified by broker or MLS GRID. Supplied Open House information is subject to change without notice. All information should be independently reviewed and verified for accuracy. Properties may or may not be listed by the office/agent presenting the information.
New listings near 12752 Espera
- Coming Soon
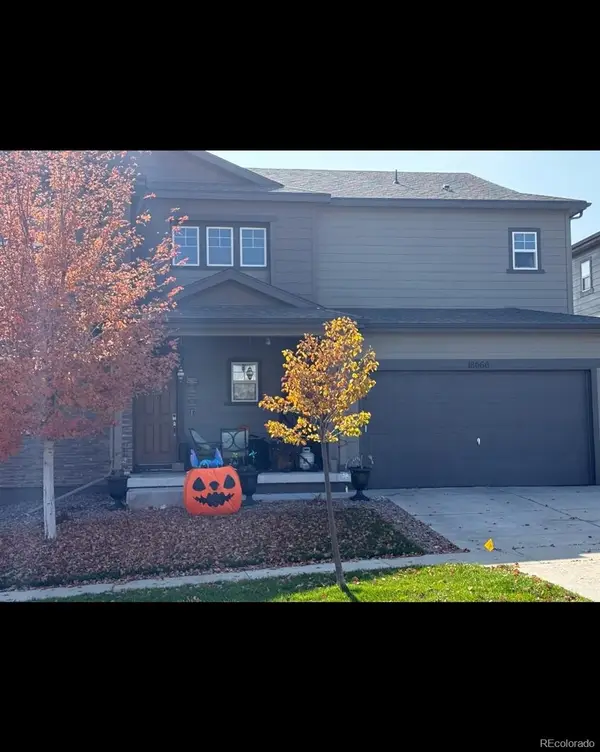 $645,000Coming Soon3 beds 3 baths2,767 sq. ft.
18060 Weymouth, Parker, CO 80134
MLS# 5460917Listed by: KEY REAL ESTATE GROUP LLC - New
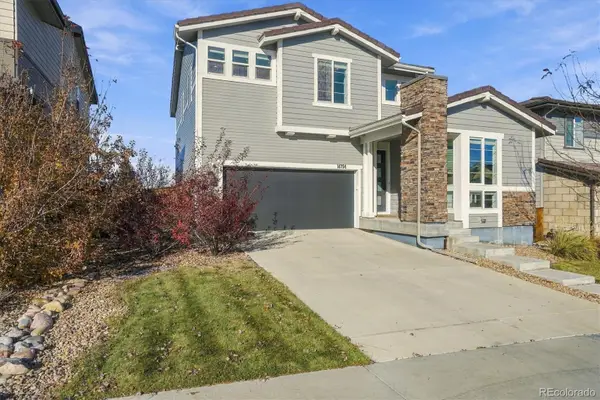 $640,000Active4 beds 3 baths2,197 sq. ft.
14794 Domino, Parker, CO 80134
MLS# 2971472Listed by: RE/MAX PROFESSIONALS - New
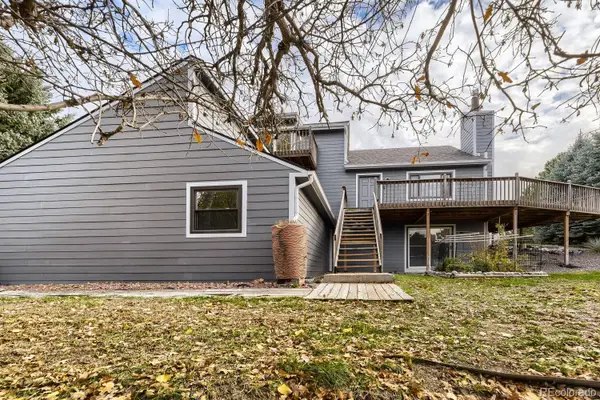 $770,000Active3 beds 2 baths3,084 sq. ft.
8470 Thunderhill, Parker, CO 80134
MLS# 7282758Listed by: KELLER WILLIAMS DTC - New
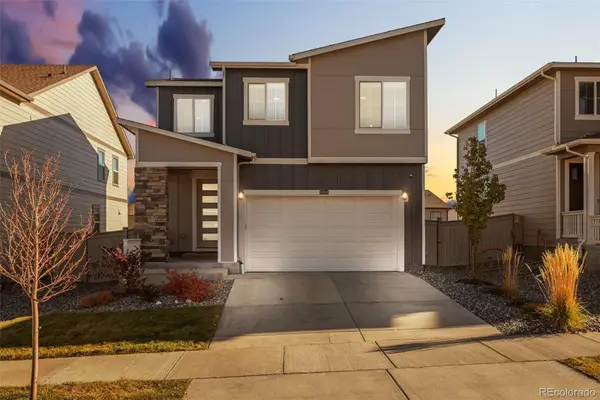 $587,500Active3 beds 3 baths1,754 sq. ft.
18054 Dandy Brush, Parker, CO 80134
MLS# 6680366Listed by: THE AGENCY - DENVER - New
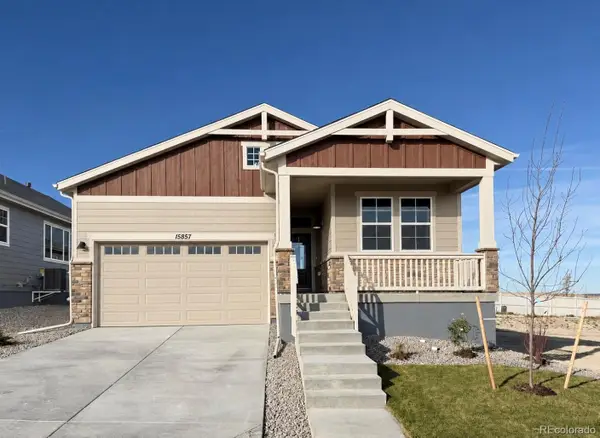 $669,990Active3 beds 2 baths1,692 sq. ft.
15857 Wingrider, Parker, CO 80134
MLS# 8602234Listed by: DFH COLORADO REALTY LLC - New
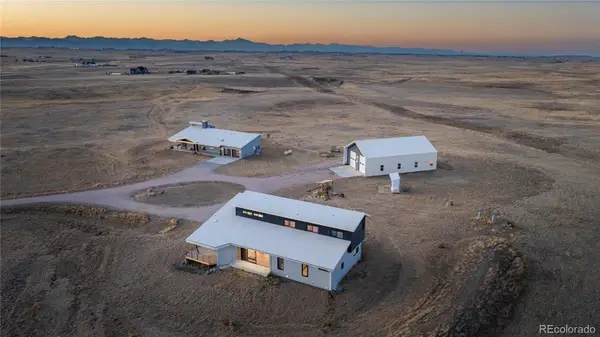 $2,200,000Active6 beds 5 baths5,266 sq. ft.
43010 Ptarmigan Ranch, Parker, CO 80138
MLS# 5345656Listed by: LPT REALTY - New
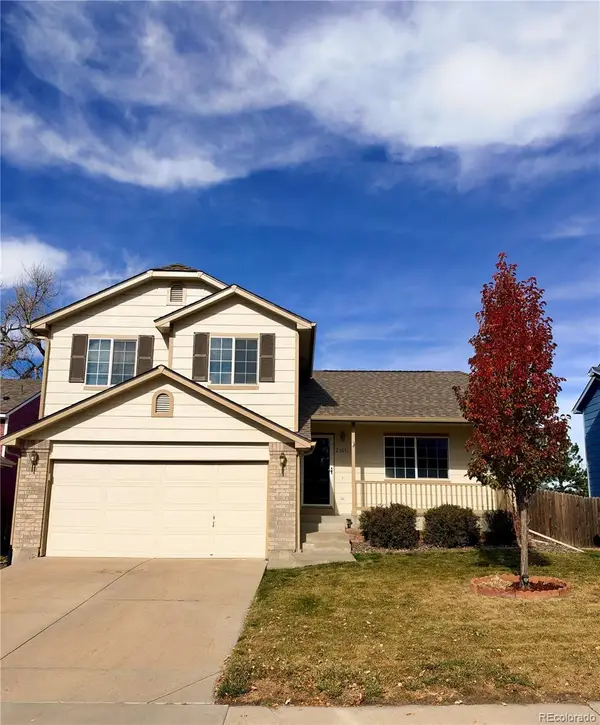 $505,000Active3 beds 2 baths1,447 sq. ft.
23051 Blackwolf, Parker, CO 80138
MLS# 3949918Listed by: LINK BROKERAGES LLC - New
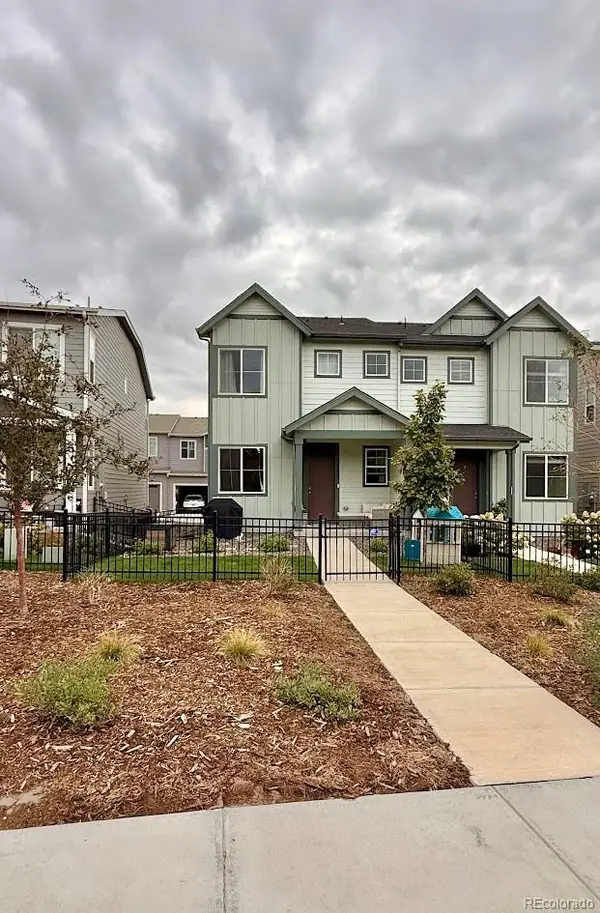 $479,900Active3 beds 3 baths1,440 sq. ft.
18213 French Creek, Parker, CO 80134
MLS# 6818152Listed by: RE/MAX ACCORD - Open Sat, 11am to 2pmNew
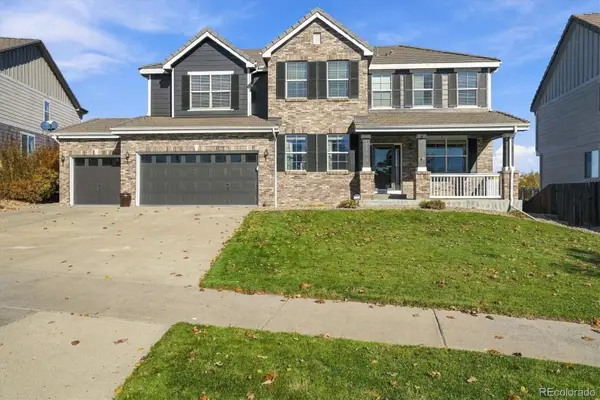 $849,900Active6 beds 4 baths4,152 sq. ft.
16371 E Black Horn, Parker, CO 80134
MLS# 8026650Listed by: RE/MAX PROFESSIONALS - New
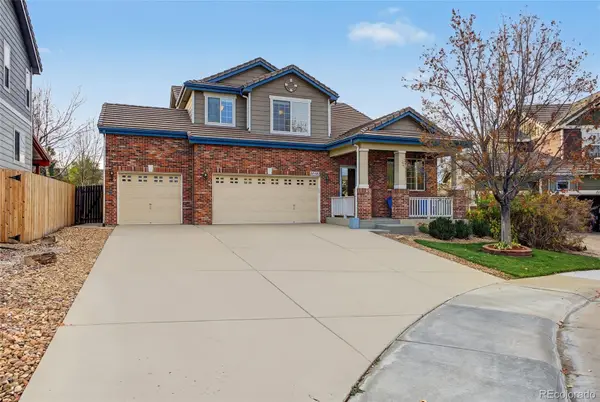 $664,995Active5 beds 4 baths3,183 sq. ft.
17181 Knollside, Parker, CO 80134
MLS# 2952646Listed by: 303 REALTY


Protect your home and budget from life's surprises with an Assurant Home Warranty, backed by a partner that supports you through every step of homeownership. Explore Plans.
© 2026 Better Homes and Gardens Real Estate LLC. An Anywhere Real Estate company. All rights reserved. Better Homes and Gardens® Real Estate is a registered trademark owned by Meredith Operations Corporation, licensed to Better Homes and Gardens Real Estate LLC and used with permission. Better Homes and Gardens Real Estate LLC fully supports the principles of the Fair Housing Act and the Equal Opportunity Act. Listing information is deemed reliable but is not guaranteed accurate.
Each office is independently owned and operated.
Any services or products provided by third parties are not provided by, affiliated with or related to Better Homes and Gardens Real Estate LLC, or its affiliated companies.