
13914 Scarlet Sage Lane, Parker, CO 80134
Local realty services provided by:Better Homes and Gardens Real Estate Kenney & Company
Listed by: kerry lichty
Office: exp realty, llc.
MLS#:5960608
Source:ML
Price summary
- Price:$749,000
- Price per sq. ft.:$191.36
- Monthly HOA dues:$90
About this home
Why wait to build when you can have it all now? This exceptional 2021-built home offers everything buyers love about new construction—without the wait, added expense, or unfinished projects.
Featuring 6 bedrooms (yes, SIX!), this spacious home is ideal for multigenerational living, growing families, or anyone who simply wants room to spread out. The thoughtfully designed floor plan includes a main-floor office, a versatile upstairs loft, convenient upstairs laundry, a finished basement, and a 3-car garage, offering flexibility for every stage of life.
The open-concept living area flows effortlessly to the expansive back deck, creating the perfect space for entertaining, grilling, or relaxing outdoors.
Unlike many new construction homes, with this home the landscaping is complete, window coverings are already installed, and the finished basement adds valuable living space you won't have to complete after closing. That means no additional projects, unexpected expenses, or months of living in a construction zone—just unpack and start enjoying your new home from day one. Located in the highly desirable Trails at Crowfoot community, you'll enjoy a lifestyle that's hard to beat. Residents have access to an incredible collection of amenities, including a 17-acre central park, a community pool and cabana, baseball and multi-use sports fields, tennis and pickleball courts, basketball courts, multiple playgrounds, a 9-hole disc golf course, more than four miles of scenic walking trails, and over 100 acres of parks and open space. It's a neighborhood designed for connection, recreation, and enjoying the Colorado lifestyle.
If you've been considering new construction, this home offers the best of both worlds: modern design, contemporary finishes, and the convenience of a home that's already complete. Skip the build time and start making memories today!...
Contact an agent
Home facts
- Year built:2021
- Listing ID #:5960608
Rooms and interior
- Bedrooms:6
- Total bathrooms:4
- Full bathrooms:2
- Flooring:Carpet, Laminate, Tile
- Kitchen Description:Dishwasher, Disposal, Eat-in Kitchen, Kitchen Island, Microwave, Self Cleaning Oven
- Basement:Yes
- Basement Description:Finished
- Living area:3,914 sq. ft.
Heating and cooling
- Cooling:Central Air
- Heating:Forced Air
- Central air:Yes
Structure and exterior
- Roof:Composition
- Year built:2021
- Building area:3,914 sq. ft.
- Lot area:0.16 Acres
- Architectural Style:Traditional
- Construction Materials:Frame
- Exterior Features:Deck, Front Porch
- Levels:2 Story
Schools
- High school:Ponderosa
- Middle school:Sagewood
- Elementary school:Legacy Point
Utilities
- Sewer:Public Sewer
Finances and disclosures
- Price:$749,000
- Price per sq. ft.:$191.36
- Tax amount:$7,777 (2025)
Features and amenities
- Amenities:Double Pane Windows, Window Coverings, Window Treatments
Parking
- Total parking spaces:3
- Garage:Yes
- Garage spaces:3
 Based on information submitted to the MLS GRID as of July 14, 2026 03:46 PM. All data is obtained from various sources and may not have been verified by broker or MLS GRID. Supplied Open House information is subject to change without notice. All information should be independently reviewed and verified for accuracy. Properties may or may not be listed by the office/agent presenting the information.
New listings near 13914 Scarlet Sage Lane
- New
 $519,900Active3 beds 3 baths2,862 sq. ft.
6174 Hollowview Court, Parker, CO 80134
MLS# IR1064112Listed by: JPAR MODERN REAL ESTATE - Coming Soon
 $500,000Coming Soon3 beds 3 baths
6418 Ponderosa Way, Parker, CO 80134
MLS# 9789134Listed by: BETTER HOMES & GARDENS REAL ESTATE - KENNEY & CO. - Coming Soon
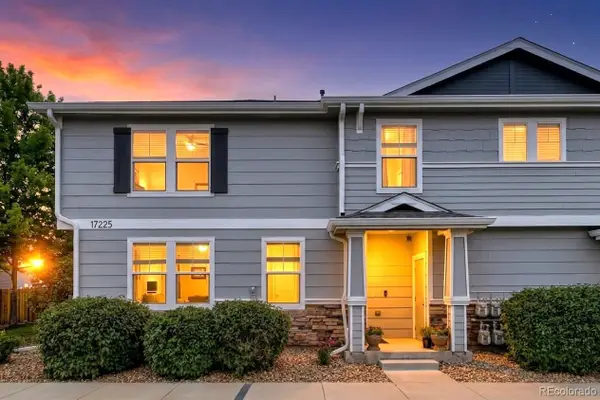 $450,000Coming Soon3 beds 3 baths
17225 Lark Water Lane #A, Parker, CO 80134
MLS# 1508506Listed by: YOUR CASTLE REAL ESTATE INC - New
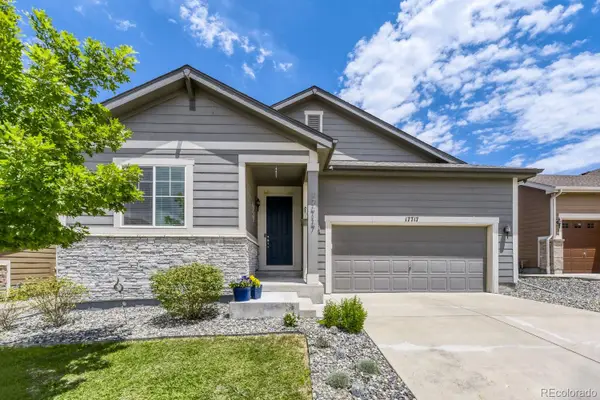 $694,990Active5 beds 3 baths3,844 sq. ft.
17717 E Emilia Drive, Parker, CO 80134
MLS# 1803647Listed by: YOUR HOME SOLD GUARANTEED REALTY - PREMIER PARTNERS - New
 $875,000Active4 beds 4 baths5,615 sq. ft.
21735 E Idyllwilde Drive, Parker, CO 80138
MLS# 7033789Listed by: RE/MAX PROFESSIONALS - Coming Soon
 $715,900Coming Soon4 beds 3 baths
15951 Parkside Drive, Parker, CO 80134
MLS# 7380575Listed by: EQUITY COLORADO REAL ESTATE - Coming Soon
 $599,000Coming Soon3 beds 2 baths
17947 Marsh Wren Avenue, Parker, CO 80134
MLS# 7899465Listed by: COMPASS - DENVER - Coming Soon
 $600,000Coming Soon3 beds 4 baths
19798 Glendale Lane, Parker, CO 80134
MLS# 9454301Listed by: ORCHARD BROKERAGE LLC - Open Tue, 2 to 5pmNew
 $749,000Active5 beds 4 baths3,590 sq. ft.
16331 Parkside Drive, Parker, CO 80134
MLS# 6752692Listed by: REAL BROKER, LLC DBA REAL


Protect your home and budget from life's surprises with an Assurant Home Warranty, backed by a partner that supports you through every step of homeownership. Explore Plans.
© 2026 Better Homes and Gardens Real Estate LLC. An Anywhere Real Estate company. All rights reserved. Better Homes and Gardens® Real Estate is a registered trademark owned by Meredith Operations Corporation, licensed to Better Homes and Gardens Real Estate LLC and used with permission. Better Homes and Gardens Real Estate LLC fully supports the principles of the Fair Housing Act and the Equal Opportunity Act. Listing information is deemed reliable but is not guaranteed accurate.
Each office is independently owned and operated.
Any services or products provided by third parties are not provided by, affiliated with or related to Better Homes and Gardens Real Estate LLC, or its affiliated companies.