
20182 Aintree Place, Parker, CO 80138
Local realty services provided by:Better Homes and Gardens Real Estate Kenney & Company
20182 Aintree Place,Parker, CO 80138
$735,000
- 4 Beds
- 3 Baths
- - sq. ft.
- Single family
- Coming Soon
Listed by: ann purcell
Office: re/max leaders
MLS#:8333432
Source:ML
Price summary
- Price:$735,000
- Monthly HOA dues:$90.67
About this home
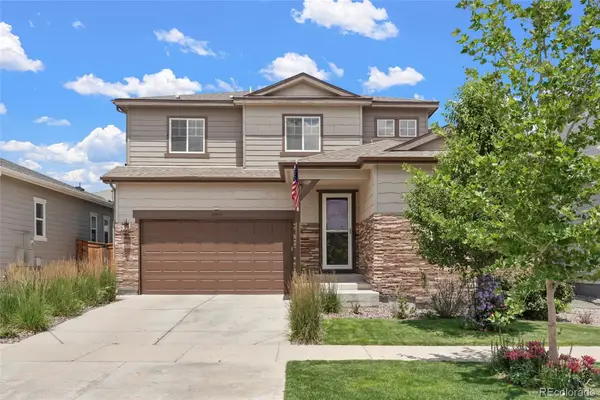
This is the home you've waited for! Perfectly located in the highly sought-after Rowley Downs subdivision, this home has an unbeatable location backing to Tallman Gulch trail and cul-de-sac. Pride of ownership! This beautiful 4-bedroom, 3-bath, 2-story home offers 2,522 square feet on the upper floors plus a 1,214 square foot unfinished basement. The main floor features a spacious updated kitchen with 42-inch cabinetry, a large eat-in island, slab granite countertops, tile backsplash, and newer upgraded stainless-steel appliances. A main-floor bedroom with closet (or ideal office) offers an attached, updated ¾ bath with a beautiful tiled shower and solid glass enclosure. Cozy up in the family room by the gas fireplace with mantel and tile accent. To complete the main floor, there is also a formal living and dining room, as well as a laundry room with a laundry chute. Upstairs, the large private primary suite has vaulted ceilings, ceiling fan, walk-in closet with built-in organization system, and an updated 5-piece primary bath. There is also a large loft with a solid half-wall with two additional well-sized bedrooms and a full bath. The unfinished basement includes a bonus room with a charming barn door accent, perfect for a rec room, gym, or home office. Other special features include newer double-hung windows, newer furnace & hot water heater with whole-house humidifier, taller baseboards, interior paint, washer/dryer included, light fixtures, solid wood interior doors, and a owned whole-house reverse osmosis system. Outside, enjoy a private, tranquil .22-acre beautifully low water needed landscaped lot with garden beds, stone paths, flowering plants, and a water feature that can run year-round. The oversized patio is perfect for entertaining, and direct yard access to Tallman Gulch trail makes this a nature lover's retreat. There is a 3-car garage, A/C and attic fan. Close to downtown Parker, great restaurants, shopping, farmers' market & the Pace Event Center....
Contact an agent
Home facts
- Year built:1993
- Listing ID #:8333432
Rooms and interior
- Bedrooms:4
- Total bathrooms:3
- Full bathrooms:2
- Flooring:Bamboo, Tile, Wood
- Bathrooms Description:Five Piece Bath
- Kitchen Description:Dishwasher, Disposal, Eat-in Kitchen, Microwave, Oven, Range Hood, Refrigerator, Water Purifier
- Basement:Yes
- Basement Description:Unfinished
Heating and cooling
- Cooling:Central Air
- Heating:Forced Air
- Central air:Yes
Structure and exterior
- Roof:Composition
- Year built:1993
- Lot Features:Cul-De-Sac, Greenbelt, Level, Open Space, Sprinklers In Front, Sprinklers In Rear
- Construction Materials:Frame
- Exterior Features:Covered, Garden, Patio, Private Yard, Water Feature
- Levels:2 Story
Schools
- High school:Legend
- Middle school:Cimarron
- Elementary school:Iron Horse
Utilities
- Sewer:Public Sewer
Finances and disclosures
- Price:$735,000
- Tax amount:$3,828 (2025)
Features and amenities
- Laundry features:Dryer, Washer
- Amenities:Double Pane Windows, Water Purifier
Parking
- Total parking spaces:3
- Garage:Yes
- Garage spaces:3
 Based on information submitted to the MLS GRID as of July 23, 2026 11:36 PM. All data is obtained from various sources and may not have been verified by broker or MLS GRID. Supplied Open House information is subject to change without notice. All information should be independently reviewed and verified for accuracy. Properties may or may not be listed by the office/agent presenting the information.
New listings near 20182 Aintree Place
- New
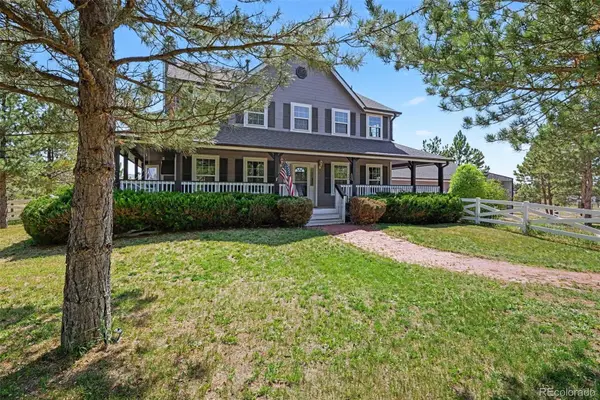 $950,000Active5 beds 3 baths3,894 sq. ft.
2090 Helen Court, Parker, CO 80138
MLS# 8150746Listed by: COMPASS - DENVER - Coming Soon
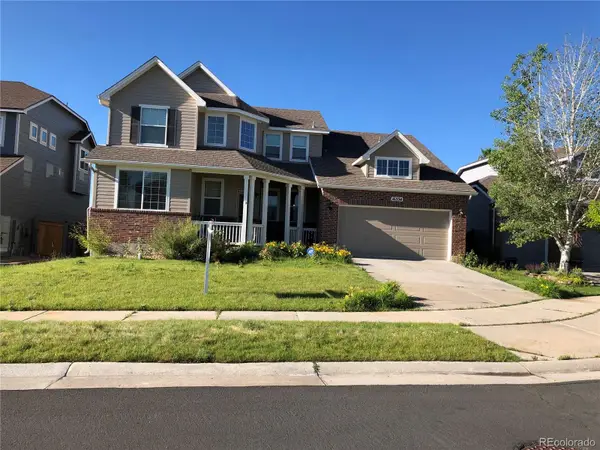 $735,000Coming Soon4 beds 4 baths
16534 E Fire Fly Avenue, Parker, CO 80134
MLS# 3023944Listed by: 360 REAL ESTATE INC - Coming SoonOpen Sat, 12 to 2pm
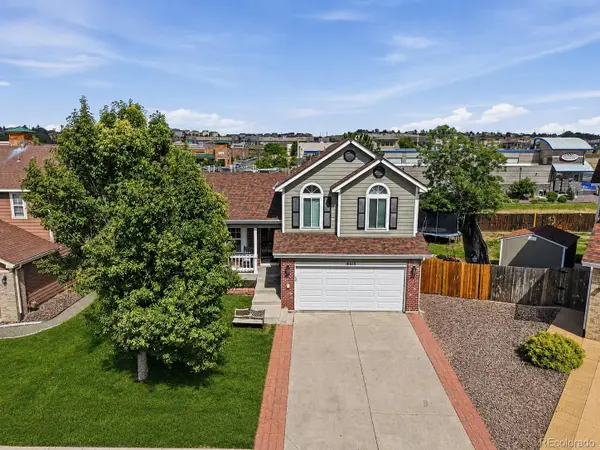 $550,000Coming Soon4 beds 3 baths
19650 Culpepper Circle, Parker, CO 80134
MLS# 4886279Listed by: COMPASS - DENVER - Coming Soon
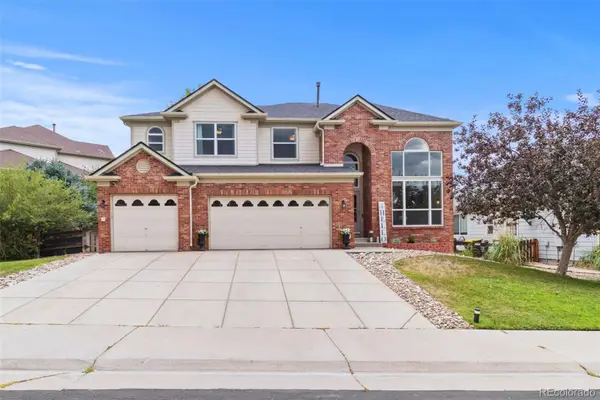 $819,900Coming Soon5 beds 4 baths
23585 E Maple Hills Avenue, Parker, CO 80138
MLS# 6281971Listed by: HOME RUN REAL ESTATE LLC - New
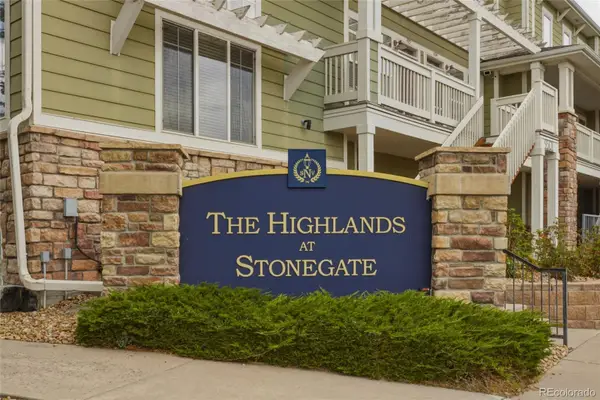 $460,000Active3 beds 3 baths2,306 sq. ft.
9363 Amison Circle #101, Parker, CO 80134
MLS# 3703038Listed by: EXP REALTY, LLC - Coming Soon
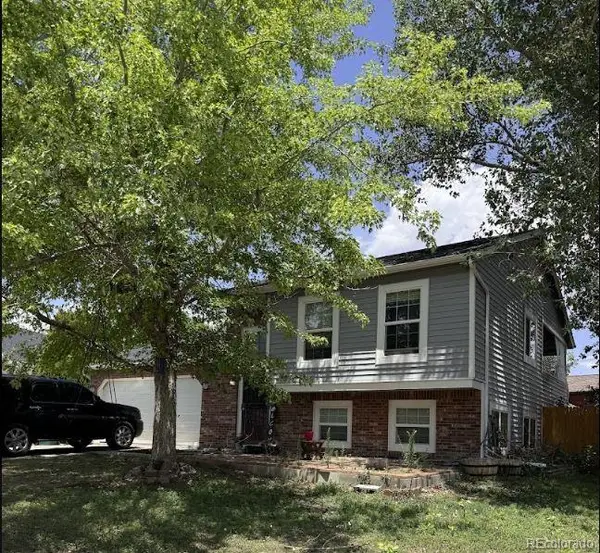 $515,000Coming Soon4 beds 2 baths
16665 Ninebark Way, Parker, CO 80134
MLS# 6067201Listed by: HOMESMART - New
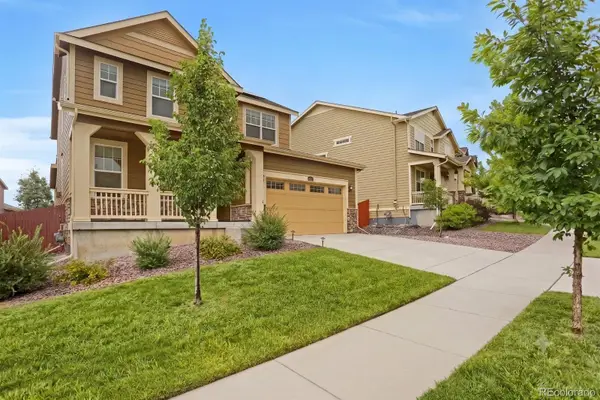 $710,000Active4 beds 4 baths3,924 sq. ft.
14871 Chicago Street, Parker, CO 80134
MLS# 6186597Listed by: BLUE OLIVE PROPERTIES - New
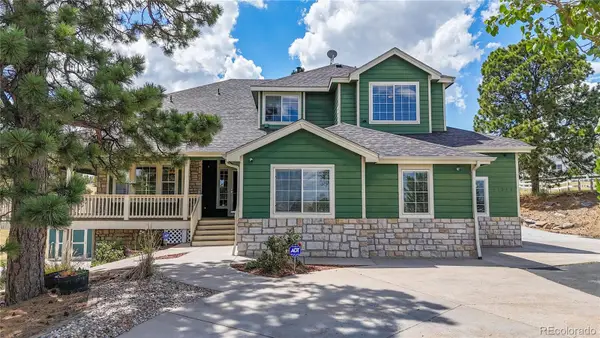 $1,200,000Active7 beds 4 baths4,467 sq. ft.
41346 Pine Meadow Circle, Parker, CO 80138
MLS# 6313157Listed by: RE/MAX ALLIANCE - New
 $760,000Active4 beds 3 baths4,238 sq. ft.
15921 Filly Avenue, Parker, CO 80134
MLS# 7444857Listed by: COMPASS - DENVER


Protect your home and budget from life's surprises with an Assurant Home Warranty, backed by a partner that supports you through every step of homeownership. Explore Plans.
© 2026 Better Homes and Gardens Real Estate LLC. An Anywhere Real Estate company. All rights reserved. Better Homes and Gardens® Real Estate is a registered trademark owned by Meredith Operations Corporation, licensed to Better Homes and Gardens Real Estate LLC and used with permission. Better Homes and Gardens Real Estate LLC fully supports the principles of the Fair Housing Act and the Equal Opportunity Act. Listing information is deemed reliable but is not guaranteed accurate.
Each office is independently owned and operated.
Any services or products provided by third parties are not provided by, affiliated with or related to Better Homes and Gardens Real Estate LLC, or its affiliated companies.