
3410 Dogwood Avenue, Parker, CO 80134
Local realty services provided by:Better Homes and Gardens Real Estate Kenney & Company
3410 Dogwood Avenue,Parker, CO 80134
$799,000
- 5 Beds
- 2 Baths
- 3,024 sq. ft.
- Single family
- Active
Listed by: alana hankins
Office: compass - denver
MLS#:1881574
Source:ML
Price summary
- Price:$799,000
- Price per sq. ft.:$264.22
About this home
If you’ve been looking for a way to offset your mortgage or dive into the world of "House Hacking" welcome to a home that doesn’t just look great—it works for you. This ranch is a rare find that perfectly balances modern comfort with a savvy investment strategy. This is the layout you’ve been waiting for. Nestled on a serene 2-acre lot in Parker, this home offers the perfect blend of space, privacy and convenience. This exceptional walk-out home provides the rare opportunity to enjoy close in horse property without sacrificing accessibility. Whether you're dreaming of morning coffee overlooking the sprawling backyard, room to grow your own fruits and veggies, a place to play, or the ultimate setting for hosting family and friends, this property delivers it all. Need a place to store your hobbies! Plenty of space for RV and toys!! Bright and sunny! Spacious kitchen with island, pantry, slab granite and large dining area off of the expansive, maintenance free deck. Three large upstairs bedrooms including the primary suite with two closets. Living room with brick wood burning fireplace and beautiful views of the front yard. Huge bonus room with wood burning stove makes a great media/game room. A recently finished basement has been transformed into a complete apartment suite with a private entrance, kitchen, living area, 2 Bedrooms, full bathroom, laundry room and storage. It's ideal for multi-generational living, hosting long-term guests, or even generating rental income. The versatility here is unmatched. With its prime location, you're just minutes from everything you need---shopping, dining, schools, and easy commuter routes---yet surrounded by the peach and quiet of nature. Imaging the possibilities: a garden oasis, a hobby farm, or simply a retreat. This is a lifestyle waiting for you to shape it. Newer roof, exterior paint, deck, septic tank and more. Don't miss this rare gem!...
Contact an agent
Home facts
- Year built:1977
- Listing ID #:1881574
Rooms and interior
- Bedrooms:5
- Total bathrooms:2
- Full bathrooms:2
- Flooring:Carpet, Tile, Vinyl
- Kitchen Description:Butcher Counters, Dishwasher, Disposal, Eat-in Kitchen, Kitchen Island, Pantry, Range, Refrigerator
- Basement:Yes
- Basement Description:Daylight, Exterior Entry, Finished, Full, Walk-Out Access
- Living area:3,024 sq. ft.
Heating and cooling
- Heating:Forced Air
Structure and exterior
- Roof:Composition
- Year built:1977
- Building area:3,024 sq. ft.
- Lot area:2 Acres
- Lot Features:Corner, Irrigated, Meadow, Sloped, Sprinklers In Front
- Architectural Style:Traditional
- Construction Materials:Frame, Wood Siding
- Exterior Features:Deck, Front Porch, Lighting
- Foundation Description:Slab
- Levels:1 Story
Schools
- High school:Chaparral
- Middle school:Sierra
- Elementary school:Mammoth Heights
Utilities
- Water:Well
- Sewer:Septic Tank
Finances and disclosures
- Price:$799,000
- Price per sq. ft.:$264.22
- Tax amount:$4,303 (2025)
Features and amenities
- Laundry features:Dryer, Washer
- Amenities:Bay Window(s), Window Coverings
Parking
- Total parking spaces:8
- Parking description:Gravel
- Garage:Yes
- Garage spaces:2
 Based on information submitted to the MLS GRID as of July 10, 2026 02:33 PM. All data is obtained from various sources and may not have been verified by broker or MLS GRID. Supplied Open House information is subject to change without notice. All information should be independently reviewed and verified for accuracy. Properties may or may not be listed by the office/agent presenting the information.
New listings near 3410 Dogwood Avenue
- New
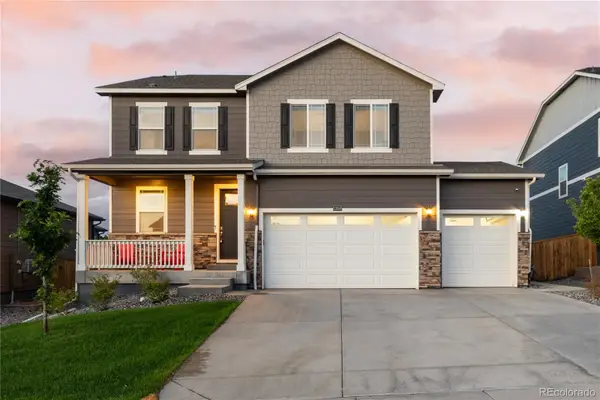 $725,000Active4 beds 4 baths3,165 sq. ft.
13956 Scarlet Sage Lane, Parker, CO 80134
MLS# 3902156Listed by: KEENAN REAL ESTATE - Coming Soon
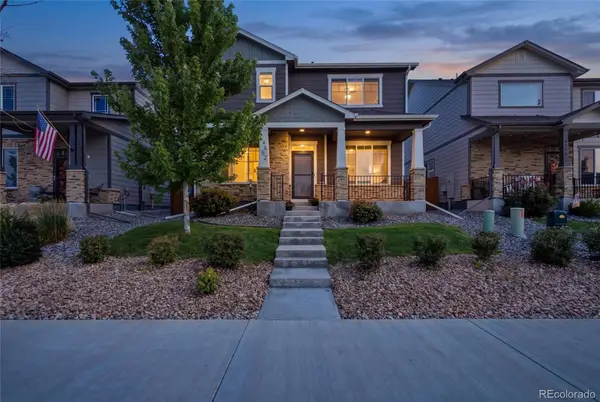 $585,000Coming Soon5 beds 4 baths
6682 Longpark Drive, Parker, CO 80138
MLS# 5749102Listed by: EXP REALTY, LLC - New
 $924,990Active5 beds 4 baths3,449 sq. ft.
13796 Daffodil Point, Parker, CO 80134
MLS# 3193748Listed by: DFH COLORADO REALTY LLC - New
 $302,500Active2 beds 2 baths1,038 sq. ft.
12912 Ironstone Way #202, Parker, CO 80134
MLS# 5801208Listed by: HOMESMART - New
 $870,000Active3 beds 4 baths3,186 sq. ft.
11715 Montoso Road, Parker, CO 80134
MLS# 3102711Listed by: LIV SOTHEBY'S INTERNATIONAL REALTY - New
 $825,000Active3 beds 3 baths2,318 sq. ft.
6569 S Trailway Circle, Parker, CO 80134
MLS# 7089096Listed by: THE PRINCIPAL TEAM - New
 $710,000Active3 beds 2 baths4,301 sq. ft.
12257 Pine Post Drive, Parker, CO 80138
MLS# 7906769Listed by: HQ HOMES - New
 $2,576,206Active4 beds 6 baths4,449 sq. ft.
7808 Majestic Sky Drive, Parker, CO 80134
MLS# 6460725Listed by: THE DENVER 100 LLC - New
 $675,000Active4 beds 3 baths3,557 sq. ft.
14012 Alpine Phlox Lane, Parker, CO 80134
MLS# 6674524Listed by: D.R. HORTON REALTY, LLC - Coming Soon
 $730,000Coming Soon4 beds 2 baths
10398 Nottingham Drive, Parker, CO 80134
MLS# 7059038Listed by: REALTY ONE GROUP PREMIER COLORADO


Protect your home and budget from life's surprises with an Assurant Home Warranty, backed by a partner that supports you through every step of homeownership. Explore Plans.
© 2026 Better Homes and Gardens Real Estate LLC. An Anywhere Real Estate company. All rights reserved. Better Homes and Gardens® Real Estate is a registered trademark owned by Meredith Operations Corporation, licensed to Better Homes and Gardens Real Estate LLC and used with permission. Better Homes and Gardens Real Estate LLC fully supports the principles of the Fair Housing Act and the Equal Opportunity Act. Listing information is deemed reliable but is not guaranteed accurate.
Each office is independently owned and operated.
Any services or products provided by third parties are not provided by, affiliated with or related to Better Homes and Gardens Real Estate LLC, or its affiliated companies.