
559 Bayview Dr, Pueblo West, CO 81007
Local realty services provided by:Better Homes and Gardens Real Estate Kenney & Company
Listed by: ryan marquez
Office: bh&g-kenney and company
MLS#:241311
Source:CO_PAR
Price summary
- Price:$424,900
- Price per sq. ft.:$230.3
About this home
Welcome to the Spruce Mountain floor plan by Westover Homes—a thoughtfully designed multi-generational ranch in Pueblo West featuring a rare 2-in-1 layout. The main home offers 4 bedrooms, 3 bathrooms, an open-concept living area, chef's kitchen with granite island, stainless GE appliances, soft-close cabinetry, pantry, luxury vinyl plank flooring, and a spacious primary suite with walk-in closet. Attached is a fully self-contained ADU with its own private entrance, bedroom, full bath, laundry, kitchen, living area, and dedicated 1-car garage—ideal for multi-generational living, short- or long-term rental income, or the ultimate house-hacking opportunity. Live in one side and rent the other! This fully electric, energy-efficient home includes central A/C, a 200-amp panel, and modern systems for year-round comfort. Situated on a generous 0.44-acre lot with a 2-car garage for the main home plus a separate 1-car garage for the ADU, this new construction offers zero deferred maintenance and exceptional investment potential. A rare opportunity in Pueblo West!...
Contact an agent
Home facts
- Year built:2026
- Listing ID #:241311
- Added:1 day(s) ago
- Updated:July 23, 2026 at 06:15 PM
Rooms and interior
- Bedrooms:4
- Total bathrooms:3
- Full bathrooms:3
- Dining Description:On Main Level
- Kitchen Description:On Main Level
- Bedroom Description:Master Bedroom On Main Level
- Basement Description:Crawl Space
- Living area:1,845 sq. ft.
Structure and exterior
- Year built:2026
- Building area:1,845 sq. ft.
- Lot area:0.44 Acres
- Exterior Features:Paved Street, RV Parking, Rock-Front, Xeriscaping
- Foundation Description:Crawl Space
Finances and disclosures
- Price:$424,900
- Price per sq. ft.:$230.3
Features and amenities
- Amenities:Garage Door Opener, Granite Counter Top, Smoke Detector/CO, Walk-In Closet(s), Walk-in Shower
Parking
- Parking description:3 Car Garage Attached, Paved Street, RV Parking
- Garage spaces:3
New listings near 559 Bayview Dr
- New
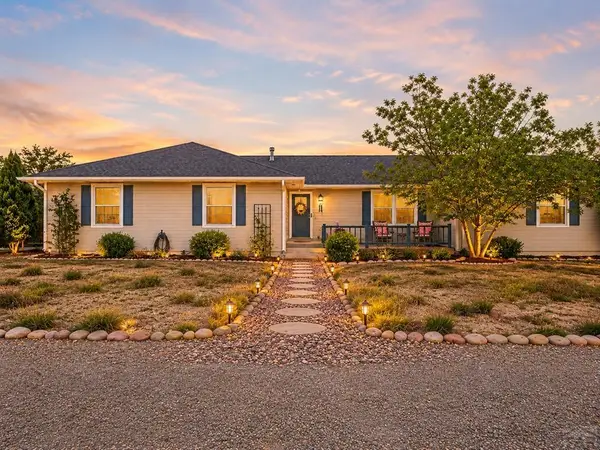 $417,000Active4 beds 2 baths2,228 sq. ft.
745 W Calle Allegre Dr, Pueblo West, CO 81007
MLS# 241342Listed by: ROOTS REAL ESTATE - New
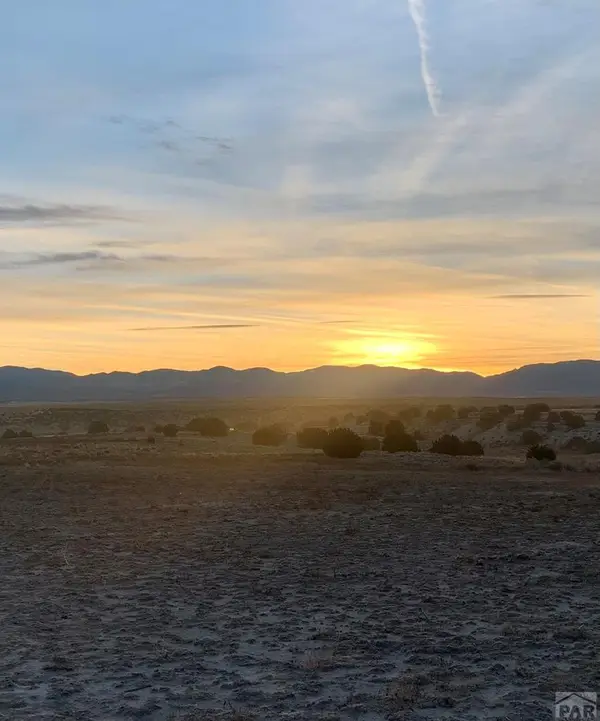 $79,900Active1.47 Acres
1316 W Avenida Del Oro, Pueblo West, CO 81007
MLS# 241340Listed by: SORELLA REAL ESTATE - New
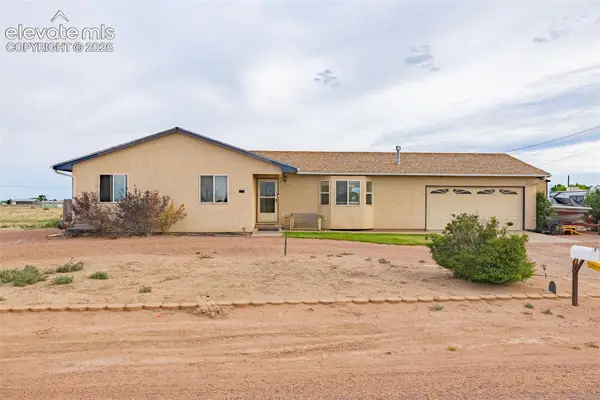 $335,000Active3 beds 2 baths2,751 sq. ft.
1128 E Rustic Drive, Pueblo, CO 81007
MLS# 2975421Listed by: KELLER WILLIAMS PARTNERS
- New
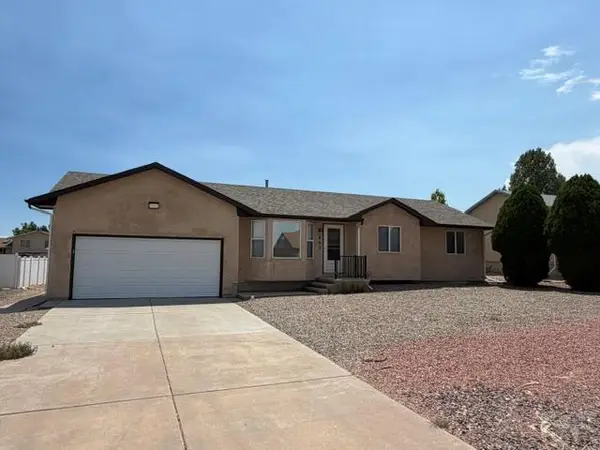 $379,000Active5 beds 3 baths2,222 sq. ft.
662 S Bayfield Ave, Pueblo West, CO 81007
MLS# 241318Listed by: PUEBLO PROPERTIES - New
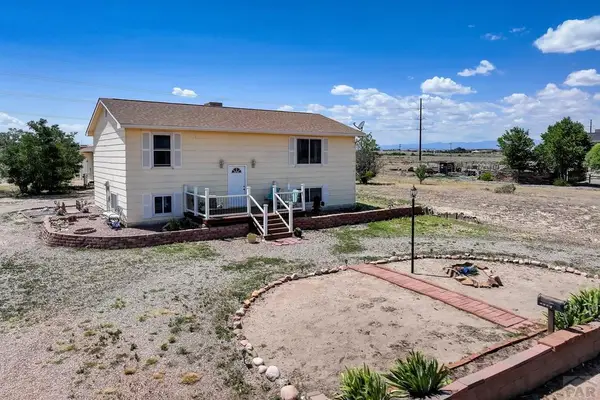 $350,000Active4 beds 3 baths2,184 sq. ft.
355 S Birchwood Dr, Pueblo West, CO 81007
MLS# 241314Listed by: CB REALTY - New
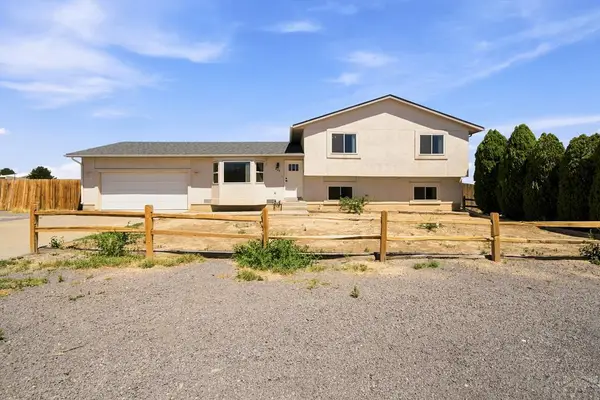 $335,000Active4 beds 3 baths2,164 sq. ft.
211 E Abarr Dr, Pueblo, CO 81007
MLS# 241312Listed by: A BETTER PLACE REAL ESTATE - New
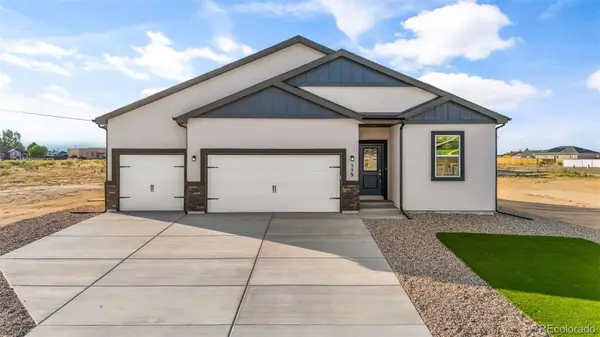 $424,900Active4 beds 3 baths1,845 sq. ft.
559 Bayview Drive, Pueblo, CO 81007
MLS# 9121000Listed by: BETTER HOMES & GARDENS REAL ESTATE - KENNEY & CO. - New
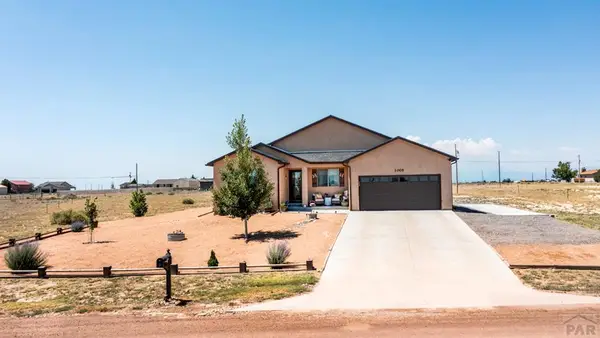 $510,000Active4 beds 2 baths3,882 sq. ft.
1005 E Kirkwood Dr, Pueblo, CO 81007
MLS# 241307Listed by: MERIT COMPANY - Open Sun, 10 to 12pmNew
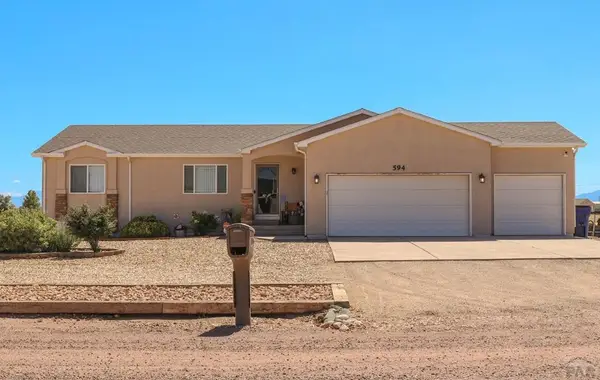 $430,000Active4 beds 3 baths2,938 sq. ft.
594 E Paradise Dr, Pueblo West, CO 81007
MLS# 241305Listed by: KELLER WILLIAMS PERFORMANCE REALTY


Protect your home and budget from life's surprises with an Assurant Home Warranty, backed by a partner that supports you through every step of homeownership. Explore Plans.
© 2026 Better Homes and Gardens Real Estate LLC. An Anywhere Real Estate company. All rights reserved. Better Homes and Gardens® Real Estate is a registered trademark owned by Meredith Operations Corporation, licensed to Better Homes and Gardens Real Estate LLC and used with permission. Better Homes and Gardens Real Estate LLC fully supports the principles of the Fair Housing Act and the Equal Opportunity Act. Listing information is deemed reliable but is not guaranteed accurate.
Each office is independently owned and operated.
Any services or products provided by third parties are not provided by, affiliated with or related to Better Homes and Gardens Real Estate LLC, or its affiliated companies.