
745 W Calle Allegre Dr, Pueblo West, CO 81007
Local realty services provided by:Better Homes and Gardens Real Estate Kenney & Company
Listed by: gunter ainsworth
Office: roots real estate
MLS#:241342
Source:CO_PAR
Price summary
- Price:$417,000
- Price per sq. ft.:$187.16
About this home
NEW PRICE + BUYER INCENTIVE! Sellers are also offering a concession equal to 1% of the purchase price to help with closing costs or rate buy down. This is a great opportunity to save while enjoying the stunning views and beautiful home! Nestled in the quiet and spacious community of Pueblo West, this beautiful home offers the perfect blend of comfort, space, and Colorado living. This one level ranch features an open-concept layout filled with natural light from tall windows, the home boasts spacious living areas, an expansive kitchen with ample cabinetry and counter space, and generously sized bedrooms designed for relaxation. Brand new windows, newer central air, newer HVAC and a tankless on demand hot water system are just a few of the features that make this a turn key ready home. Step outside to enjoy the expansive 2.5 acre property with room for RV parking, outdoor entertaining, or simply taking in the stunning mountain views and peaceful surroundings. This property backs to Walker Ranch so your stunning mountain view is here to stay. Conveniently located near schools, parks, shopping, and easy access to HWY 50 and I-25, this property combines small-town charm with everyday convenience. Whether you're looking for your first home, a place to grow, or a quiet retreat with room to breathe, this Pueblo West gem is ready to welcome you home....
Contact an agent
Home facts
- Year built:1996
- Listing ID #:241342
- Added:1 day(s) ago
- Updated:July 24, 2026 at 03:47 AM
Rooms and interior
- Bedrooms:4
- Total bathrooms:2
- Full bathrooms:2
- Flooring:Hardwood Floors, Tile Floors
- Dining Description:On Main Level
- Kitchen Description:On Main Level
- Bedroom Description:Master Bedroom On Main Level
- Basement Description:Crawl Space
- Living area:2,228 sq. ft.
Structure and exterior
- Year built:1996
- Building area:2,228 sq. ft.
- Lot area:2.5 Acres
- Exterior Features:Garden Area-Rear, Lawn-Front, Lawn-Rear, Patio-Open-Front, Patio-Open-Rear, Paved Street, Shed, Trees-Front, Trees-Rear
- Foundation Description:Crawl Space, No Basement
Finances and disclosures
- Price:$417,000
- Price per sq. ft.:$187.16
- Tax amount:$2,427
Features and amenities
- Amenities:Cable TV, Ceiling Fan(s), Smoke Detector/CO, Vaulted Ceiling(s), Walk-In Closet(s), Walk-in Shower
Parking
- Parking description:2 Car Garage Attached, Paved Street
- Garage spaces:2
New listings near 745 W Calle Allegre Dr
- New
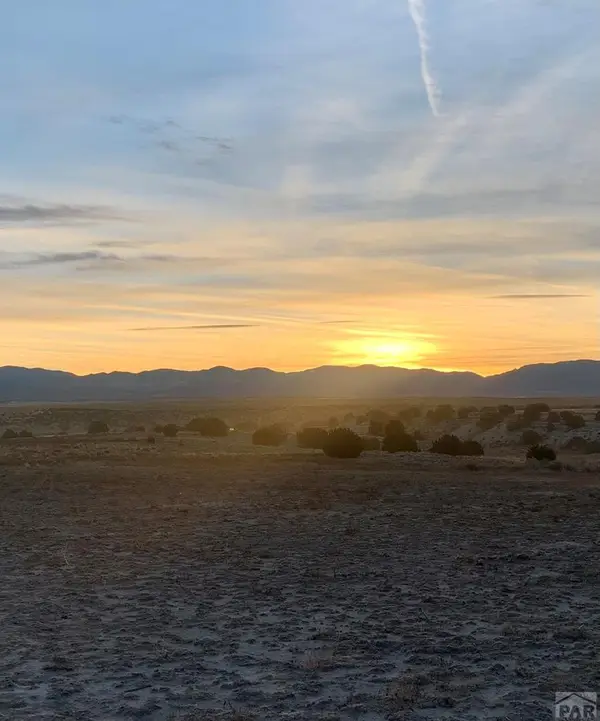 $79,900Active1.47 Acres
1316 W Avenida Del Oro, Pueblo West, CO 81007
MLS# 241340Listed by: SORELLA REAL ESTATE - New
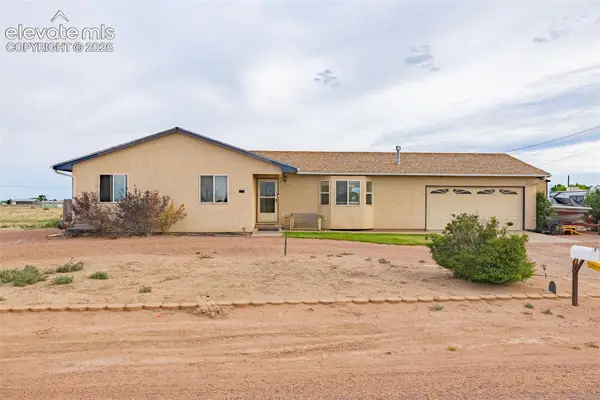 $335,000Active3 beds 2 baths2,751 sq. ft.
1128 E Rustic Drive, Pueblo, CO 81007
MLS# 2975421Listed by: KELLER WILLIAMS PARTNERS
- New
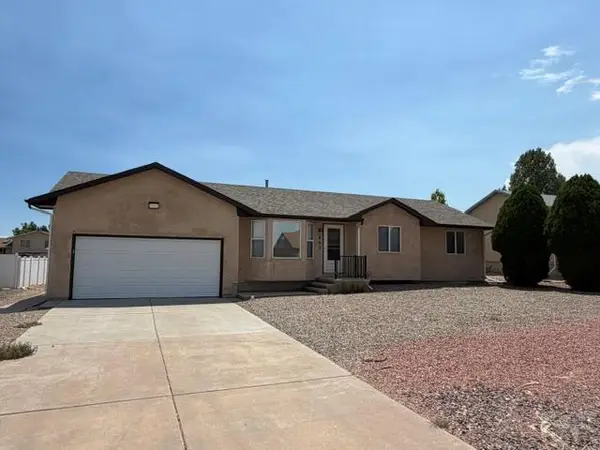 $379,000Active5 beds 3 baths2,222 sq. ft.
662 S Bayfield Ave, Pueblo West, CO 81007
MLS# 241318Listed by: PUEBLO PROPERTIES - New
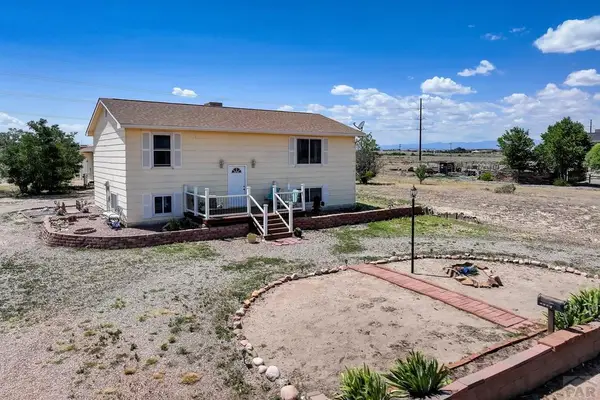 $350,000Active4 beds 3 baths2,184 sq. ft.
355 S Birchwood Dr, Pueblo West, CO 81007
MLS# 241314Listed by: CB REALTY - New
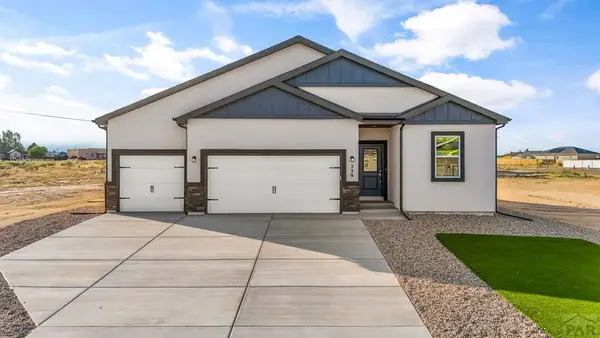 $424,900Active4 beds 3 baths1,845 sq. ft.
559 Bayview Dr, Pueblo West, CO 81007
MLS# 241311Listed by: BH&G-KENNEY AND COMPANY - New
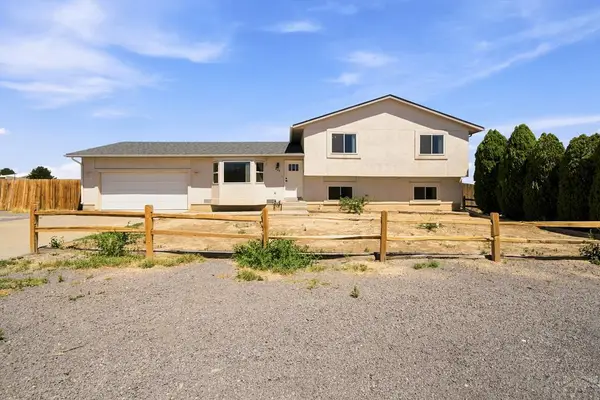 $335,000Active4 beds 3 baths2,164 sq. ft.
211 E Abarr Dr, Pueblo, CO 81007
MLS# 241312Listed by: A BETTER PLACE REAL ESTATE - New
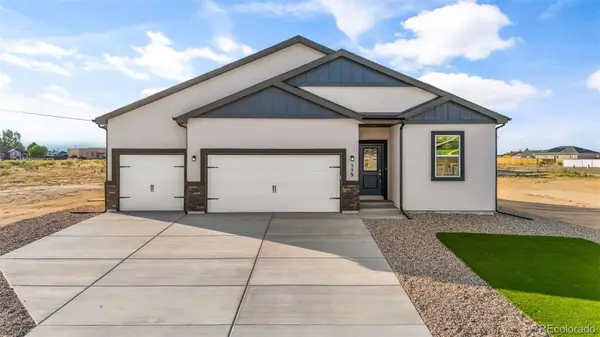 $424,900Active4 beds 3 baths1,845 sq. ft.
559 Bayview Drive, Pueblo, CO 81007
MLS# 9121000Listed by: BETTER HOMES & GARDENS REAL ESTATE - KENNEY & CO. - New
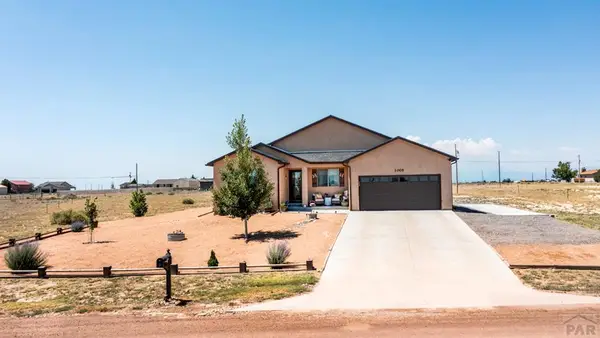 $510,000Active4 beds 2 baths3,882 sq. ft.
1005 E Kirkwood Dr, Pueblo, CO 81007
MLS# 241307Listed by: MERIT COMPANY - Open Sun, 10 to 12pmNew
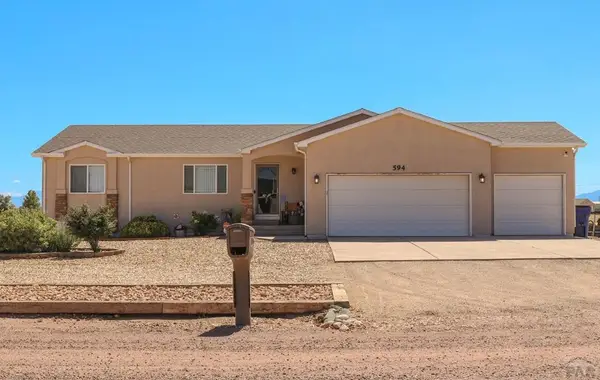 $430,000Active4 beds 3 baths2,938 sq. ft.
594 E Paradise Dr, Pueblo West, CO 81007
MLS# 241305Listed by: KELLER WILLIAMS PERFORMANCE REALTY


Protect your home and budget from life's surprises with an Assurant Home Warranty, backed by a partner that supports you through every step of homeownership. Explore Plans.
© 2026 Better Homes and Gardens Real Estate LLC. An Anywhere Real Estate company. All rights reserved. Better Homes and Gardens® Real Estate is a registered trademark owned by Meredith Operations Corporation, licensed to Better Homes and Gardens Real Estate LLC and used with permission. Better Homes and Gardens Real Estate LLC fully supports the principles of the Fair Housing Act and the Equal Opportunity Act. Listing information is deemed reliable but is not guaranteed accurate.
Each office is independently owned and operated.
Any services or products provided by third parties are not provided by, affiliated with or related to Better Homes and Gardens Real Estate LLC, or its affiliated companies.