
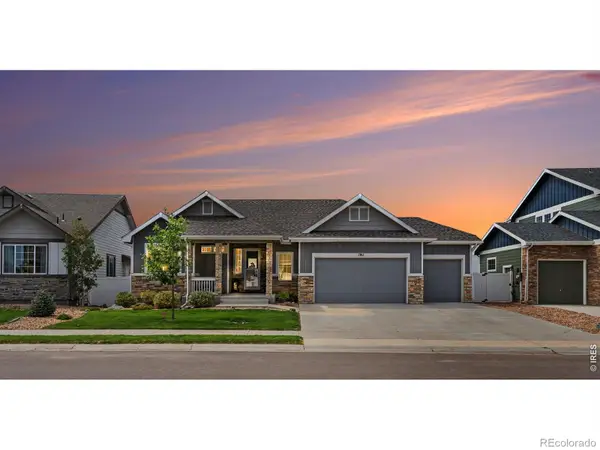
1697 Eden Valley Lane, Severance, CO 80550
Local realty services provided by:Better Homes and Gardens Real Estate Kenney & Company
1697 Eden Valley Lane,Severance, CO 80550
$519,000
- 3 Beds
- 3 Baths
- 3,268 sq. ft.
- Single family
- Active
Listed by: matthew powell
Office: realty one group fourpoints co
MLS#:IR1067732
Source:ML
Price summary
- Price:$519,000
- Price per sq. ft.:$158.81
About this home
Walk in and the main floor opens up in front of you. The kitchen is where people end up. Open to everything, long cabinet run, gas range, top of the line refrigerator, granite and stainless, hardwood underfoot, walk in pantry that swallows a Costco run. The 3 sided fireplace opens to the kitchen, dining and living rooms. Upstairs, the primary suite has its own hallway, rare at any price. Bedroom at the front, then a private hall running back past a his and hers walk in closet with a window, into the 5 piece bath, with a door through to the laundry and another back to the landing. Get up at 5am, get ready, never wake the house. Big loft up top. Movie night or Monday morning clock-in. Deep covered front porch. Out back, paver patio, cedar pergola with lights, fire pit and seat wall. Three car tandem, and the third bay is a real garage, not a hallway. Insulated and drywalled. New roof prior to closing. Full basement, 100% unfinished. Severance Middle School is inside the neighborhood, a walk not a drive. Pre-inspected....
Contact an agent
Home facts
- Year built:2016
- Subdivision & Development:Hidden Valley Farm 2nd Fg 1st Rplt
- Listing ID #:IR1067732
Rooms and interior
- Bedrooms:3
- Total bathrooms:3
- Full bathrooms:2
- Half bathrooms:1
- Flooring:Tile, Wood
- Bathrooms Description:Five Piece Bath
- Kitchen Description:Dishwasher, Eat-in Kitchen, Kitchen Island, Microwave, Oven, Pantry, Refrigerator
- Basement:Yes
- Basement Description:Bath/Stubbed, Full, Unfinished
- Living area:3,268 sq. ft.
Heating and cooling
- Cooling:Ceiling Fan(s), Central Air
- Heating:Forced Air
- Central air:Yes
Structure and exterior
- Roof:Composition
- Year built:2016
- Building area:3,268 sq. ft.
- Lot area:0.14 Acres
- Lot Features:Sprinklers In Front
- Exterior Features:Deck
- Levels:2 Story
Schools
- High school:Severance
- Middle school:Severance
- Elementary school:Range View
Utilities
- Water:Public
- Sewer:Public Sewer
Finances and disclosures
- Price:$519,000
- Price per sq. ft.:$158.81
- Tax amount:$5,324 (2025)
Features and amenities
- Amenities:Window Coverings
Parking
- Total parking spaces:3
- Parking description:Oversized, Tandem
- Garage:Yes
- Garage spaces:3
 Based on information submitted to the MLS GRID as of September 16, 2026 02:39 PM. All data is obtained from various sources and may not have been verified by broker or MLS GRID. Supplied Open House information is subject to change without notice. All information should be independently reviewed and verified for accuracy. Properties may or may not be listed by the office/agent presenting the information.
New listings near 1697 Eden Valley Lane
- Coming Soon
 $750,000Coming Soon5 beds 4 baths3,683 sq. ft.
1761 Vista Point Lane, Windsor, CO 80550
MLS# IR1068629Listed by: HOMESMART REALTY PARTNERS LVLD - New
 $469,000Active3 beds 2 baths2,824 sq. ft.
905 Scotch Pine Drive, Severance, CO 80550
MLS# IR1068657Listed by: LIV SOTHEBY'S INTL REALTY D - New
 $479,900Active3 beds 2 baths3,272 sq. ft.
326 Jay Avenue, Windsor, CO 80550
MLS# 3237640Listed by: AMERICAN HOME AGENTS - New
 $769,000Active3 beds 2 baths3,820 sq. ft.
1226 Baldridge Drive, Severance, CO 80615
MLS# IR1068626Listed by: BLACK FEATHER REALTY - New
 $440,000Active3 beds 2 baths2,906 sq. ft.
909 Ponderosa Drive, Severance, CO 80550
MLS# IR1068622Listed by: RE/MAX ALLIANCE-WINDSOR - New
 $429,900Active3 beds 2 baths2,492 sq. ft.
259 Castle Drive, Severance, CO 80550
MLS# IR1068551Listed by: KITTLE REAL ESTATE - New
 $679,900Active4 beds 4 baths4,445 sq. ft.
991 Mt Andrew Drive, Severance, CO 80550
MLS# 7478910Listed by: BROKERS GUILD HOMES - New
 $645,000Active4 beds 4 baths3,905 sq. ft.
1123 Ibex Drive, Severance, CO 80550
MLS# IR1068211Listed by: LIV SOTHEBY'S INTL REALTY D - New
 $1,499,000Active5 beds 6 baths5,231 sq. ft.
39917 Hilltop Circle, Severance, CO 80610
MLS# IR1068212Listed by: LIV SOTHEBY'S INTL REALTY D - New
 $565,900Active5 beds 3 baths3,176 sq. ft.
1684 Maseca Plaza Way, Severance, CO 80550
MLS# IR1068176Listed by: RE/MAX ALLIANCE-FTC DWTN


Protect your home and budget from life's surprises with an Assurant Home Warranty, backed by a partner that supports you through every step of homeownership. Explore Plans.
© 2026 Better Homes and Gardens Real Estate LLC. An Anywhere Real Estate company. All rights reserved. Better Homes and Gardens® Real Estate is a registered trademark owned by Meredith Operations Corporation, licensed to Better Homes and Gardens Real Estate LLC and used with permission. Better Homes and Gardens Real Estate LLC fully supports the principles of the Fair Housing Act and the Equal Opportunity Act. Listing information is deemed reliable but is not guaranteed accurate.
Each office is independently owned and operated.
Any services or products provided by third parties are not provided by, affiliated with or related to Better Homes and Gardens Real Estate LLC, or its affiliated companies.