
259 Castle, Severance, CO 80550
Local realty services provided by:Better Homes and Gardens Real Estate Kenney & Company
Listed by: rob kittle
Office: kittle real estate
MLS#:IR1068551
Source:ML
Price summary
- Price:$419,700
- Price per sq. ft.:$336.84
About this home
Updated ranch home that offers a clean, modern feel with recent improvements throughout, creating a move-in ready space that's both stylish and comfortable. The main living area features high ceilings and an open-concept design that brings together the living, dining, and kitchen spaces in a way that feels spacious and connected. The kitchen is built for everyday ease, equipped with stainless steel appliances and a wraparound counter with seating, providing plenty of space for both casual meals and gatherings. Three bedrooms offer flexibility for a variety of uses, including a primary suite with its own ensuite bathroom and a walk-in closet for added convenience. The basement offers valuable space for future expansion or storage, giving the potential to create additional living areas over time. Outside, the huge, fenced backyard features a concrete patio and brand-new sod, creating a beautiful, refreshed setting for relaxing, entertaining, and enjoying the outdoors. Close to parks and walking trails, the location keeps you connected, with easy access to Fort Collins, Windsor, Loveland, and Greeley....
Contact an agent
Home facts
- Year built:2019
- Subdivision & Development:Overlook
- Listing ID #:IR1068551
Rooms and interior
- Bedrooms:3
- Total bathrooms:2
- Full bathrooms:1
- Flooring:Vinyl
- Kitchen Description:Dishwasher, Disposal, Eat-in Kitchen, Microwave, Oven, Refrigerator
- Basement Description:Full, Unfinished
- Living area:1,246 sq. ft.
Heating and cooling
- Cooling:Ceiling Fan(s), Central Air
- Heating:Forced Air
Structure and exterior
- Roof:Composition
- Year built:2019
- Building area:1,246 sq. ft.
- Lot Features:Sprinklers In Front
- Architectural Style:Contemporary
- Construction Materials:Stone, Wood Frame
- Exterior Features:Patio
- Levels:1 Story
Schools
- High school:Severance
- Middle school:Severance
- Elementary school:Range View
Utilities
- Water:Public
- Sewer:Public Sewer
Finances and disclosures
- Price:$419,700
- Price per sq. ft.:$336.84
- Tax amount:$4,602
Features and amenities
- Laundry features:In Unit
Parking
- Garage spaces:2
 Based on information submitted to the MLS GRID as of November 12, 2026 05:48 AM. All data is obtained from various sources and may not have been verified by broker or MLS GRID. Supplied Open House information is subject to change without notice. All information should be independently reviewed and verified for accuracy. Properties may or may not be listed by the office/agent presenting the information.
New listings near 259 Castle
- Coming Soon
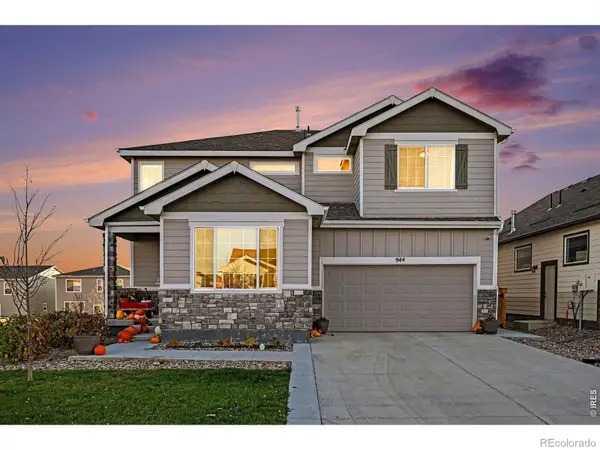 $570,000Coming Soon5 beds 4 baths3,018 sq. ft.
944 Milner Pass, Severance, CO 80550
MLS# IR1072049Listed by: RE/MAX ALLIANCE-FTC SOUTH - New
 $370,000Active3 beds 2 baths1,423 sq. ft.
339 Fiord, Severance, CO 80550
MLS# 9954109Listed by: D.R. HORTON REALTY, LLC - New
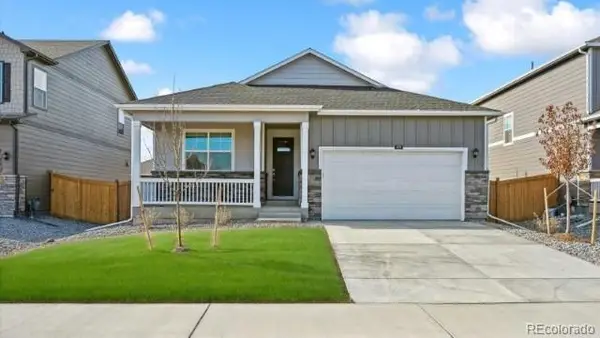 $416,500Active3 beds 2 baths1,498 sq. ft.
925 London, Severance, CO 80550
MLS# 1723281Listed by: D.R. HORTON REALTY, LLC - Open Sat, 12 to 3pmNew
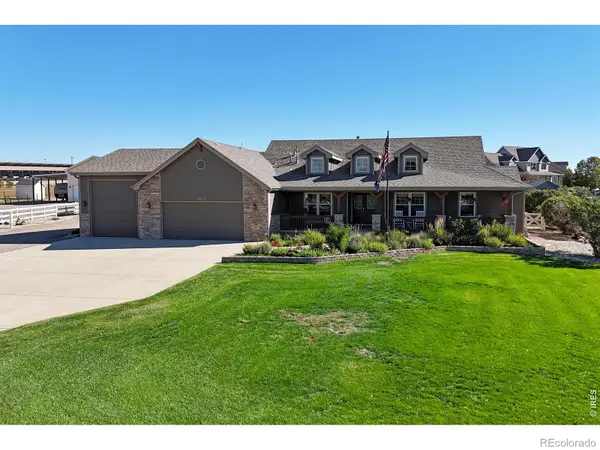 $979,000Active5 beds 3 baths3,245 sq. ft.
5013 Cortez, Severance, CO 80550
MLS# IR1071990Listed by: COLDWELL BANKER REALTY- FORT COLLINS - New
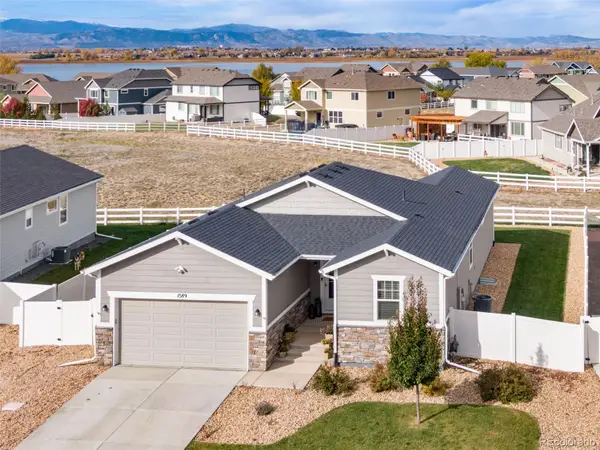 $559,900Active5 beds 3 baths2,933 sq. ft.
1589 Lake Point, Severance, CO 80550
MLS# IR1071791Listed by: C3 REAL ESTATE SOLUTIONS, LLC - New
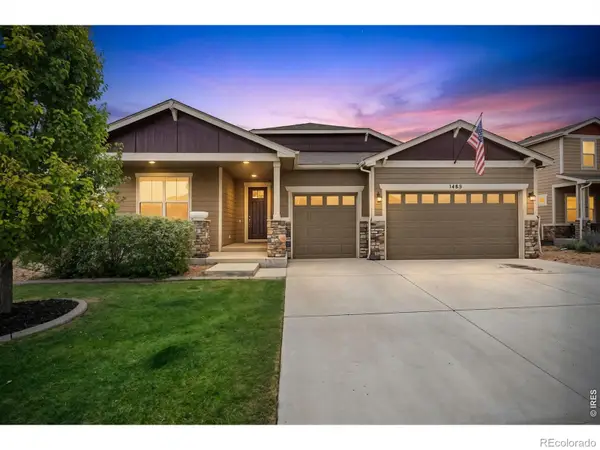 $625,000Active5 beds 4 baths3,954 sq. ft.
1483 Moraine Valley, Severance, CO 80550
MLS# IR1071764Listed by: C3 REAL ESTATE SOLUTIONS, LLC - New
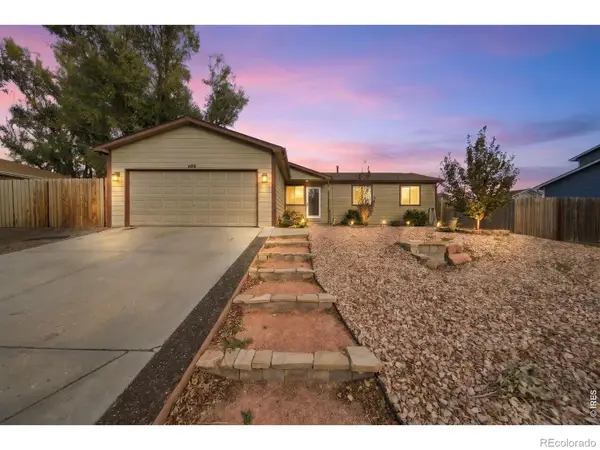 $435,000Active4 beds 2 baths1,008 sq. ft.
508 Broadview, Severance, CO 80550
MLS# IR1071723Listed by: EXP REALTY - NORTHERN CO - New
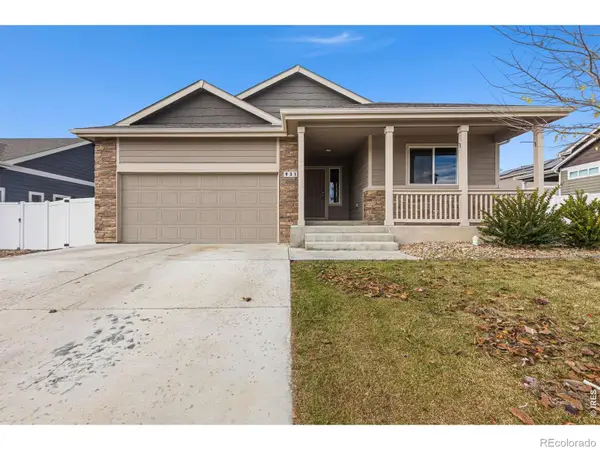 $432,000Active3 beds 2 baths1,453 sq. ft.
931 Mt Shavano, Severance, CO 80550
MLS# IR1071687Listed by: EXP REALTY LLC - Open Sat, 11:59am to 3pm
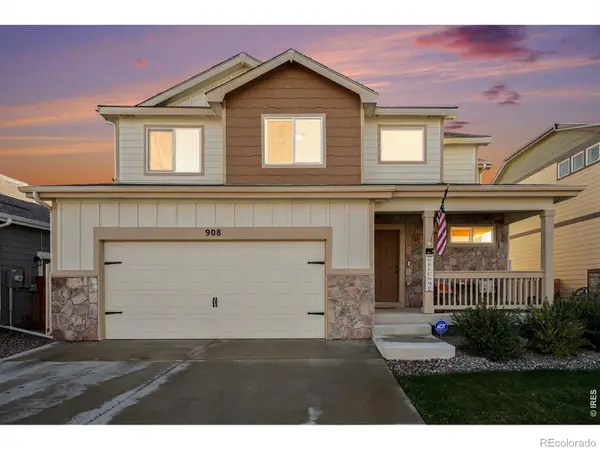 $475,000Active4 beds 4 baths2,403 sq. ft.
908 Milner Pass, Severance, CO 80550
MLS# IR1071408Listed by: HOMESMART REALTY PARTNERS LVLD 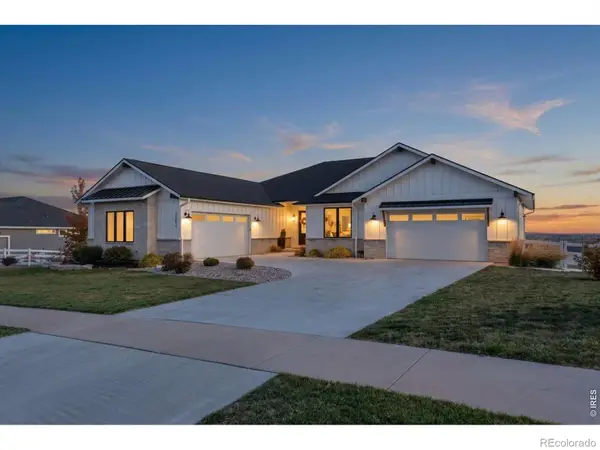 $1,295,000Active4 beds 4 baths4,181 sq. ft.
3802 Bridle Ridge, Severance, CO 80524
MLS# IR1071094Listed by: THE CRISAFULLI GROUP


Protect your home and budget from life's surprises with an Assurant Home Warranty, backed by a partner that supports you through every step of homeownership. Explore Plans.
© 2026 Better Homes and Gardens Real Estate LLC. An Anywhere Real Estate company. All rights reserved. Better Homes and Gardens® Real Estate is a registered trademark owned by Meredith Operations Corporation, licensed to Better Homes and Gardens Real Estate LLC and used with permission. Better Homes and Gardens Real Estate LLC fully supports the principles of the Fair Housing Act and the Equal Opportunity Act. Listing information is deemed reliable but is not guaranteed accurate.
Each office is independently owned and operated.
Any services or products provided by third parties are not provided by, affiliated with or related to Better Homes and Gardens Real Estate LLC, or its affiliated companies.