
240 Game Trail Road, Silverthorne, CO 80498
Local realty services provided by:Better Homes and Gardens Real Estate Kenney & Company
240 Game Trail Road,Silverthorne, CO 80498
$3,295,000
- 4 Beds
- 5 Baths
- 3,676 sq. ft.
- Single family
- Active
Listed by: jeff moore
Office: slifer smith & frampton r.e.
MLS#:S1071291
Source:CO_SAR
Price summary
- Price:$3,295,000
- Price per sq. ft.:$896.35
- Monthly HOA dues:$16.67
About this home
A west facing view of the jagged Gore Range is nearly impossible to find in Three Peaks; 240 Game Trail is the exception to that rule, with forever views to the iconic Thorn, The Williams Fork Range and the pastoral down valley ranch land. The moment you step through the front door, you feel the build quality of this mountain modern home with its thoughtful blend of rich woods anchored by modern architectural steel elements throughout. The layout offers a large gourmet kitchen that is the heart and soul of the home and offers visual sightlines to the dramatic great room with modern fireplace, dining area and the outdoor living oasis beyond. The luxurious owner's suite is located on the main level for the ultimate in comfort and convenience, while two en-suite bedrooms are located upstairs with an adorable loft for a guest's early morning coffee over a puzzle as the sun rises. The lower walk-out level has a family room area that is entered through custom metal and glass doors, complete with a modern fireplace and is just steps to the outdoor hot tub. There is another private bedroom and bath on this level in addition to an oversized ski/mud room for the whole gang. This home has a structurally isolated elevator shaft for future installation. The large two-car garage has high ceilings for storage, and the deepest bay also houses a small workshop area to tune skis or work on bikes. The Three Peaks neighborhood is known for its community, many of whom you will see on the neighborhood's trail network. For the adventurous hiker in the family, the Eagles Nest Wilderness is directly west, where you will find the ultimate in peacefulness and serenity with its "heart beats in and heart beats out" mantra. Walk to the Raven Golf Course at Three Peaks in summer and the Nordic center in winter. Don't miss this mountain paradise for the skier, golfer, hiker and fisherman in your family....
Contact an agent
Home facts
- Year built:2016
- Subdivision & Development:EAGLES NEST GOLF COURSE SUB
- Listing ID #:S1071291
- Added:1 day(s) ago
- Updated:August 29, 2026 at 03:43 AM
Rooms and interior
- Bedrooms:4
- Total bathrooms:5
- Full bathrooms:2
- Half bathrooms:1
- Flooring:Carpet, Tile, Wood
- Kitchen Description:Built-In Oven, Dishwasher, Disposal, Electric Cooktop, Microwave, Oven, Refrigerator
- Living area:3,676 sq. ft.
Heating and cooling
- Heating:Natural Gas, Radiant Floor
Structure and exterior
- Roof:Asphalt
- Year built:2016
- Building area:3,676 sq. ft.
- Lot area:0.39 Acres
- Lot Features:On Golf Course, Ski In /Ski Out
- Construction Materials:Wood Frame
- Exterior Features:Deck, Patio
- Foundation Description:Poured
Utilities
- Water:Public, Water Available
- Sewer:Connected, Public Sewer, Sewer Available, Sewer Connected
Finances and disclosures
- Price:$3,295,000
- Price per sq. ft.:$896.35
- Tax amount:$9,288 (2025)
Features and amenities
- Appliances:Dishwasher, Disposal, Gas Water Heater, Microwave, Oven, Refrigerator, Washer
- Laundry features:Dryer, Washer
- Amenities:Vaulted Ceiling(s)
Parking
- Parking description:Garage
- Garage:Yes
- Garage spaces:2
New listings near 240 Game Trail Road
- New
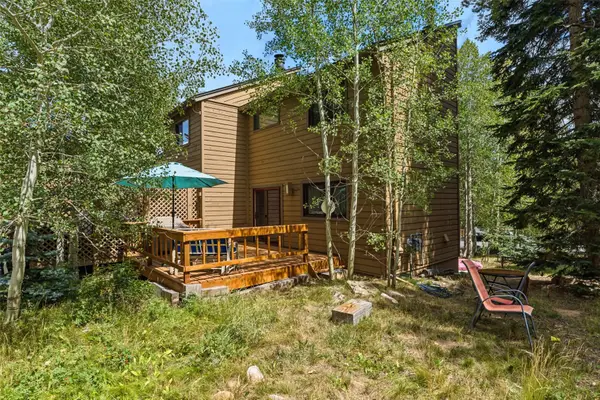 $675,000Active2 beds 2 baths1,250 sq. ft.
6714 Ryan Gulch Road #6714, Silverthorne, CO 80498
MLS# S1071307Listed by: CYNTHIA SELLS THE SUMMIT - New
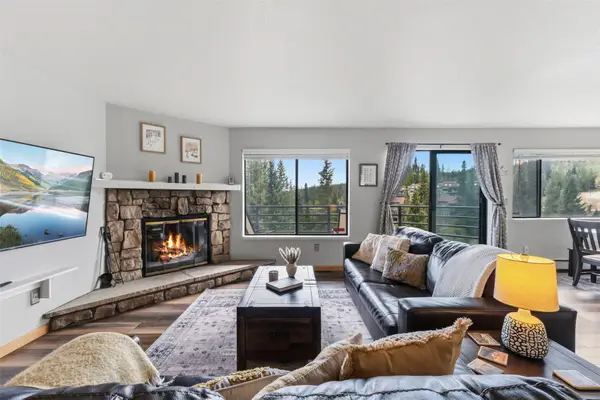 $400,000Active2 beds 2 baths870 sq. ft.
9849 Ryan Gulch Road #201, Silverthorne, CO 80498
MLS# S1071345Listed by: CORNERSTONE REAL ESTATE CO. - New
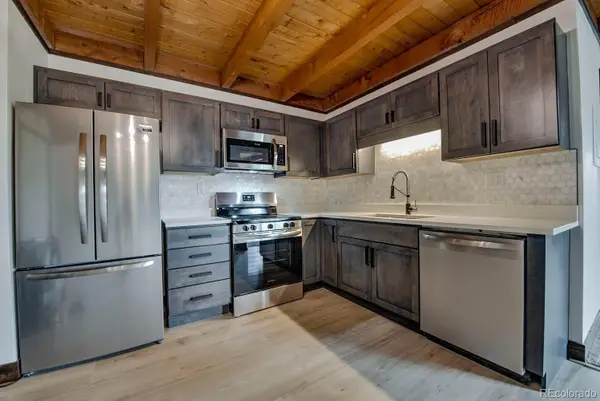 $385,000Active2 beds 2 baths758 sq. ft.
4400 Lodge Pole Circle #H204, Silverthorne, CO 80498
MLS# 2579121Listed by: OMNI REAL ESTATE COMPANY INC
- New
 $2,700,000Active4 beds 4 baths2,905 sq. ft.
1141 Maryland Creek Road, Silverthorne, CO 80498
MLS# S1071314Listed by: LIV SOTHEBY'S I.R. - New
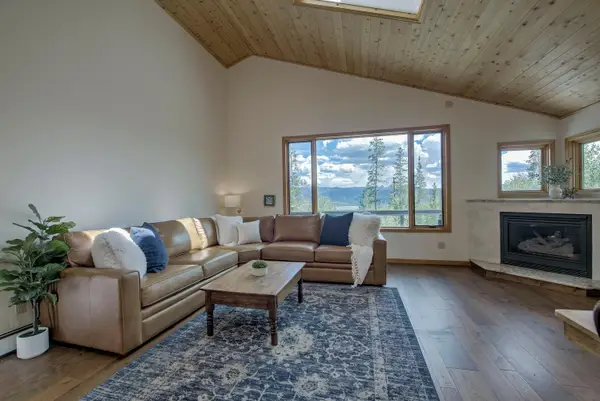 $1,749,000Active4 beds 4 baths3,042 sq. ft.
102 Thimbleberry Way, Silverthorne, CO 80498
MLS# S1071113Listed by: OMNI REAL ESTATE - New
 $59,000Active2 beds 2 baths1,044 sq. ft.
9800 Ryan Gulch Road #302, Silverthorne, CO 80498
MLS# 3214522Listed by: HOMESMART REALTY - New
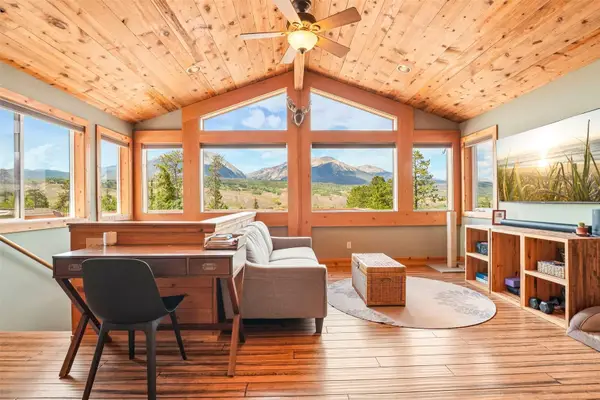 $1,475,000Active4 beds 3 baths2,122 sq. ft.
382 Hummingbird Circle, Silverthorne, CO 80498
MLS# S1071298Listed by: COLORADO R.E. SUMMIT COUNTY - New
 $1,099,000Active3 beds 3 baths1,642 sq. ft.
102 Blue Grouse Lane, Silverthorne, CO 80498
MLS# 6850962Listed by: YOUR CASTLE SUMMIT - New
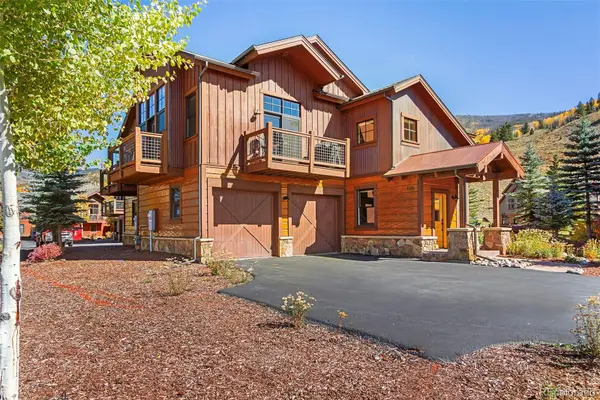 $1,980,000Active3 beds 4 baths2,614 sq. ft.
405 Bald Eagle Road, Silverthorne, CO 80498
MLS# 5000046Listed by: BRECKENRIDGE ASSOCIATES REAL ESTATE LLC


Protect your home and budget from life's surprises with an Assurant Home Warranty, backed by a partner that supports you through every step of homeownership. Explore Plans.
© 2026 Better Homes and Gardens Real Estate LLC. An Anywhere Real Estate company. All rights reserved. Better Homes and Gardens® Real Estate is a registered trademark owned by Meredith Operations Corporation, licensed to Better Homes and Gardens Real Estate LLC and used with permission. Better Homes and Gardens Real Estate LLC fully supports the principles of the Fair Housing Act and the Equal Opportunity Act. Listing information is deemed reliable but is not guaranteed accurate.
Each office is independently owned and operated.
Any services or products provided by third parties are not provided by, affiliated with or related to Better Homes and Gardens Real Estate LLC, or its affiliated companies.