
6714 Ryan Gulch Road #6714, Silverthorne, CO 80498
Local realty services provided by:Better Homes and Gardens Real Estate Kenney & Company
6714 Ryan Gulch Road #6714,Silverthorne, CO 80498
$675,000
- 2 Beds
- 2 Baths
- 1,250 sq. ft.
- Townhouse
- Active
Listed by: cynthia goda
Office: cynthia sells the summit
MLS#:S1071307
Source:CO_SAR
Price summary
- Price:$675,000
- Price per sq. ft.:$540
About this home
MOUNTAIN HOME WITH ONLY ONE SHARED WALL + 2 BEDROOMS & BONUS ROOM!
Welcome to your mountain getaway in lower Wildernest! This unique duplex-style home has only one shared wall and offers plenty of space across three levels—perfect for an owner-occupied home or a second home in the mountains.
Hiking trails are right outside your door, and the huge deck provides the perfect spot to relax, entertain, and enjoy the mountain setting. Inside, you’ll find many updates, including newer interior doors, a gas fireplace, tiled entry, washer/dryer, added insulation, and more.
The spacious bedrooms can accommodate a crowd—this place sleeps an army! The bonus room offers flexible space for a home office, playroom, gym, or workout area. And for the kids, there’s even a secret room for playtime and toy storage—a fun feature they’re sure to love!
The large kitchen offers plenty of cabinet space and storage, while the three-level floor plan gives everyone room to spread out and enjoy their own space.
Located in lower Wildernest, this home offers quick access to I-70 and an easy drive to Breckenridge, Keystone, Copper Mountain, and other ski areas. Shopping, dining, and a nearby bus stop add even more convenience.
Space, privacy, updates, outdoor living, and an unbeatable mountain location—come check it out and see all this home has to offer!...
Contact an agent
Home facts
- Year built:1980
- Subdivision & Development:WOODWORKS TOWNHOMES
- Listing ID #:S1071307
- Added:1 day(s) ago
- Updated:August 29, 2026 at 03:43 AM
Rooms and interior
- Bedrooms:2
- Total bathrooms:2
- Full bathrooms:1
- Flooring:Carpet, Stone
- Kitchen Description:Dishwasher, Disposal, Refrigerator
- Living area:1,250 sq. ft.
Heating and cooling
- Heating:Electric, Natural Gas
Structure and exterior
- Roof:Asphalt
- Year built:1980
- Building area:1,250 sq. ft.
- Lot area:0.04 Acres
- Lot Features:Borders National Forest, Near Public Transit
- Construction Materials:Wood Frame
- Exterior Features:Deck
Utilities
- Water:Public, Water Available
- Sewer:Connected, Public Sewer, Sewer Available, Sewer Connected
Finances and disclosures
- Price:$675,000
- Price per sq. ft.:$540
- Tax amount:$2,993 (2025)
Features and amenities
- Appliances:Dishwasher, Disposal, Refrigerator, Washer
- Laundry features:Dryer, In Unit, Washer
Parking
- Parking description:Assigned, Parking Pad
New listings near 6714 Ryan Gulch Road #6714
- New
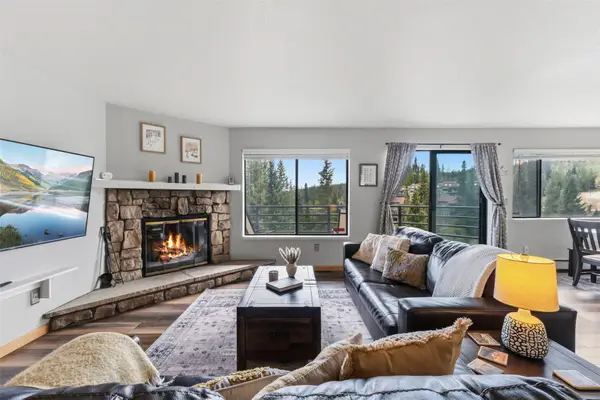 $400,000Active2 beds 2 baths870 sq. ft.
9849 Ryan Gulch Road #201, Silverthorne, CO 80498
MLS# S1071345Listed by: CORNERSTONE REAL ESTATE CO. - New
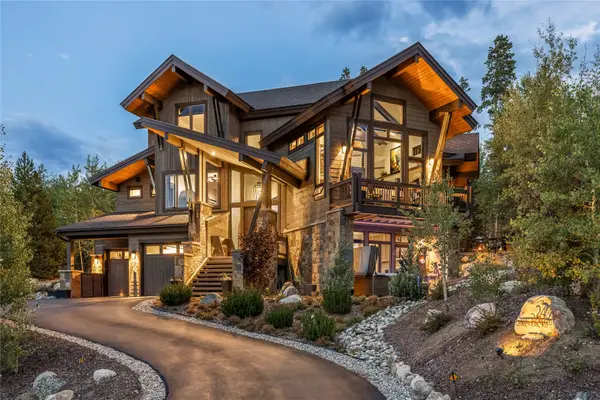 $3,295,000Active4 beds 5 baths3,676 sq. ft.
240 Game Trail Road, Silverthorne, CO 80498
MLS# S1071291Listed by: SLIFER SMITH & FRAMPTON R.E. - New
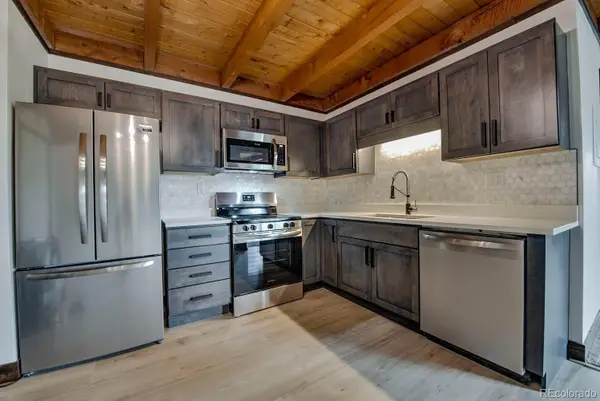 $385,000Active2 beds 2 baths758 sq. ft.
4400 Lodge Pole Circle #H204, Silverthorne, CO 80498
MLS# 2579121Listed by: OMNI REAL ESTATE COMPANY INC
- New
 $2,700,000Active4 beds 4 baths2,905 sq. ft.
1141 Maryland Creek Road, Silverthorne, CO 80498
MLS# S1071314Listed by: LIV SOTHEBY'S I.R. - New
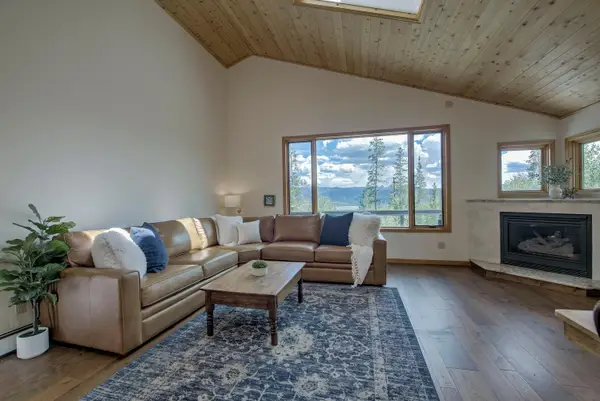 $1,749,000Active4 beds 4 baths3,042 sq. ft.
102 Thimbleberry Way, Silverthorne, CO 80498
MLS# S1071113Listed by: OMNI REAL ESTATE - New
 $59,000Active2 beds 2 baths1,044 sq. ft.
9800 Ryan Gulch Road #302, Silverthorne, CO 80498
MLS# 3214522Listed by: HOMESMART REALTY - New
 $1,475,000Active4 beds 3 baths2,122 sq. ft.
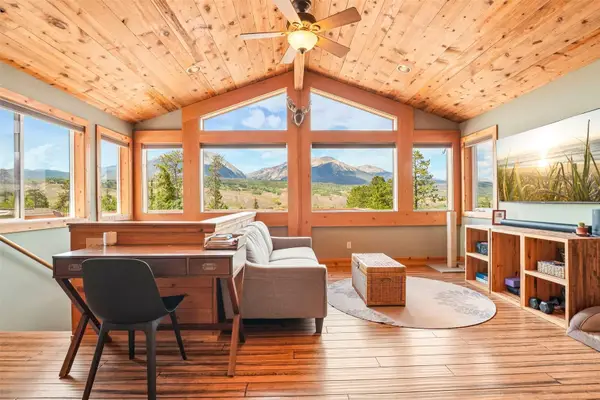
382 Hummingbird Circle, Silverthorne, CO 80498
MLS# S1071298Listed by: COLORADO R.E. SUMMIT COUNTY - New
 $1,099,000Active3 beds 3 baths1,642 sq. ft.
102 Blue Grouse Lane, Silverthorne, CO 80498
MLS# 6850962Listed by: YOUR CASTLE SUMMIT - New
 $1,980,000Active3 beds 4 baths2,614 sq. ft.
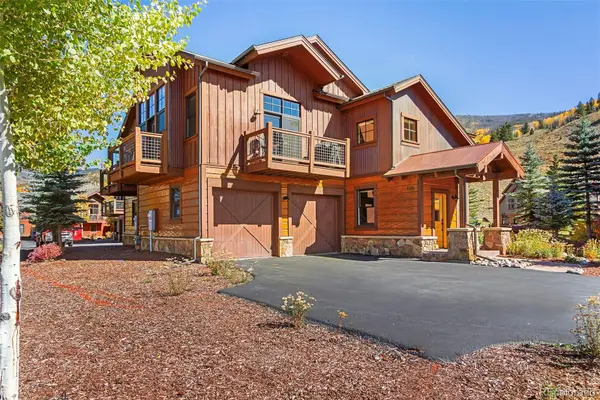
405 Bald Eagle Road, Silverthorne, CO 80498
MLS# 5000046Listed by: BRECKENRIDGE ASSOCIATES REAL ESTATE LLC


Protect your home and budget from life's surprises with an Assurant Home Warranty, backed by a partner that supports you through every step of homeownership. Explore Plans.
© 2026 Better Homes and Gardens Real Estate LLC. An Anywhere Real Estate company. All rights reserved. Better Homes and Gardens® Real Estate is a registered trademark owned by Meredith Operations Corporation, licensed to Better Homes and Gardens Real Estate LLC and used with permission. Better Homes and Gardens Real Estate LLC fully supports the principles of the Fair Housing Act and the Equal Opportunity Act. Listing information is deemed reliable but is not guaranteed accurate.
Each office is independently owned and operated.
Any services or products provided by third parties are not provided by, affiliated with or related to Better Homes and Gardens Real Estate LLC, or its affiliated companies.