
740 Blue River Parkway #B21, Silverthorne, CO 80498
Local realty services provided by:Better Homes and Gardens Real Estate Kenney & Company
Listed by: michael healy
Office: colorado r.e. summit county
MLS#:S1069245
Source:CO_SAR
Price summary
- Price:$950,000
- Price per sq. ft.:$925.93
- Monthly HOA dues:$374
About this home
Enjoy stunning Gore Range views from Après Shores B21. This two-bed, two-bath corner condo features custom lighting and closets; upscale shades; TV/Sonos soundbar; and an EV charger – all combining for a home with exceptional style and function. Located in Silverthorne’s newest riverfront development, Après Shores, this property offers walkable access to the town center, Blue River rec path, dining, Bluebird Market food hall, Theatre SilCo, library, rec center, coffee shops and more. Builder upgrades include maple shale cabinetry, reclaimed oak LVT flooring, Calacatta quartz countertops, waterfall kitchen island, full quartz kitchen backsplash, stone-wrapped fireplace, GE Café appliances, and quartz finishes in both baths. Special elements include Hubbardton Forge Cairn kitchen island lighting pendants and a crystal-accented Trove light fixture over the dining table. Both bedrooms and the foyer feature Closet Factory closets to maximize storage; and the living space is outfitted with top-down/bottom-up shades, while blackout shades complete the bedrooms. Offered unfurnished, the seller is willing to negotiate furnishings separately for buyers seeking a more turnkey transition. Whether you’re seeking a weekend escape, a year-round retreat, or rental property, this condo delivers exceptional views, luxury finishes, walkable access to the best of Silverthorne and Summit County’s world-class outdoor recreation....
Contact an agent
Home facts
- Year built:2024
- Subdivision & Development:APRES SHORES
- Listing ID #:S1069245
- Added:89 day(s) ago
- Updated:September 03, 2026 at 02:42 PM
Rooms and interior
- Bedrooms:2
- Total bathrooms:2
- Full bathrooms:1
- Flooring:Tile, Vinyl
- Kitchen Description:Dishwasher, Disposal, Gas Range, Microwave, Microwave Hood Fan, Refrigerator
- Living area:1,026 sq. ft.
Heating and cooling
- Heating:Radiant
Structure and exterior
- Roof:Shingle
- Year built:2024
- Building area:1,026 sq. ft.
- Lot Features:City Lot
- Exterior Features:Deck
- Foundation Description:Poured
Schools
- High school:Summit
- Middle school:Summit
- Elementary school:Silverthorne
Utilities
- Water:Public, Water Available
- Sewer:Connected, Public Sewer, Sewer Available, Sewer Connected
Finances and disclosures
- Price:$950,000
- Price per sq. ft.:$925.93
- Tax amount:$3,219 (2025)
Features and amenities
- Appliances:Dishwasher, Disposal, Microwave, Refrigerator, Washer
- Laundry features:Dryer, Washer
Parking
- Parking description:Carport
New listings near 740 Blue River Parkway #B21
- New
 $4,499,000Active4 beds 6 baths4,797 sq. ft.
680 Lakeview Circle, Silverthorne, CO 80498
MLS# S1071280Listed by: NELSON MOUNTAIN REAL ESTATE, LLC - New
 $825,000Active2 beds 3 baths1,358 sq. ft.
348 Kestrel Lane #348, Silverthorne, CO 80498
MLS# S1071403Listed by: KELLER WILLIAMS TOP OF ROCKIES - New
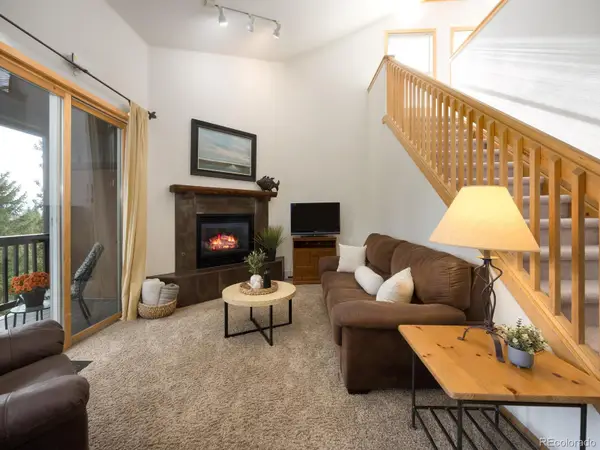 $435,000Active3 beds 3 baths1,264 sq. ft.
10000 Ryan Gulch Road #312, Silverthorne, CO 80498
MLS# 4347878Listed by: SUMMIT REAL ESTATE-THE SIMSON GROUP
 $650,000Pending-- beds 1 baths676 sq. ft.
740 Blue River Parkway #G14, Silverthorne, CO 80498
MLS# S1071382Listed by: COLORADO R.E. SUMMIT COUNTY- New
 $864,900Active3 beds 3 baths1,654 sq. ft.
4020 Silverheels Drive #9, Silverthorne, CO 80498
MLS# S1071317Listed by: RE/MAX PROPERTIES OF THE SUMMIT - New
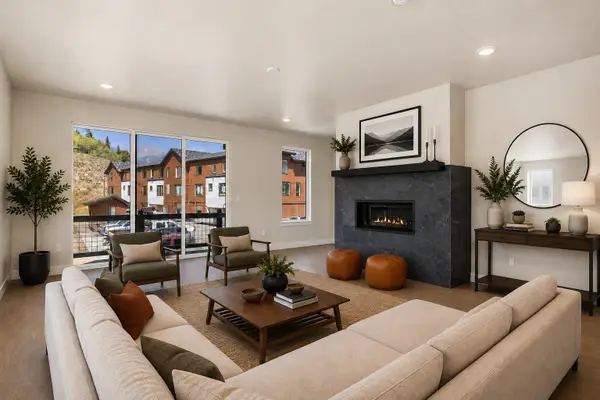 $1,299,000Active3 beds 4 baths2,229 sq. ft.
1301 Adams Avenue #120, Silverthorne, CO 80498
MLS# S1071358Listed by: COLDWELL BANKER DISTINCTIVE PROPERTIES - New
 $950,000Active4 beds 2 baths1,632 sq. ft.
493 Cascade Circle, Silverthorne, CO 80498
MLS# 2708325Listed by: JPAR MODERN REAL ESTATE - New
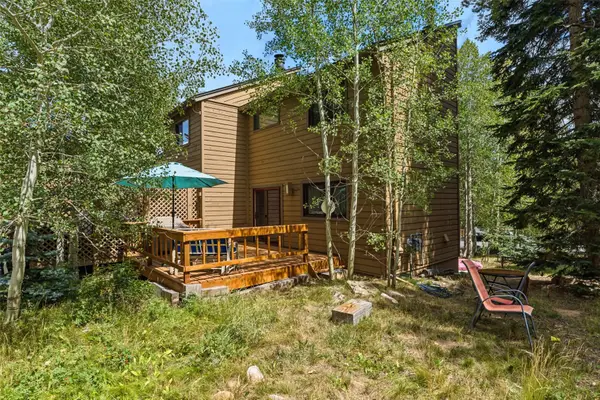 $675,000Active2 beds 2 baths1,250 sq. ft.
6714 Ryan Gulch Road #6714, Silverthorne, CO 80498
MLS# S1071307Listed by: CYNTHIA SELLS THE SUMMIT - New
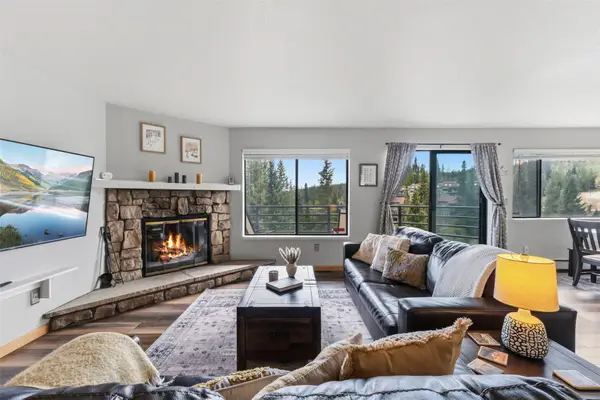 $400,000Active2 beds 2 baths870 sq. ft.
9849 Ryan Gulch Road #201, Silverthorne, CO 80498
MLS# S1071345Listed by: CORNERSTONE REAL ESTATE CO. - New
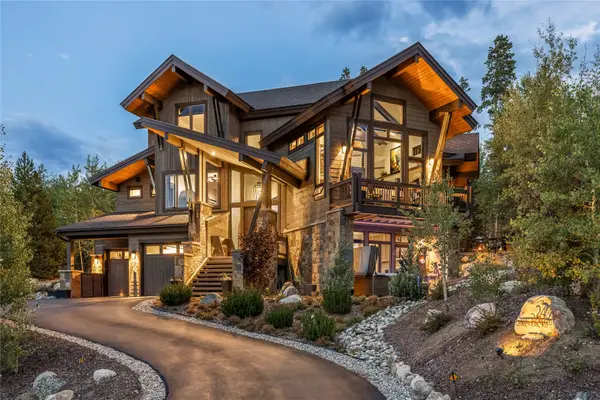 $3,295,000Active4 beds 5 baths3,676 sq. ft.
240 Game Trail Road, Silverthorne, CO 80498
MLS# S1071291Listed by: SLIFER SMITH & FRAMPTON R.E.


Protect your home and budget from life's surprises with an Assurant Home Warranty, backed by a partner that supports you through every step of homeownership. Explore Plans.
© 2026 Better Homes and Gardens Real Estate LLC. An Anywhere Real Estate company. All rights reserved. Better Homes and Gardens® Real Estate is a registered trademark owned by Meredith Operations Corporation, licensed to Better Homes and Gardens Real Estate LLC and used with permission. Better Homes and Gardens Real Estate LLC fully supports the principles of the Fair Housing Act and the Equal Opportunity Act. Listing information is deemed reliable but is not guaranteed accurate.
Each office is independently owned and operated.
Any services or products provided by third parties are not provided by, affiliated with or related to Better Homes and Gardens Real Estate LLC, or its affiliated companies.