
1493 Blue Sage Drive, Steamboat Springs, CO 80487
Local realty services provided by:Better Homes and Gardens Real Estate Kenney & Company
1493 Blue Sage Drive,Steamboat Springs, CO 80487
$1,985,000
- 4 Beds
- 3 Baths
- 2,191 sq. ft.
- Single family
- Active
Upcoming open houses
- Wed, Aug 2611:00 am - 02:00 pm
Listed by: cheryl foote
Office: compass
MLS#:S1071228
Source:CO_SAR
Price summary
- Price:$1,985,000
- Price per sq. ft.:$905.98
About this home
Make Steamboat Springs home in this picturesque 4 bedroom, 3 bathroom, log house located on the highly coveted Blue Sage Drive in the Fish Creek Falls area. The house sits upon a knoll nestled into the trees, creating a peaceful mountain oasis with spectacular views. One of the highlights of the home are the ethereal outdoor living spaces where you can dine alfresco under a pergola with stained glass windows, soak in a hot tub while watching the nightly alpenglow, enjoy yard games on the grassy lawn surrounded by vibrant and meticulously manicured gardens, or simply kick up your feet and relax on one of the many decks. Inside, the home boasts an open floor plan with hickory wood floors, a cozy gas fireplace, and vaulted ceilings with big windows for an abundance of natural light. The kitchen has granite counters, custom cabinetry, an eat-in breakfast island, plus the most amazing custom stained glass windows that features Fish Creek Falls and Mt. Werner. Both the inside and outside dining areas are easily accessible from the kitchen making entertaining a breeze. The main level primary bedroom has an updated ensuite bathroom, walk-in closet and access to the side deck with views of Sleeping Giant and the valley below. Also on the main level is a junior suite with ensuite bathroom, walk-in closet and access to the front deck. On the lower level is a third bedroom, full bathroom and laundry. Additionally, there is a fourth bedroom/office/flex space that is accessible from a private exterior entrance with deck or via the garage. Home is complete with air conditioning and an oversized two car garage with built-in storage. This lovely Fish Creek property is located just 4 miles from world-class skiing at the Steamboat Resort and is just minutes from historic downtown, providing easy access to everywhere you want to be. With stunning views, fabulous interior and exterior living spaces, and a premier location this property would make a wonderful mountain home....
Contact an agent
Home facts
- Year built:1991
- Subdivision & Development:WILLETT HEIGHTS SUBD
- Listing ID #:S1071228
- Added:3 day(s) ago
- Updated:August 25, 2026 at 04:46 AM
Rooms and interior
- Bedrooms:4
- Total bathrooms:3
- Full bathrooms:3
- Rooms Total:11
- Flooring:Carpet, Tile, Wood
- Kitchen Description:Dishwasher, Disposal, Microwave, Oven, Range, Refrigerator
- Living area:2,191 sq. ft.
Heating and cooling
- Cooling:1 Unit
- Heating:Forced Air, Natural Gas
Structure and exterior
- Roof:Asphalt
- Year built:1991
- Building area:2,191 sq. ft.
- Lot area:0.45 Acres
- Construction Materials:Log, Wood Frame, Wood Siding
- Exterior Features:Deck, Patio
Schools
- High school:Steamboat Springs
- Middle school:Steamboat Springs
- Elementary school:Strawberry Park
Utilities
- Water:Public, Water Available
- Sewer:Connected, Public Sewer, Sewer Available, Sewer Connected
Finances and disclosures
- Price:$1,985,000
- Price per sq. ft.:$905.98
- Tax amount:$4,721 (2025)
Features and amenities
- Appliances:Dishwasher, Disposal, Microwave, Oven, Range, Refrigerator, Washer
- Laundry features:Dryer, Washer
- Amenities:Vaulted Ceiling(s)
Parking
- Parking description:Attached, Garage, Heated Garage, Off Street, Oversized
- Garage:Yes
- Garage spaces:2
New listings near 1493 Blue Sage Drive
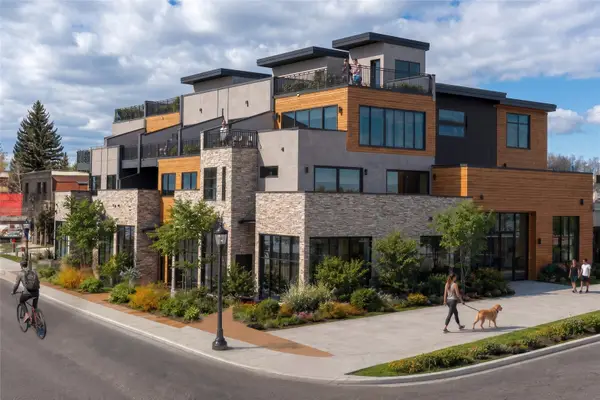 $6,740,000Pending4 beds 5 baths3,892 sq. ft.
1010 Yampa Street #R1, Steamboat Springs, CO 80487
MLS# S1071284Listed by: STEAMBOAT SOTHEBY'S INTERNATIONAL REALTY- New
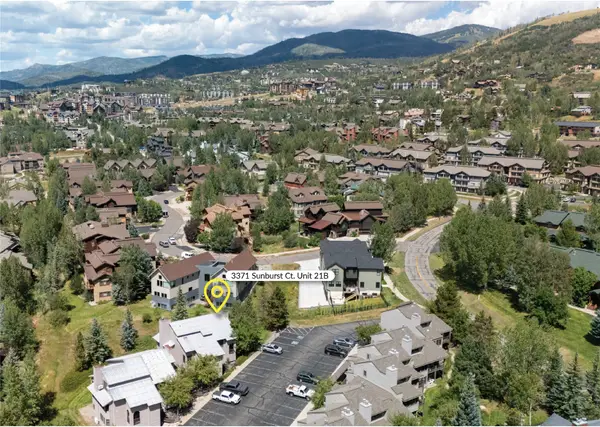 $825,000Active2 beds 2 baths1,214 sq. ft.
3371 Sunburst Court #21B, Steamboat Springs, CO 80487
MLS# S1071215Listed by: THE STEAMBOAT GROUP - New
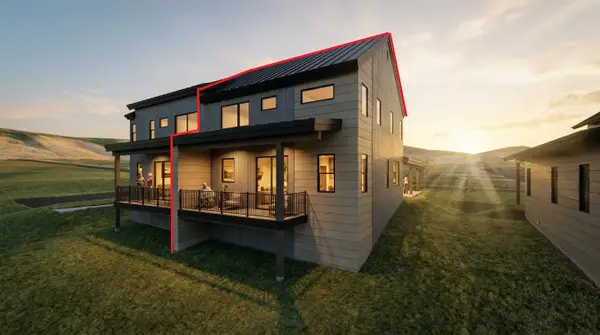 $1,280,000Active3 beds 3 baths1,736 sq. ft.
2675 New Heights Drive #A, Steamboat Springs, CO 80487
MLS# S1070447Listed by: STEAMBOAT REAL ESTATE PROFESSIONALS, LLC - New
 $1,280,000Active3 beds 3 baths1,736 sq. ft.
2675 New Heights Drive #B, Steamboat Springs, CO 80487
MLS# S1070448Listed by: STEAMBOAT REAL ESTATE PROFESSIONALS, LLC - New
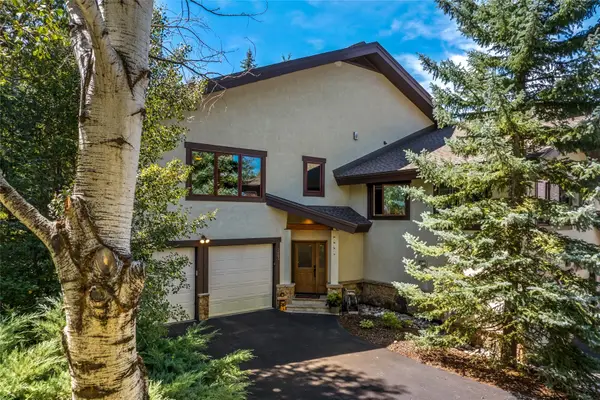 $2,200,000Active3 beds 4 baths2,659 sq. ft.
2005 Boulder Court, Steamboat Springs, CO 80487
MLS# S1071225Listed by: THE GROUP INC. - New
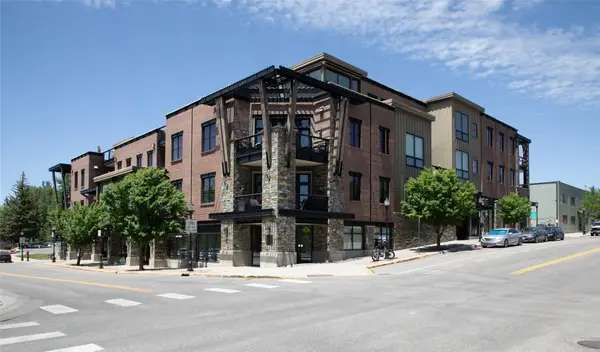 $980,000Active2 beds 1 baths828 sq. ft.
35 5th Street #309, Steamboat Springs, CO 80487
MLS# S1071238Listed by: NEXTHOME MOUNTAIN PROPERTIES - New
 $2,675,000Active4 beds 4 baths1,934 sq. ft.
1750 Medicine Springs Drive #6303, Steamboat Springs, CO 80487
MLS# S1071253Listed by: THE GROUP INC. - New
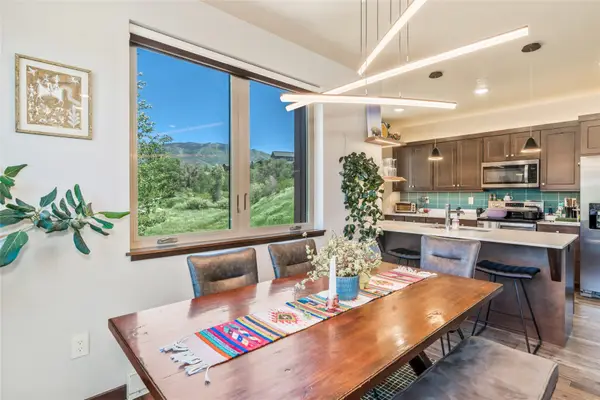 $930,000Active2 beds 2 baths989 sq. ft.
350 Fox Springs Circle #201, Steamboat Springs, CO 80487
MLS# S1071248Listed by: SLIFER SMITH & FRAMPTON/STEAMBOAT SPRINGS - New
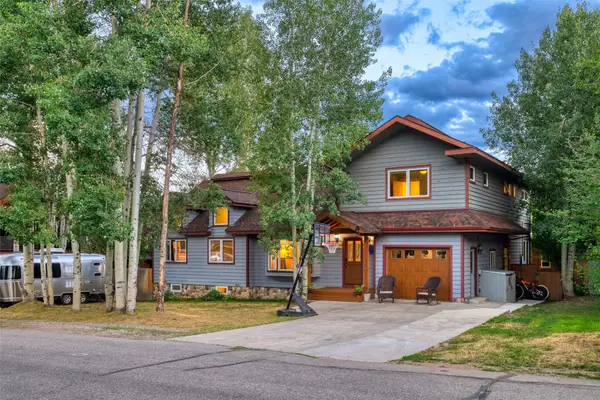 $3,400,000Active7 beds 4 baths4,497 sq. ft.
1021 Merritt Street, Steamboat Springs, CO 80487
MLS# S1071112Listed by: THE AGENCY STEAMBOAT SPRINGS - New
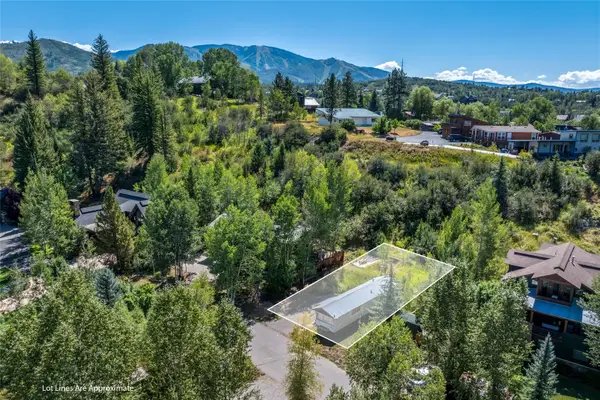 $1,059,000Active0.1 Acres
5 E Spruce Street, Steamboat Springs, CO 80487
MLS# S1071160Listed by: THE GROUP INC.


Protect your home and budget from life's surprises with an Assurant Home Warranty, backed by a partner that supports you through every step of homeownership. Explore Plans.
© 2026 Better Homes and Gardens Real Estate LLC. An Anywhere Real Estate company. All rights reserved. Better Homes and Gardens® Real Estate is a registered trademark owned by Meredith Operations Corporation, licensed to Better Homes and Gardens Real Estate LLC and used with permission. Better Homes and Gardens Real Estate LLC fully supports the principles of the Fair Housing Act and the Equal Opportunity Act. Listing information is deemed reliable but is not guaranteed accurate.
Each office is independently owned and operated.
Any services or products provided by third parties are not provided by, affiliated with or related to Better Homes and Gardens Real Estate LLC, or its affiliated companies.