
16 Woods Drive, Steamboat Springs, CO 80487
Local realty services provided by:Better Homes and Gardens Real Estate Kenney & Company
16 Woods Drive,Steamboat Springs, CO 80487
$2,600,000
- 5 Beds
- 4 Baths
- 2,832 sq. ft.
- Single family
- Active
Upcoming open houses
- Sat, Jul 2511:00 am - 01:00 pm
Listed by: amy brown, chris paoli
Office: the agency steamboat springs
MLS#:S1070434
Source:CO_SAR
Price summary
- Price:$2,600,000
- Price per sq. ft.:$918.08
About this home
Located on coveted Woods Drive, where homes rarely trade, this five-bedroom Old Town Steamboat residence occupies a prime corner homesite at the gateway to Strawberry Park, with views stretching from the Steamboat Ski Area to Emerald Mountain. Envisioned for year-round gathering and recreation, the property features dual living areas, ample indoor and outdoor entertaining spaces, a fenced yard, and uncommonly generous space for parking, with room for a boat, RV and additional vehicles. A timber-framed entry patio leads to the main living level, where vaulted ceilings, a stone accent wall, and a wood-burning fireplace anchor the first of two generous living spaces. Picture windows frame views and draw natural light from multiple directions. At the center of the open-plan layout, the kitchen features wraparound granite countertops with seating, stainless steel appliances, and a pantry. An adjacent bar with granite counters, beverage fridge, and sink expands the entertaining footprint. A dining area and second living room with a floor-to-ceiling stone fireplace open to a spacious deck with ski area-to-Emerald Mountain views. A hot tub sits just below on the patio, while the fully fenced yard holds a second outdoor living area built around a tall stone fireplace for year-round use. Three bedrooms and three full baths are located on the main floor, including a primary suite with mountain-to-mountain views, dual vanities, an exquisitely tiled shower, and walk-in closet. The lower level features two additional bedrooms, a full bath, and laundry, accessing the two-car heated garage with epoxy floors and ample storage. Positioned between Steamboat's elementary, middle, and high schools, with easy access to parks, trails, and downtown, and Buff Pass and the ski area just minutes away, 16 Woods Drive is a rare opportunity on one of Old Town's most sought-after streets....
Contact an agent
Home facts
- Year built:1975
- Listing ID #:S1070434
- Added:2 day(s) ago
- Updated:July 23, 2026 at 10:05 PM
Rooms and interior
- Bedrooms:5
- Total bathrooms:4
- Full bathrooms:4
- Rooms Total:13
- Flooring:Carpet, Tile, Wood
- Kitchen Description:Dishwasher, Disposal, Microwave, Oven, Range Hood, Refrigerator
- Basement:Yes
- Living area:2,832 sq. ft.
Heating and cooling
- Heating:Baseboard, Natural Gas, Radiant
Structure and exterior
- Roof:Composition
- Year built:1975
- Building area:2,832 sq. ft.
- Lot area:0.21 Acres
- Lot Features:City Lot
- Construction Materials:Frame
- Exterior Features:Deck
Schools
- High school:Steamboat Springs
- Middle school:Steamboat Springs
- Elementary school:Soda Creek
Utilities
- Water:Public, Water Available
- Sewer:Connected, Public Sewer, Sewer Available, Sewer Connected
Finances and disclosures
- Price:$2,600,000
- Price per sq. ft.:$918.08
- Tax amount:$8,222 (2025)
Features and amenities
- Appliances:Dishwasher, Disposal, Microwave, Oven, Range Hood, Refrigerator
- Laundry features:In Unit
Parking
- Parking description:Attached, Garage
- Garage:Yes
- Garage spaces:2
New listings near 16 Woods Drive
- Open Sun, 11am to 2pmNew
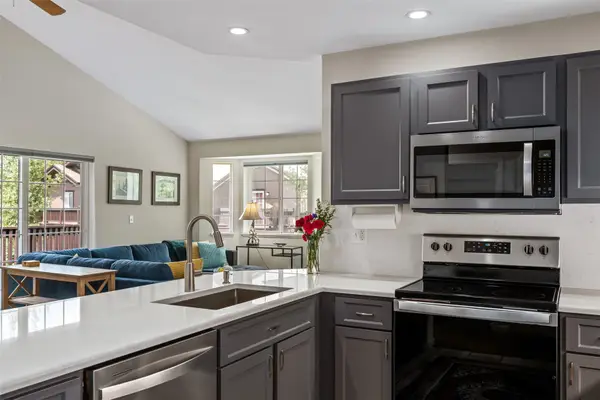 $897,500Active2 beds 2 baths1,143 sq. ft.
3437 Covey Circle #6, Steamboat Springs, CO 80487
MLS# S1070485Listed by: STEAMBOAT SOTHEBY'S INTERNATIONAL REALTY - New
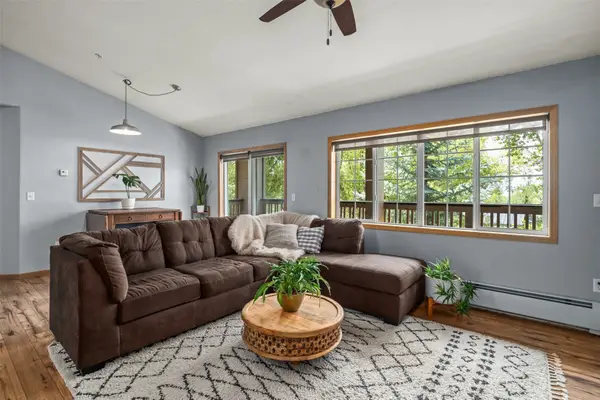 $809,000Active2 beds 2 baths974 sq. ft.
3300 Columbine Drive #1606, Steamboat Springs, CO 80487
MLS# S1070482Listed by: THE GROUP INC. - New
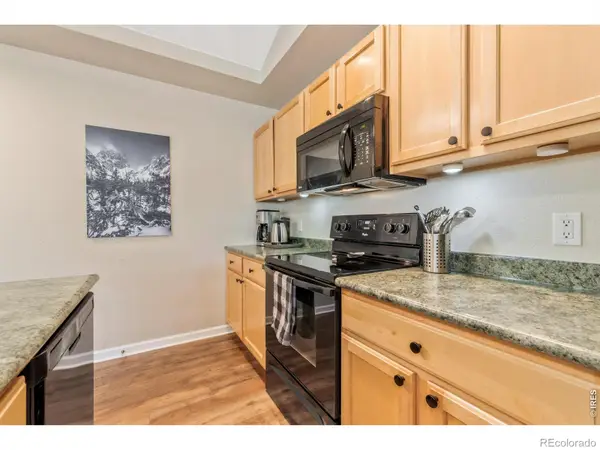 $875,000Active2 beds 2 baths1,037 sq. ft.
3303 Covey Circle #804, Steamboat Springs, CO 80487
MLS# IR1064865Listed by: FIRST SUMMIT REALTY
- New
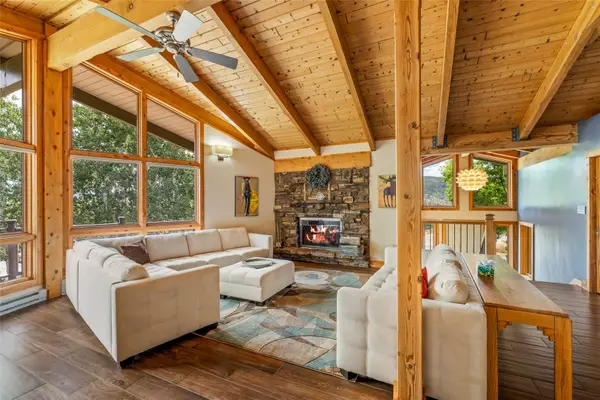 $2,550,000Active4 beds 4 baths2,893 sq. ft.
1620/1622 Steamboat Boulevard, Steamboat Springs, CO 80487
MLS# S1070538Listed by: STEAMBOAT LODGING PROPERTIES - New
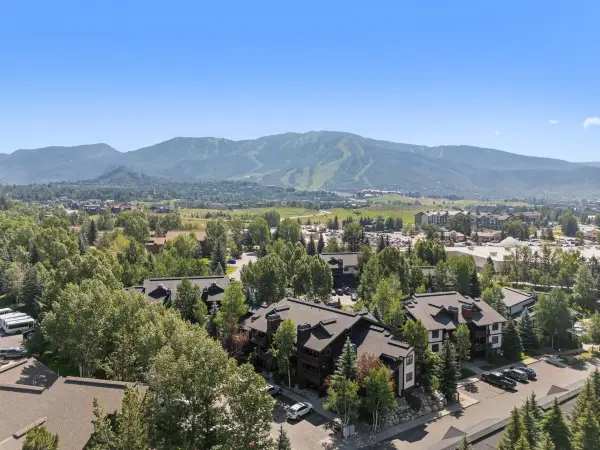 $685,000Active1 beds 1 baths770 sq. ft.
360 Ore House Plaza #205, Steamboat Springs, CO 80487
MLS# S1070499Listed by: STEAMBOAT SOTHEBY'S INTERNATIONAL REALTY - New
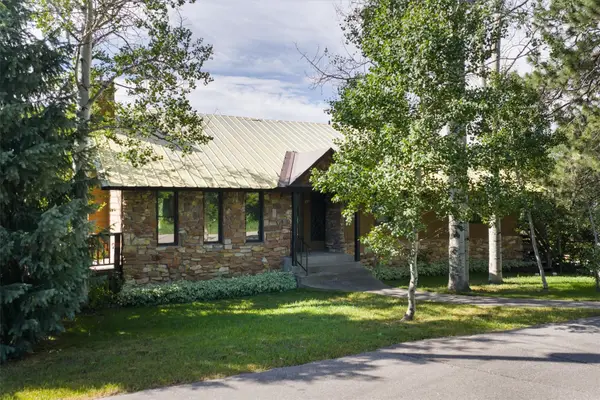 $3,970,000Active4 beds 3 baths2,362 sq. ft.
751 Princeton Avenue, Steamboat Springs, CO 80487
MLS# S1070523Listed by: STEAMBOAT SOTHEBY'S INTERNATIONAL REALTY - New
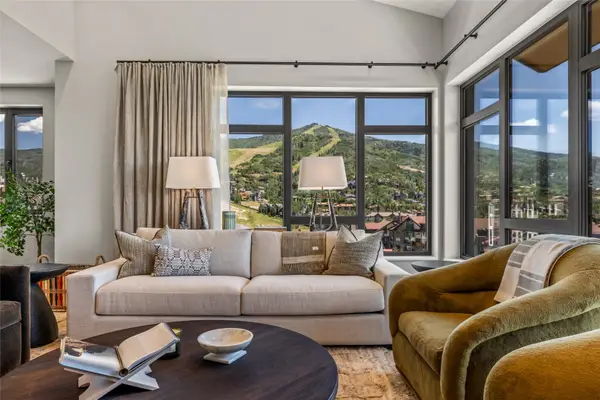 $8,500,000Active4 beds 5 baths3,035 sq. ft.
1550 Amble Drive #411, Steamboat Springs, CO 80487
MLS# S1070371Listed by: SLIFER SMITH & FRAMPTON/STEAMBOAT SPRINGS - Open Sun, 10am to 12pmNew
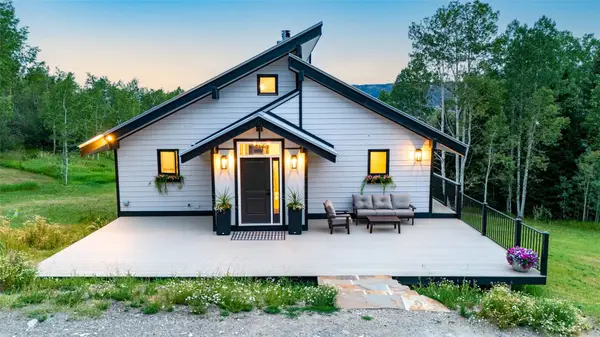 $1,475,000Active3 beds 2 baths1,600 sq. ft.
2677 Alpenglow Way, Steamboat Springs, CO 80487
MLS# S1070515Listed by: THE STEAMBOAT GROUP - New
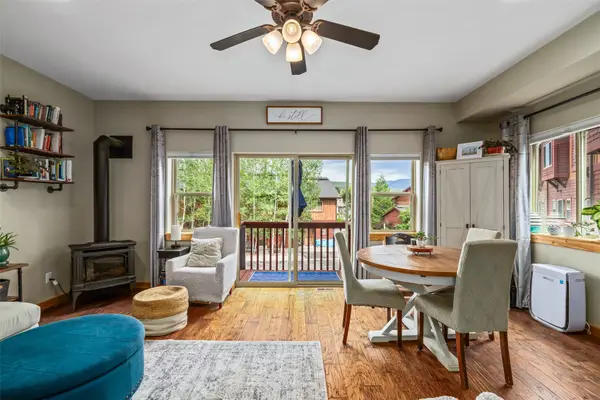 $872,500Active3 beds 3 baths1,540 sq. ft.
2367 Abbey Court #5, Steamboat Springs, CO 80487
MLS# S1070497Listed by: THE GROUP INC. - New
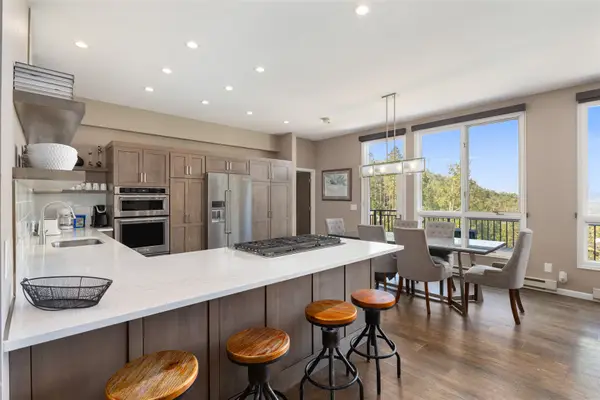 $2,200,000Active3 beds 3 baths1,924 sq. ft.
2883 Burgess Creek Road #303, Steamboat Springs, CO 80487
MLS# S1070248Listed by: THE STEAMBOAT GROUP


Protect your home and budget from life's surprises with an Assurant Home Warranty, backed by a partner that supports you through every step of homeownership. Explore Plans.
© 2026 Better Homes and Gardens Real Estate LLC. An Anywhere Real Estate company. All rights reserved. Better Homes and Gardens® Real Estate is a registered trademark owned by Meredith Operations Corporation, licensed to Better Homes and Gardens Real Estate LLC and used with permission. Better Homes and Gardens Real Estate LLC fully supports the principles of the Fair Housing Act and the Equal Opportunity Act. Listing information is deemed reliable but is not guaranteed accurate.
Each office is independently owned and operated.
Any services or products provided by third parties are not provided by, affiliated with or related to Better Homes and Gardens Real Estate LLC, or its affiliated companies.