
1945 Cornice Road #207D, Steamboat Springs, CO 80487
Local realty services provided by:Better Homes and Gardens Real Estate Kenney & Company
1945 Cornice Road #207D,Steamboat Springs, CO 80487
$425,000
- 1 Beds
- 1 Baths
- 693 sq. ft.
- Condominium
- Pending
Listed by: cole helberg
Office: real broker, llc. dba real
MLS#:S1069754
Source:CO_SAR
Price summary
- Price:$425,000
- Price per sq. ft.:$613.28
- Monthly HOA dues:$1,175
About this home
Prime GREEN ZONE short-term rental opportunity near Steamboat Resort. This second-floor one-bedroom unit offers strong rental appeal with walkable access to the base area, while also being just steps away from the bus stop. Features include a gas fireplace, private patio, in-unit washer/dryer, and exterior ski/storage closet. HOA is professionally managed, and fees include cable, high-speed internet, gas, electricity, trash, recycling, snow removal, and maintenance. Amenities include pool, hot tubs, fire pit, barbeque area, amenity building, and sand volleyball court. Rolling Stone Golf membership. Schedule your showing today!
Contact an agent
Home facts
- Year built:1974
- Listing ID #:S1069754
- Added:6 day(s) ago
- Updated:July 23, 2026 at 03:16 PM
Rooms and interior
- Bedrooms:1
- Total bathrooms:1
- Full bathrooms:1
- Rooms Total:4
- Flooring:Laminate
- Kitchen Description:Electric Range, Microwave, Refrigerator
- Basement:Yes
- Living area:693 sq. ft.
Heating and cooling
- Heating:Baseboard
Structure and exterior
- Roof:Asphalt
- Year built:1974
- Building area:693 sq. ft.
- Lot area:0.26 Acres
- Lot Features:Near Public Transit
- Architectural Style:Contemporary/Modern
- Construction Materials:Frame, Wood Siding
- Exterior Features:Barbecue, Deck
Schools
- High school:Steamboat Springs
- Middle school:Steamboat Springs
- Elementary school:Strawberry Park
Utilities
- Water:Public, Water Available
- Sewer:Connected, Public Sewer, Sewer Available, Sewer Connected
Finances and disclosures
- Price:$425,000
- Price per sq. ft.:$613.28
- Tax amount:$1,072 (2025)
Features and amenities
- Appliances:Microwave, Refrigerator
- Laundry features:In Unit, Laundry Closet
- Amenities:Ski Storage
- Pool features:Pool
Parking
- Parking description:Off Street
New listings near 1945 Cornice Road #207D
- Open Sun, 11am to 2pmNew
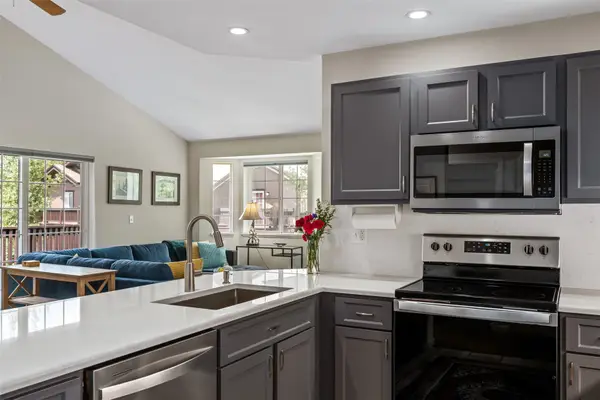 $897,500Active2 beds 2 baths1,143 sq. ft.
3437 Covey Circle #6, Steamboat Springs, CO 80487
MLS# S1070485Listed by: STEAMBOAT SOTHEBY'S INTERNATIONAL REALTY - New
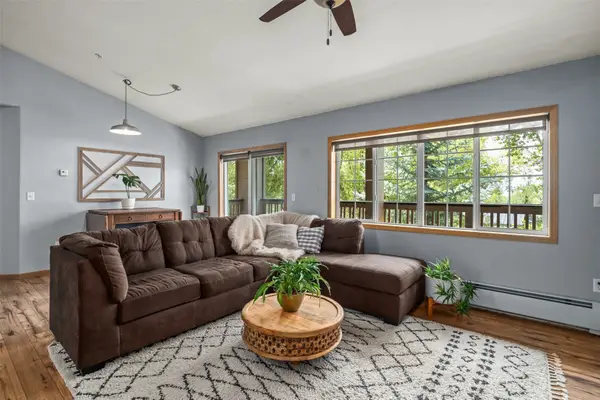 $809,000Active2 beds 2 baths974 sq. ft.
3300 Columbine Drive #1606, Steamboat Springs, CO 80487
MLS# S1070482Listed by: THE GROUP INC. - New
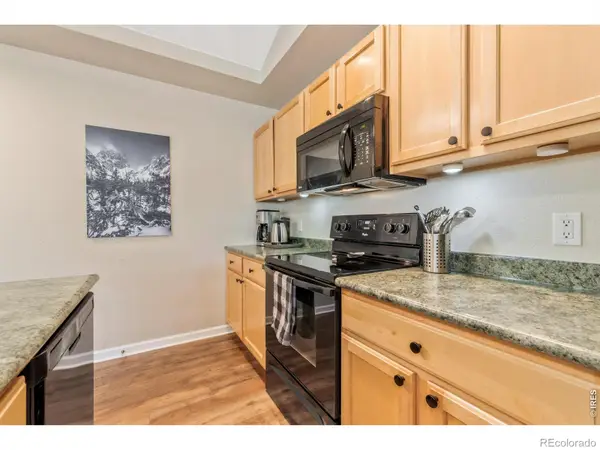 $875,000Active2 beds 2 baths1,037 sq. ft.
3303 Covey Circle #804, Steamboat Springs, CO 80487
MLS# IR1064865Listed by: FIRST SUMMIT REALTY
- New
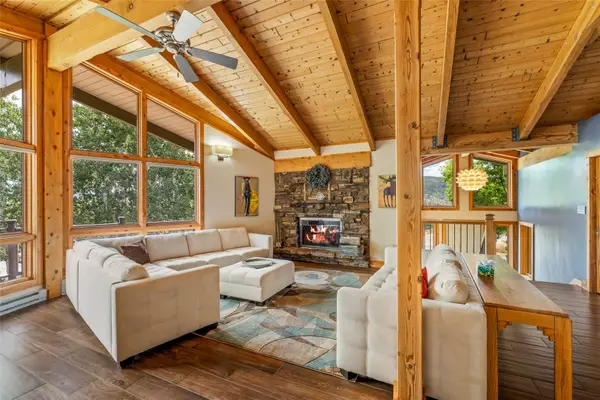 $2,550,000Active4 beds 4 baths2,893 sq. ft.
1620/1622 Steamboat Boulevard, Steamboat Springs, CO 80487
MLS# S1070538Listed by: STEAMBOAT LODGING PROPERTIES - New
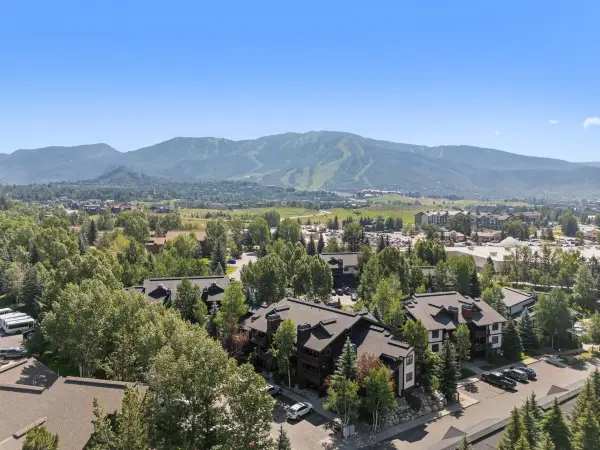 $685,000Active1 beds 1 baths770 sq. ft.
360 Ore House Plaza #205, Steamboat Springs, CO 80487
MLS# S1070499Listed by: STEAMBOAT SOTHEBY'S INTERNATIONAL REALTY - New
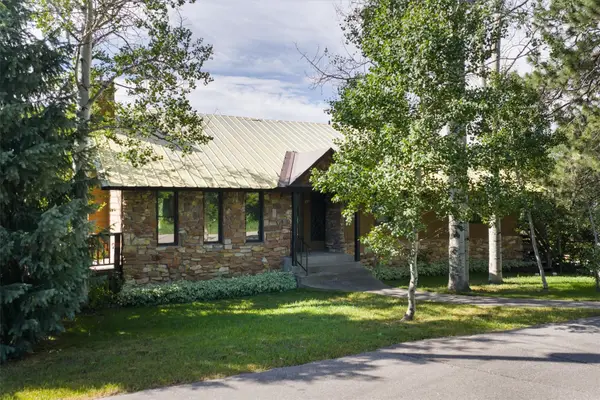 $3,970,000Active4 beds 3 baths2,362 sq. ft.
751 Princeton Avenue, Steamboat Springs, CO 80487
MLS# S1070523Listed by: STEAMBOAT SOTHEBY'S INTERNATIONAL REALTY - New
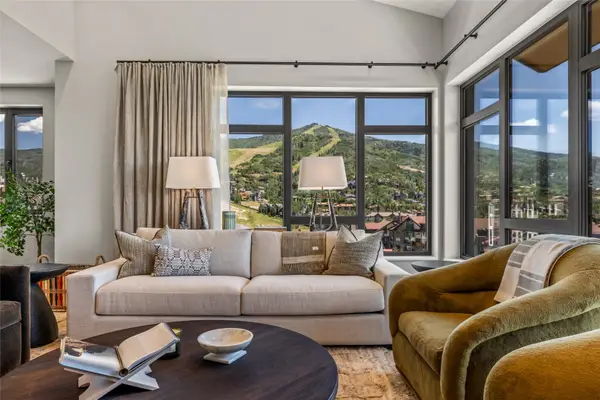 $8,500,000Active4 beds 5 baths3,035 sq. ft.
1550 Amble Drive #411, Steamboat Springs, CO 80487
MLS# S1070371Listed by: SLIFER SMITH & FRAMPTON/STEAMBOAT SPRINGS - Open Sun, 10am to 12pmNew
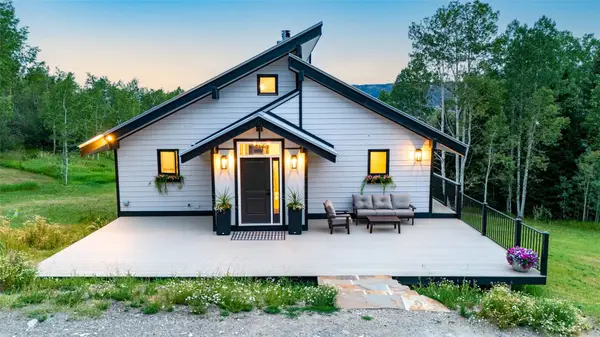 $1,475,000Active3 beds 2 baths1,600 sq. ft.
2677 Alpenglow Way, Steamboat Springs, CO 80487
MLS# S1070515Listed by: THE STEAMBOAT GROUP - New
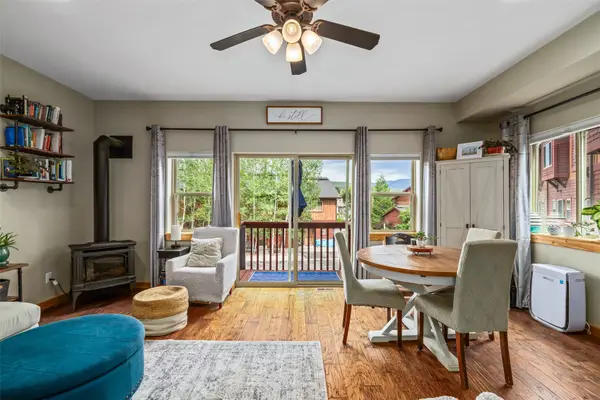 $872,500Active3 beds 3 baths1,540 sq. ft.
2367 Abbey Court #5, Steamboat Springs, CO 80487
MLS# S1070497Listed by: THE GROUP INC. - New
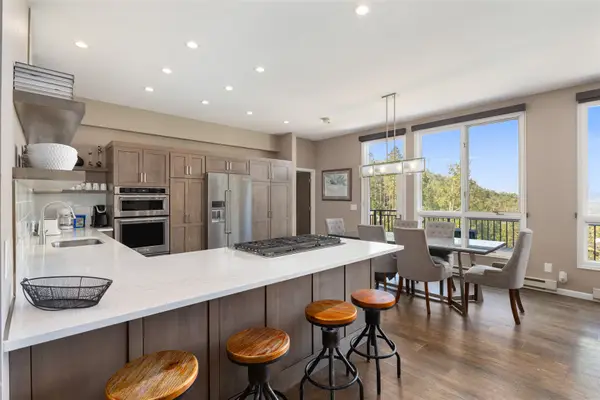 $2,200,000Active3 beds 3 baths1,924 sq. ft.
2883 Burgess Creek Road #303, Steamboat Springs, CO 80487
MLS# S1070248Listed by: THE STEAMBOAT GROUP


Protect your home and budget from life's surprises with an Assurant Home Warranty, backed by a partner that supports you through every step of homeownership. Explore Plans.
© 2026 Better Homes and Gardens Real Estate LLC. An Anywhere Real Estate company. All rights reserved. Better Homes and Gardens® Real Estate is a registered trademark owned by Meredith Operations Corporation, licensed to Better Homes and Gardens Real Estate LLC and used with permission. Better Homes and Gardens Real Estate LLC fully supports the principles of the Fair Housing Act and the Equal Opportunity Act. Listing information is deemed reliable but is not guaranteed accurate.
Each office is independently owned and operated.
Any services or products provided by third parties are not provided by, affiliated with or related to Better Homes and Gardens Real Estate LLC, or its affiliated companies.